3368 Oxford Boulevard, Maplewood, MO, 63143

Save
Ask
Tour
Hide
Share
$474,992
New Listing

3368 Oxford Boulevard
Maplewood, MO 63143

For Sale|Single Family Residence|Active
4
Beds
3
Total Baths
2
Full Baths
1
Partial Bath
2,930
SqFt
$162
/SqFt
1904
Built
Subdivision:
Greenwood
County:
St. Louis
Call Now: (314) 667-4343
Is this the listing for you? We can help make it yours.
(314) 667-4343
3368 Oxford Boulevard3368 Oxford Boulevard3368 Oxford Boulevard3368 Oxford Boulevard
Save
Ask
Tour
Hide
Share

Mortgage Calculator

Monthly Payment (Est.)

Enter an interest rate to see your estimated monthly payment.
Calculator powered by Showcase IDX, a Constellation1 Company. Copyright ©2026 Information is deemed reliable but not guaranteed.

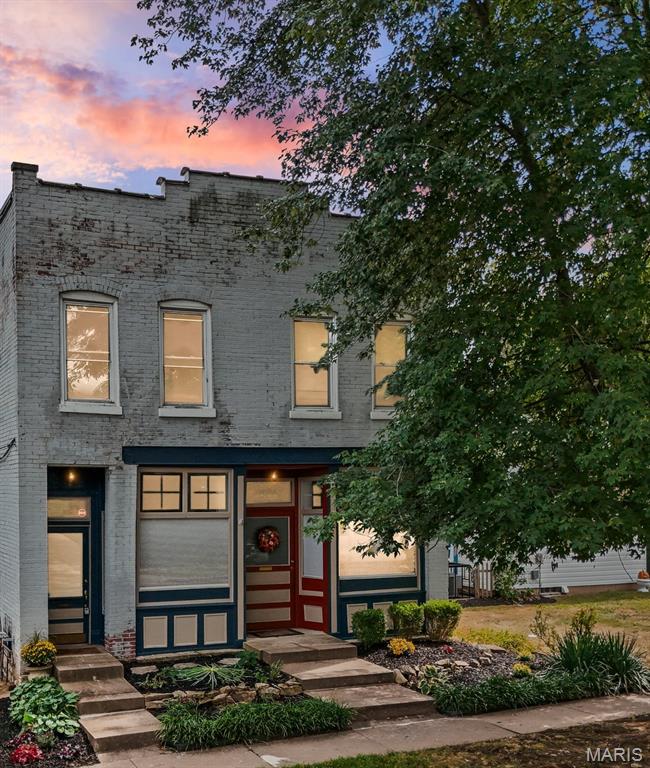
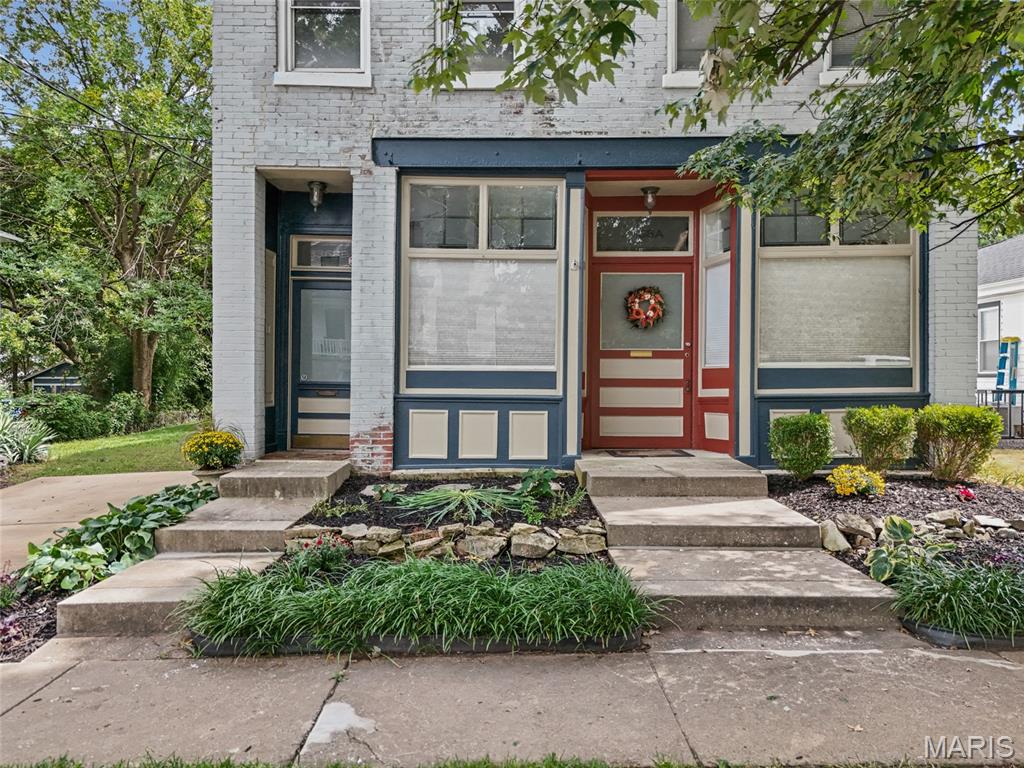
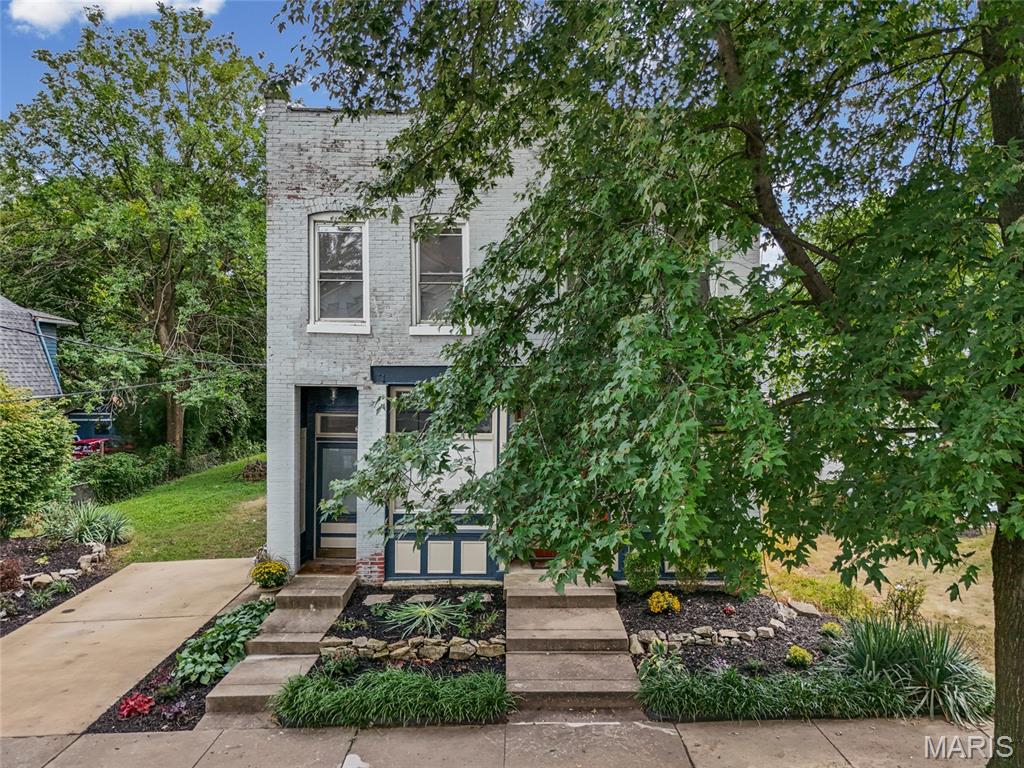
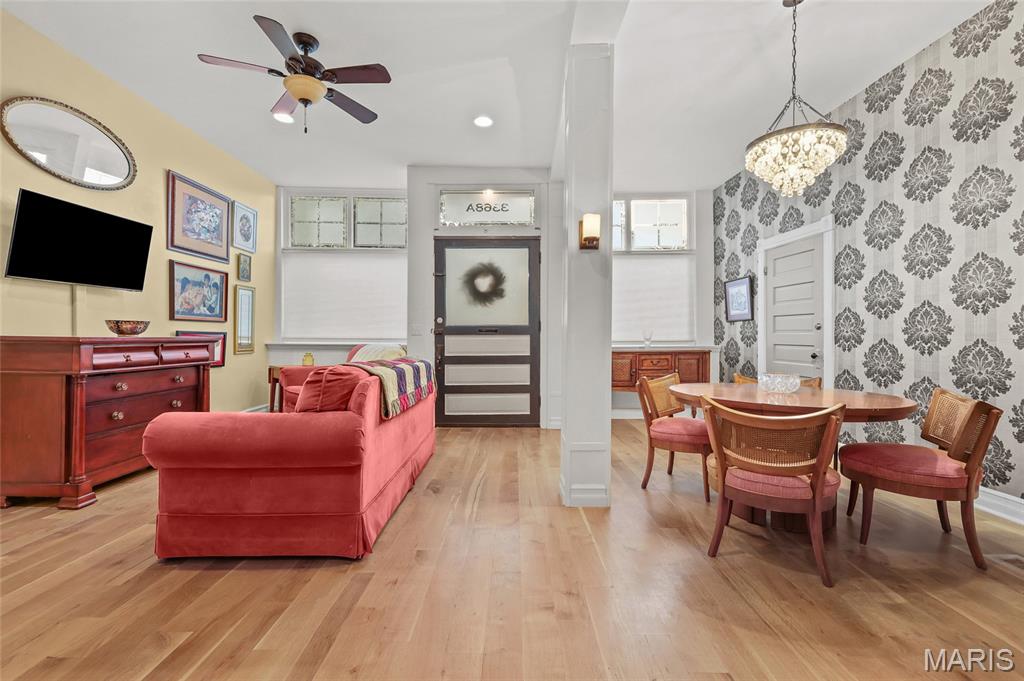
Nearly 3,000 square feet of distinctive living space in the heart of Maplewood! Originally built in 1904 and thoughtfully transformed into residential living, this 4-bedroom, 2.5-bath home pairs impressive scale and architectural character with a flexible layout unlike the typical Maplewood home. The main level features soaring ceilings, dressed columns, a gas fireplace, expansive living and dining areas, and a main-floor primary bedroom. Upstairs, another large living area is complemented by a separate bonus space, newer LVP flooring, a remodeled bath, washer/dryer, and a sink vanity with wet-bar potential. Laundry on both levels adds everyday convenience. A large second-level deck extends the living space outdoors and overlooks the generous backyard—offering plenty of room to relax, entertain, or enjoy the seasons. Additional highlights include zoned heating and cooling and a brand-new roof. Just minutes from downtown Maplewood, with restaurants, coffee shops, shopping, parks, and neighborhood favorites close by. If you’ve been looking for more space without giving up the character and walkability that make Maplewood so desirable, this one stands apart. Agent owned.

Save
Ask
Tour
Hide
Share
Listing Snapshot
Price 
$474,992
Days On Site 
0 Days
Bedrooms 
4
Inside Area (SqFt) 
2,930 sqft
Total Baths 
3
Full Baths 
2
Partial Baths 
1
Lot Size 
0.19 Acres
Year Built 
1904
MLS® Number 
26063015
Status 
Active
Property Tax 
$8,004
HOA/Condo/Coop Fees 
N/A
Sq Ft Source 
Public Records
Friends & Family
Recent Activity
22 hours agoListing first seen on site
22 hours agoListing updated with changes from the MLS®
General Features
Acres 
0.19
Building Features 
Basement
Disclosures 
Agent OwnedLead PaintSeller Property Disclosure
Foundation 
Brick/Mortar
Home Warranty 
Yes
Levels 
Two
Parking 
ConcreteOff Street
Property Condition 
Updated/Remodeled
Property Sub Type 
Single Family Residence
Sewer 
Public Sewer
Special Circumstances 
Standard
SqFt Above 
2930
Style 
Traditional
Utilities 
Cable Connected
Water Source 
Public
Interior Features
Appliances 
Stainless Steel Appliance(s)Dishwasher
Basement 
OtherUnfinished
Cooling 
Ceiling Fan(s)Central AirZoned
Fireplace 
Yes
Fireplace Features 
DecorativeFire PitGasLiving Room
Fireplaces 
2
Flooring 
CarpetVinylWood
Heating 
Forced AirNatural GasZoned
Interior 
Granite CountersWalk-In Closet(s)
Main Level Bedrooms 
1
Window Features 
BlindsDisplay Window(s)Insulated WindowsSkylight(s)
Save
Ask
Tour
Hide
Share
Exterior Features
Construction Details 
Brick
Exterior 
Fire PitPrivate Yard
Fencing 
Partial
Lot Features 
Level
Patio And Porch 
Deck
Windows/Doors 
BlindsDisplay Window(s)Insulated WindowsSkylight(s)
Community Features
MLS Area 
241 - Maplewood-Rchmnd Hts
School District 
Maplewood-Richmond Heights
Township 
Maplewood
Financing Terms Available 
CashConventionalFHAVA Loan
Schools
School District
Maplewood-Richmond Heights
Elementary School
Mrh Elementary
Middle School
Mrh Middle
High School
Maplewood-Richmond Hgts. High
Listing courtesy of EXP Realty, LLC


Based on information submitted to the MLS GRID as of 2026-10-02 12:41 PM UTC. All data is obtained from various sources and may not have been verified by broker or MLS GRID. Supplied Open House Information is subject to change without notice. All information should be independently reviewed and verified for accuracy. Properties may or may not be listed by the office/agent presenting the information.

Neighborhood & Commute
Source: Walkscore
Disclosure: Community information and market data powered by Constellation Data Labs. Information is deemed reliable but not guaranteed.
Save
Ask
Tour
Hide
Share
Scroll to Top