2031 Preston Woods Parkway, Lake St Louis, MO, 63367

Save
Ask
Tour
Hide
Share
$339,000
New Listing

2031 Preston Woods Parkway
Lake St Louis, MO 63367

Single Family Residence|Coming Soon
6
Beds
3
Total Baths
3
Full Baths
1,751
SqFt
$194
/SqFt
2009
Built
Subdivision:
Preston Woods #1
County:
St. Charles
Call Now: (314) 667-4343
Is this the listing for you? We can help make it yours.
(314) 667-4343
2031 Preston Woods Parkway2031 Preston Woods Parkway2031 Preston Woods Parkway2031 Preston Woods Parkway
Save
Ask
Tour
Hide
Share

Mortgage Calculator

Monthly Payment (Est.)

Enter an interest rate to see your estimated monthly payment.
Calculator powered by Showcase IDX, a Constellation1 Company. Copyright ©2026 Information is deemed reliable but not guaranteed.

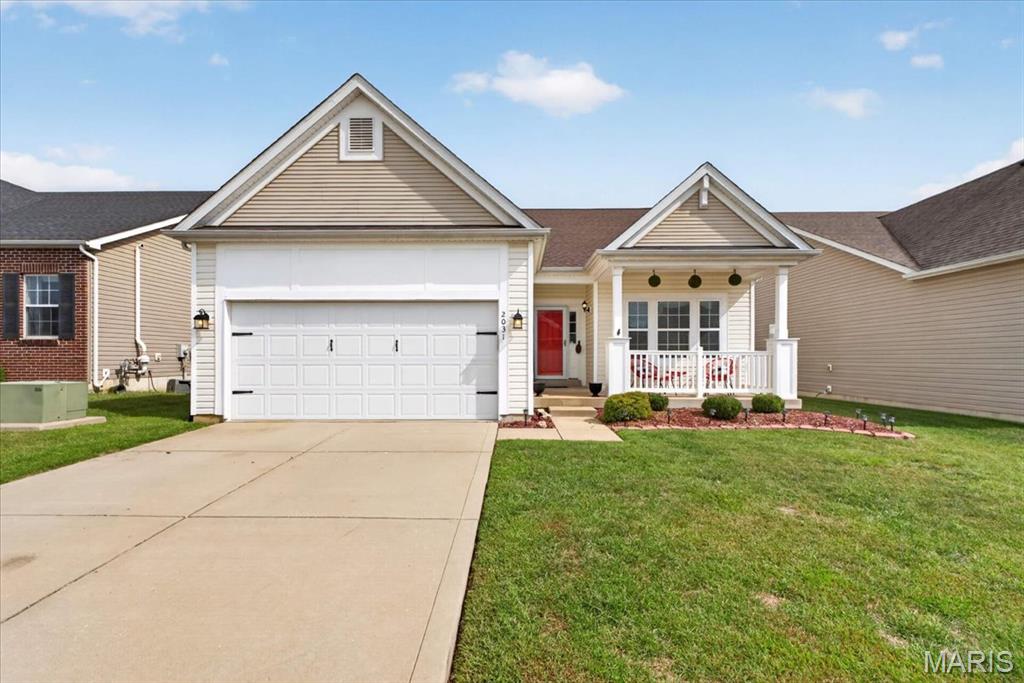
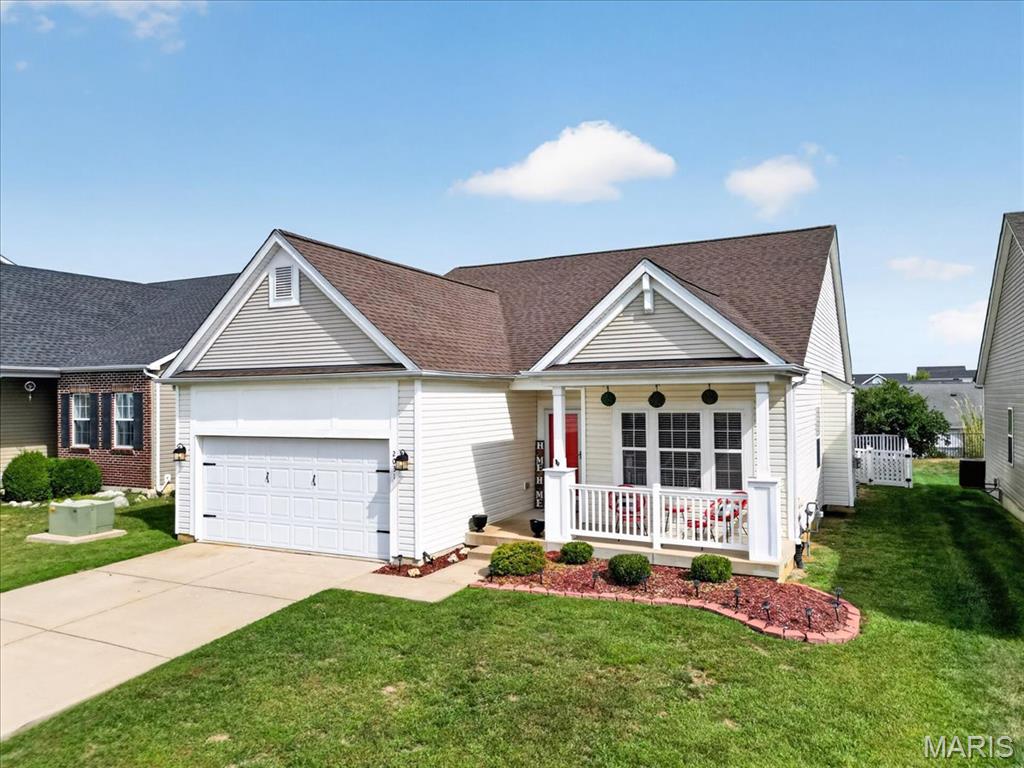
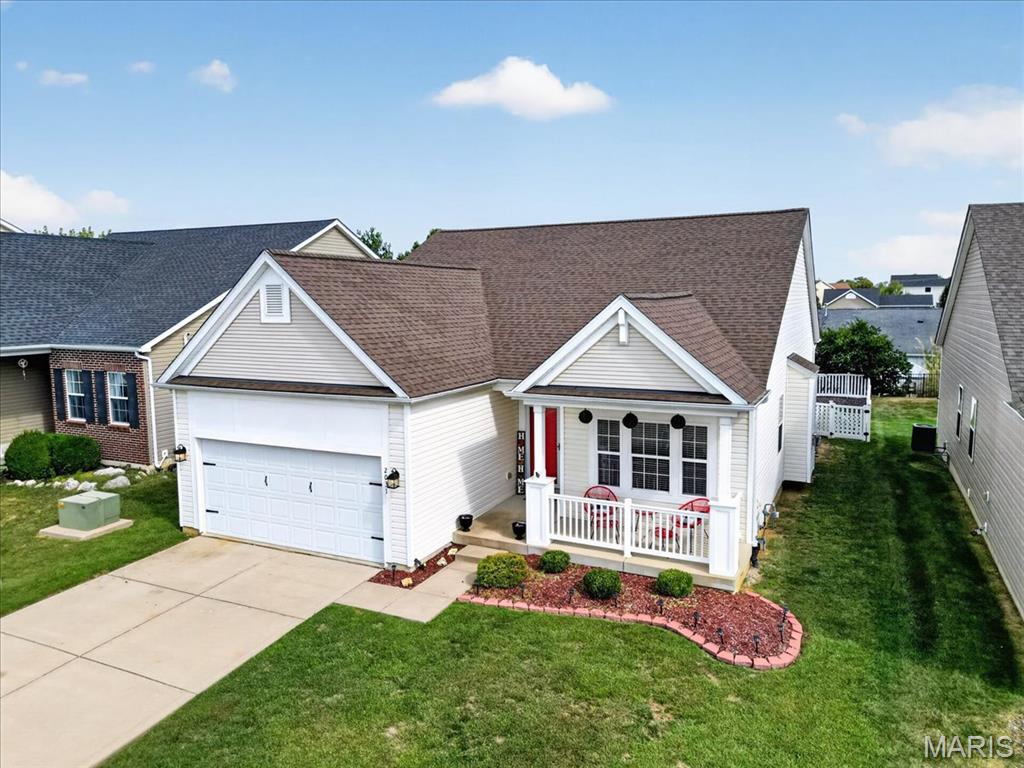
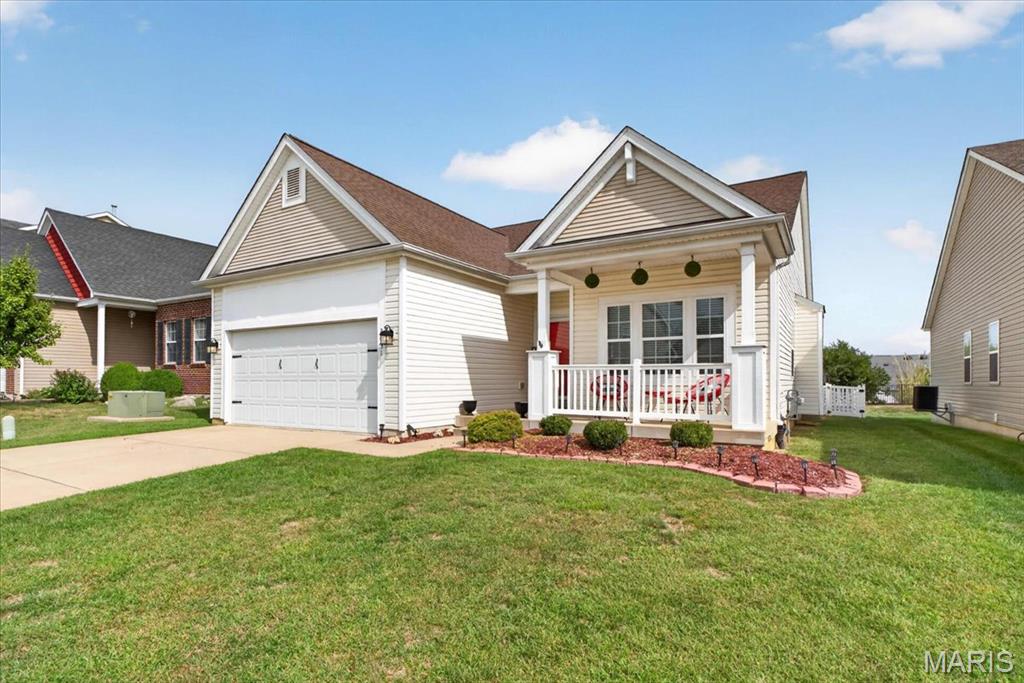
Stunning ranch living in O’Fallon’s coveted Preston Woods! Charming covered porch leads to an open floor plan featuring a home office, a cozy living room with a gas fireplace, and a sunlit kitchen equipped with 42" cabinets, stainless steel appliances, and a spacious dining space. The primary suite boasts a walk-in closet, dual-sink vanity, tub, and step-in shower. Two additional bedrooms, a second full bath, and main-floor laundry add everyday comfort. The finished basement is an absolute standout—featuring an open recreation area, a bonus room ideal for guests or teens with its own attached bathroom, and massive storage space! Outside, enjoy a private fenced yard and patio. Neighborhood perks include a pool, clubhouse, and playground, with easy access to highways, schools, and shopping.

Save
Ask
Tour
Hide
Share
Listing Snapshot
Price 
$339,000
Days On Site 
0 Days
Bedrooms 
6
Inside Area (SqFt) 
1,751 sqft
Total Baths 
3
Full Baths 
3
Partial Baths 
N/A
Lot Size 
0.15 Acres
Year Built 
2009
MLS® Number 
26063020
Status 
Coming Soon
Property Tax 
$4,331
HOA/Condo/Coop Fees 
$41.67 monthly
Sq Ft Source 
Assessor
Friends & Family
Recent Activity
4 hours agoListing first seen on site
4 hours agoListing updated with changes from the MLS®
General Features
Acres 
0.15
Attached Garage 
Yes
Disclosures 
See Seller's Disclosure
Garage 
Yes
Garage Spaces 
2
Levels 
One
Property Sub Type 
Single Family Residence
Sewer 
Public Sewer
Special Circumstances 
Standard
SqFt Above 
1751
Style 
Ranch
Utilities 
Electricity ConnectedSewer ConnectedWater Connected
Water Source 
Public
Interior Features
Appliances 
DishwasherMicrowaveOven
Basement 
Partially FinishedFullStorage SpaceBath/Stubbed
Cooling 
Central AirElectric
Electric 
220 Volts
Fireplace 
Yes
Fireplaces 
1
Heating 
Forced AirNatural Gas
Main Level Bedrooms 
3
Window Features 
Insulated Windows
Save
Ask
Tour
Hide
Share
Exterior Features
Construction Details 
Vinyl Siding
Exterior 
GardenLighting
Fencing 
Back Yard
Lot Features 
Back YardFront YardGarden
Patio And Porch 
Front PorchPatio
Windows/Doors 
Insulated Windows
Community Features
Association Amenities 
PlaygroundPool
Association Fee 
$500.0
Association Fee Frequency 
Annually
MLS Area 
417 - Wentzville-Liberty
School District 
Wentzville R-IV
Township 
O'Fallon
Financing Terms Available 
CashConventionalVA Loan
Schools
School District
Wentzville R-IV
Elementary School
Discovery Ridge Elem.
Middle School
Frontier Middle
High School
Liberty
Listing courtesy of The Hermann London Group LLC


Based on information submitted to the MLS GRID as of 2026-10-03 04:00 AM UTC. All data is obtained from various sources and may not have been verified by broker or MLS GRID. Supplied Open House Information is subject to change without notice. All information should be independently reviewed and verified for accuracy. Properties may or may not be listed by the office/agent presenting the information.

Neighborhood & Commute
Source: Walkscore
Disclosure: Community information and market data powered by Constellation Data Labs. Information is deemed reliable but not guaranteed.
Save
Ask
Tour
Hide
Share
Scroll to Top