
2540 Brownwood CourtPoplar Bluff, MO 63901
Mortgage Calculator
Monthly Payment (Est.)
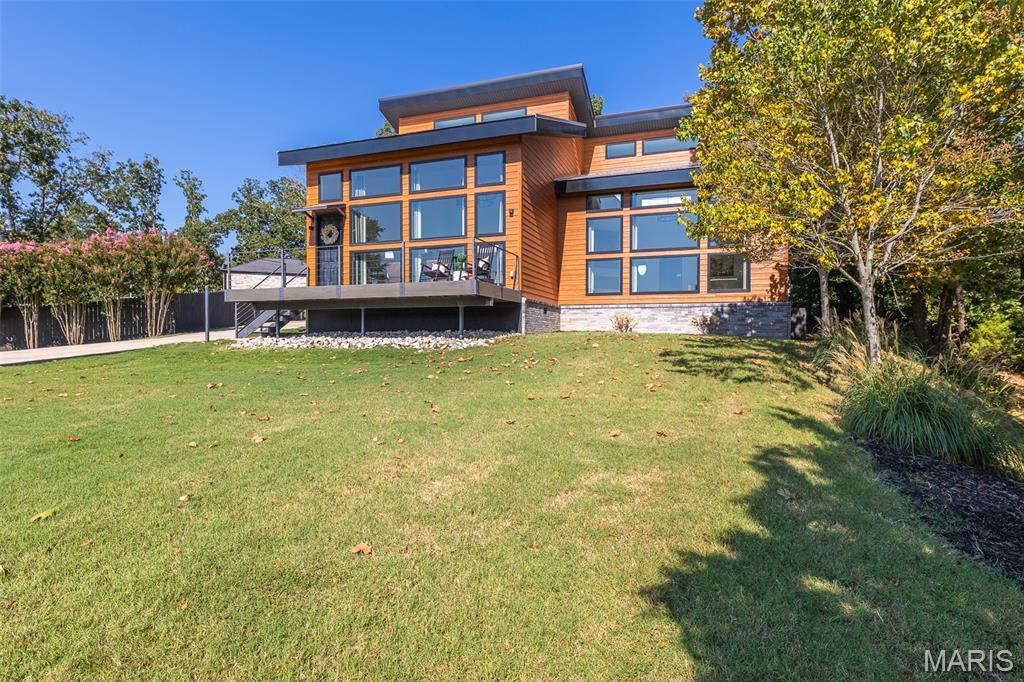
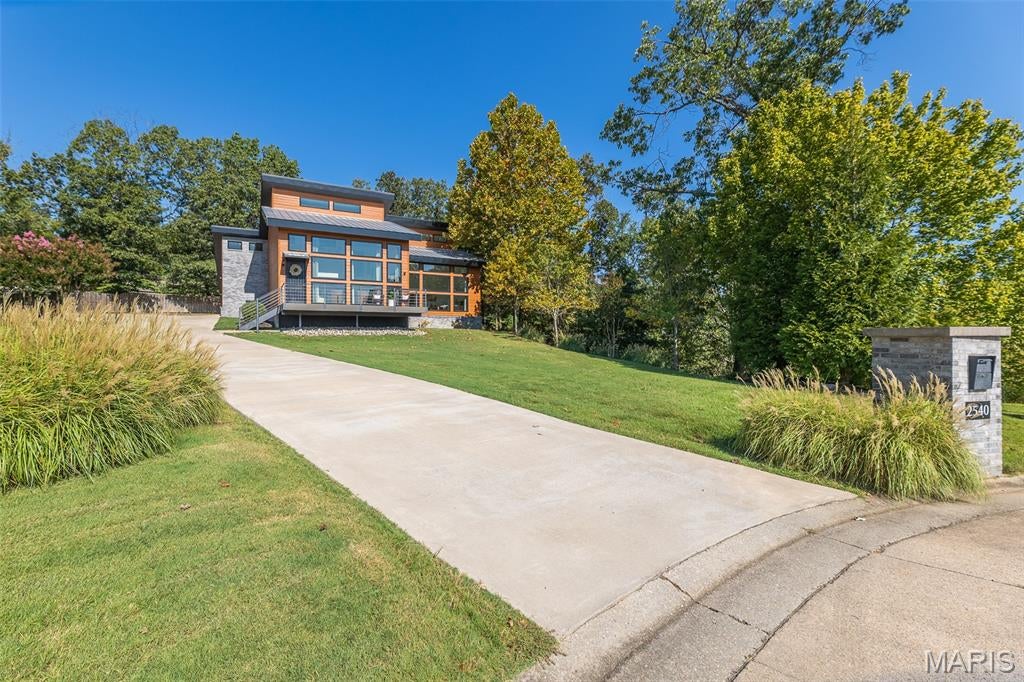
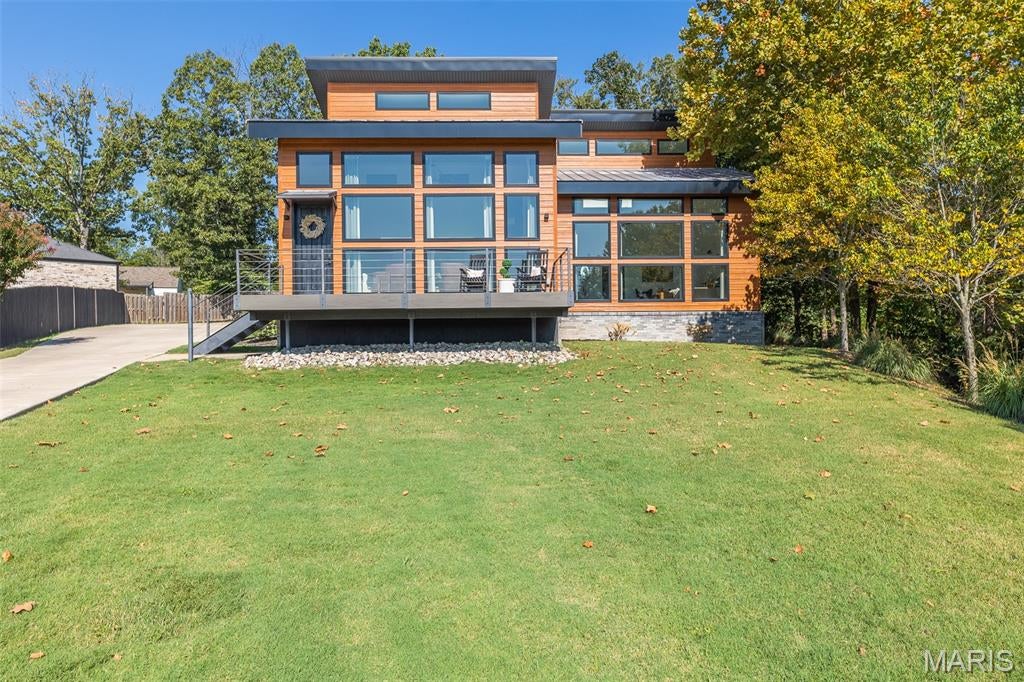
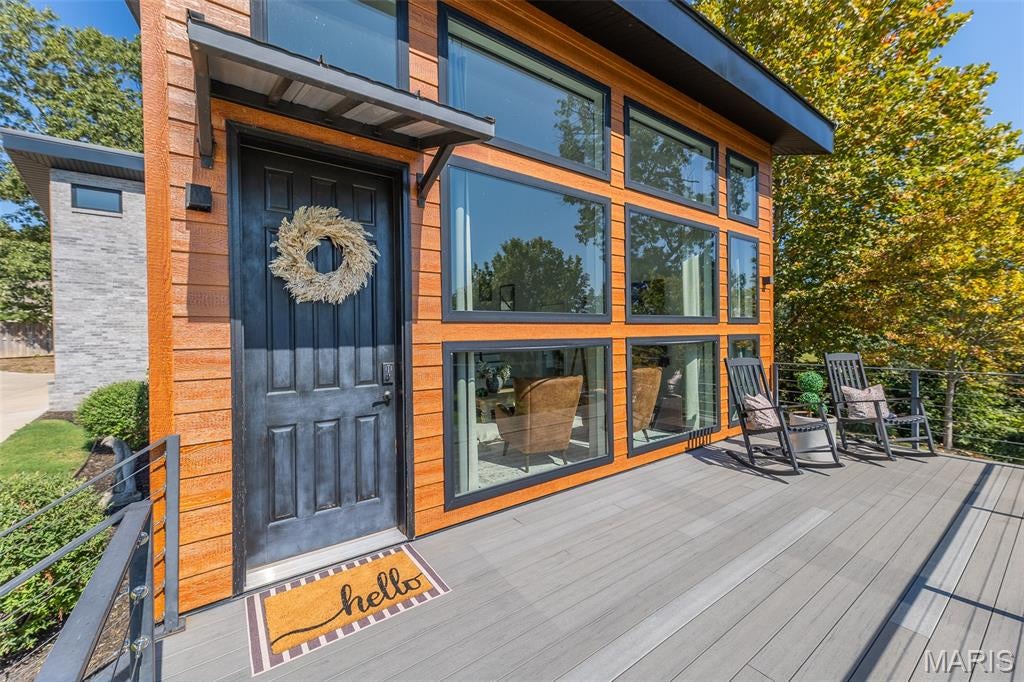
Enter an interest rate to see your estimated monthly payment.Gorgeous, one-of-a-kind, contemporary home in Poplar Bluff! Situated in the cul-de-sac of a desirable neighborhood, this home offers great curb appeal with the home itself features both Hardie siding and brick, with a composite front deck overlooking the sprawling front yard with tasteful landscaping, complete with sprinkler system. Inside you’ll find an open, airy floorplan with soaring vaulted ceilings throughout. The living area features wall-to-ceiling windows, an electric fireplace and leads into the custom kitchen, complete with a large center island with bar seating, hard-surface countertops, stainless steel appliances, and convenient built-in home office area. The spacious primary suite offers room for resting and relaxing, with space for seating areas to enjoy your morning coffee or a good book, and features a soaking tub situated in front of another cozy, electric fireplace to unwind at the end of a long day. The primary bathroom includes dual vanities, custom walk-in tile shower, and spacious closet with washer/dryer hookup for added convenience. The main floor also offers a separate dining area with built-in cabinetry, full bathroom and additional room to be used as a 4th bedroom, office, playroom, storage, whatever suits your needs! Upstairs you’ll find 2 additional bedrooms and full-sized bathroom. The low-maintenance, backyard oasis features a partially covered porch area with custom stone fireplace, and wood privacy-fenced backyard ideal for entertaining. Don't miss your chance to make this great custom home your own!
| 20 hours ago | Listing first seen on site | |
| 20 hours ago | Listing updated with changes from the MLS® |

Based on information submitted to the MLS GRID as of 2026-10-02 11:54 AM UTC. All data is obtained from various sources and may not have been verified by broker or MLS GRID. Supplied Open House Information is subject to change without notice. All information should be independently reviewed and verified for accuracy. Properties may or may not be listed by the office/agent presenting the information.