5767 Lake Briar Drive, Millstadt, IL, 62260

Save
Ask
Tour
Hide
Share
$575,000
1 Day On Site

5767 Lake Briar Drive
Millstadt, IL 62260

For Sale|Single Family Residence|Active
4
Beds
3
Total Baths
2
Full Baths
1
Partial Bath
2,858
SqFt
$201
/SqFt
2001
Built
Subdivision:
Briars
County:
St. Clair
Call Now: (314) 667-4343
Is this the listing for you? We can help make it yours.
(314) 667-4343
5767 Lake Briar Drive5767 Lake Briar Drive5767 Lake Briar Drive5767 Lake Briar Drive
Save
Ask
Tour
Hide
Share

Mortgage Calculator

Monthly Payment (Est.)

Enter an interest rate to see your estimated monthly payment.
Calculator powered by Showcase IDX, a Constellation1 Company. Copyright ©2026 Information is deemed reliable but not guaranteed.

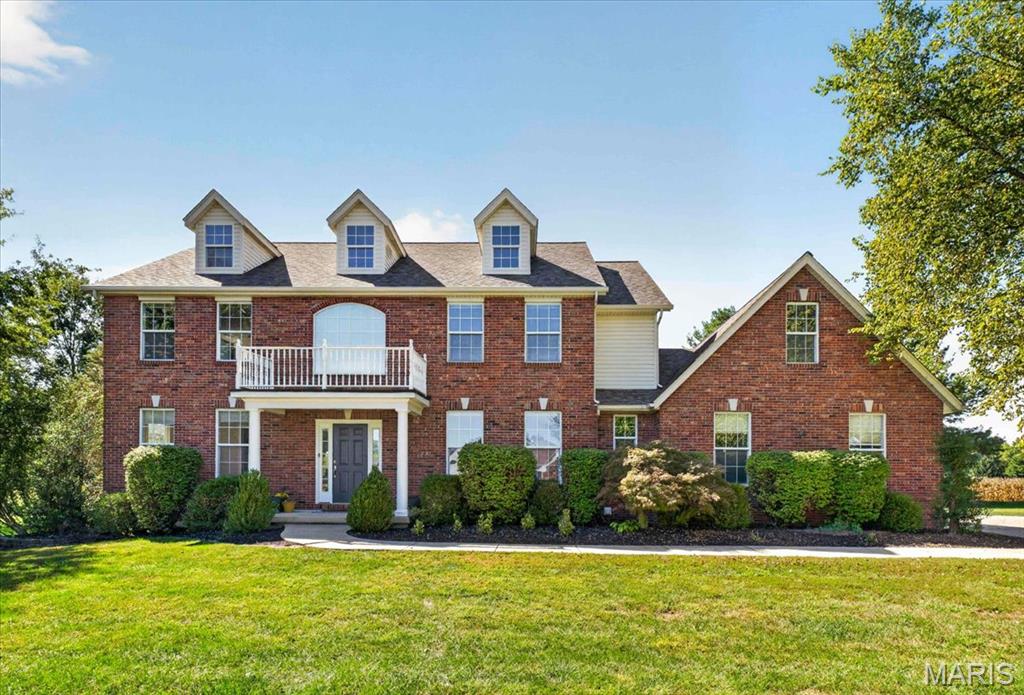
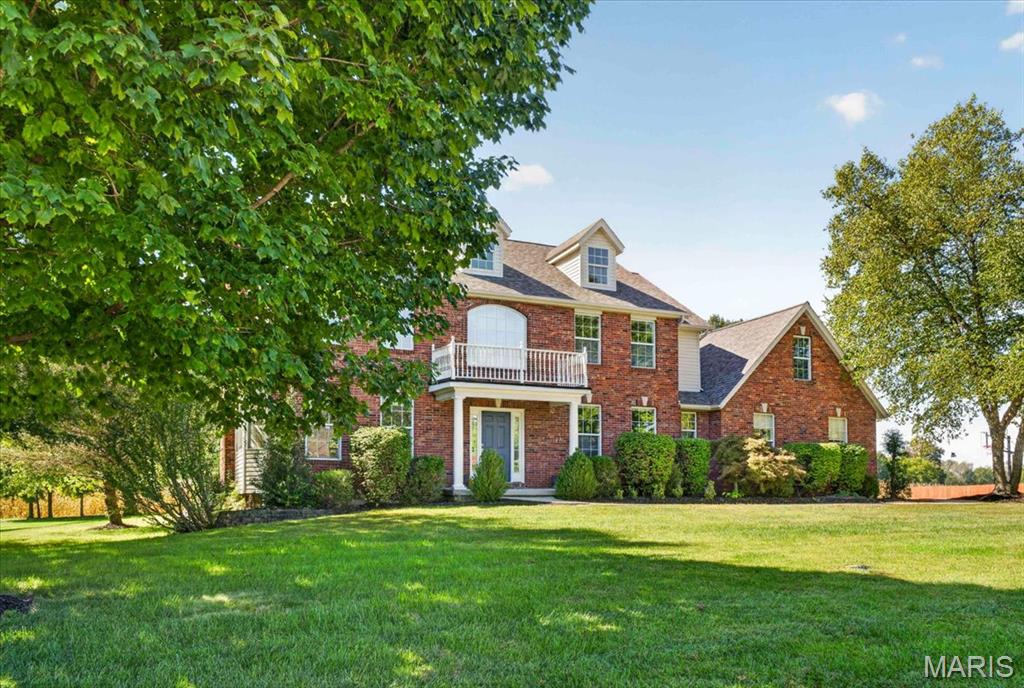
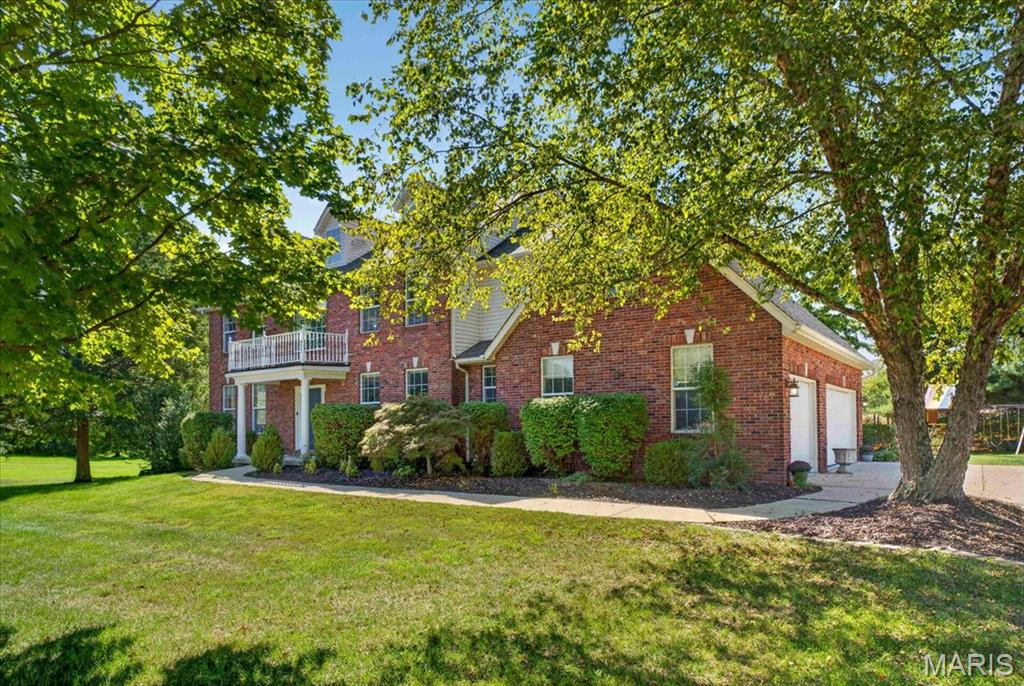
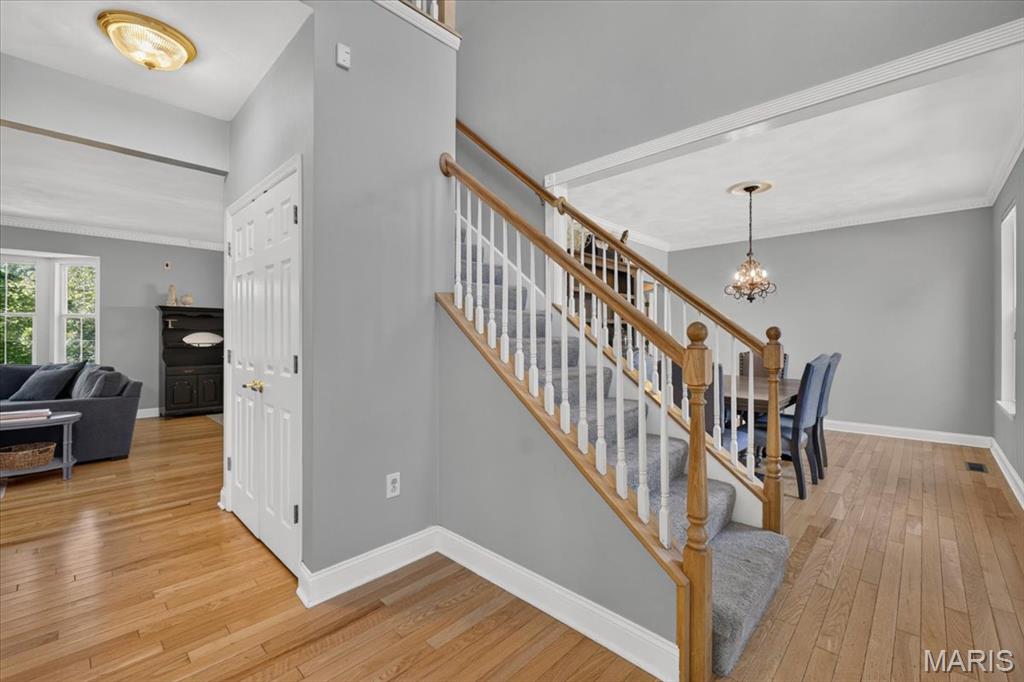
Welcome home to this beautiful 2-story situated on just over an acre in the desirable Briars subdivision! Offering the perfect blend of neighborhood living and a peaceful rural setting, this 4-bedroom, 2.5-bath home backs to open fields, providing beautiful views and a wonderful sense of privacy. Step inside the impressive 2-story entrance foyer featuring hardwood flooring, an open staircase and an upstairs balcony overlooking the grand entry. The main level offers an inviting, open layout with hardwood floors, crown molding and abundant natural light. A spacious sitting room with a bow window flows into the large living room featuring a wood-burning fireplace, recessed lighting and another bow window overlooking the backyard. The heart of the home is the spacious kitchen, complete with custom wood cabinetry, granite countertops, stainless steel appliances, a large center island, built-in desk and plenty of room for gathering. The adjoining breakfast room features a large walk-in pantry and opens to the cozy sunroom with vaulted ceilings and walls of windows—the perfect place to relax and enjoy the peaceful surroundings. A separate dining room, main-level laundry and half bath complete the first floor. Upstairs you'll find a spacious primary suite with a private bath featuring a double vanity, soaking tub, separate walk-in shower and large walk-in closet. Three additional generously sized bedrooms—two with walk-in closets—and a hall bath with double vanity provide plenty of space. Car enthusiasts, hobbyists and anyone needing extra storage will love the oversized 3-car garage PLUS an additional rear garage, ideal for a lawn mower, side-by-side, recreational equipment or workshop space. The large unfinished basement offers even more possibilities and is ready to be transformed into additional living, entertaining or recreational space. Enjoy over an acre of property, gorgeous views of the surrounding fields and room to spread out while still being part of an established subdivision. Located in the Millstadt School District with Belleville West High School. This beautiful home offers the space, setting, storage and versatility you've been searching for!

Save
Ask
Tour
Hide
Share
Listing Snapshot
Price 
$575,000
Days On Site 
1 Day
Bedrooms 
4
Inside Area (SqFt) 
2,858 sqft
Total Baths 
3
Full Baths 
2
Partial Baths 
1
Lot Size 
1.04 Acres
Year Built 
2001
MLS® Number 
26063063
Status 
Active
Property Tax 
$11,539
HOA/Condo/Coop Fees 
$33.33 monthly
Sq Ft Source 
Other
Friends & Family
Recent Activity
10 hours agoStatus changed to Active
10 hours agoListing updated with changes from the MLS®
yesterdayListing first seen on site
General Features
Acres 
1.04
Attached Garage 
Yes
Building Features 
BasementBathroomsKitchen FacilitiesLightingPatioStorage
Disclosures 
Flood Plain NoSee Seller's Disclosure
Foundation 
Concrete Perimeter
Garage 
Yes
Garage Spaces 
4
Levels 
Two
Parking 
AttachedConcreteCoveredDrivewayEnclosedGarageGarage Door OpenerGarage Faces SideInside EntranceKitchen LevelLightedOff StreetOn StreetOutsideOversizedPavedSide By SideStorageWorkshop in Garage
Parking Spaces 
4
Property Condition 
Updated/Remodeled
Property Sub Type 
Single Family Residence
Security 
Smoke Detector(s)
Sewer 
Private Sewer
Special Circumstances 
Standard
SqFt Above 
2858
Style 
Traditional
Utilities 
Electricity ConnectedNatural Gas ConnectedSewer ConnectedUnderground UtilitiesWater Connected
Water Source 
Public
Interior Features
Appliances 
Stainless Steel Appliance(s)DishwasherDisposalMicrowaveRangeElectric RangeRefrigerator
Basement 
Bath/StubbedConcreteFullInterior EntryStorage SpaceUnfinished
Cooling 
Ceiling Fan(s)Central AirElectric
Fireplace 
Yes
Fireplace Features 
Living RoomWood Burning
Fireplaces 
1
Heating 
Forced AirNatural Gas
Interior 
Breakfast BarBuilt-in FeaturesCeiling Fan(s)ChandelierCrown MoldingDouble VanityEat-in KitchenEntrance FoyerGranite CountersHigh CeilingsKitchen IslandOpen FloorplanPantryRecessed LightingSoaking TubStone CountersStorageVaulted Ceiling(s)Walk-In Closet(s)
Laundry Features 
Electric Dryer HookupInsideLaundry RoomMain LevelWasher Hookup
Window Features 
Bay Window(s)BlindsDisplay Window(s)
Bathroom 
Dimensions - 5x5Level - MainDescription - Main Level Half Bathroom off of Kitchen with Ceramic Tile Flooring, Single Sink Pedestal and Toilet
Bedroom 2 
Dimensions - 13x12Level - UpperDescription - Bedroom #2 with Carpet Flooring, Ceiling Fan, Window Facing Back Yard and Walk In Closet
Bedroom 3 
Dimensions - 11x19Level - UpperDescription - Bedroom #3 with Carpet Flooring, Chandelier, Window Facing Back Yard and Closet with Sliding Closet Doors
Bedroom 4 
Dimensions - 12x14Level - UpperDescription - Bedroom #4 with Carpet Flooring, Ceiling Fan, Window Facing Front of Home and Walk In Closet
Breakfast Room 
Dimensions - 12x12Level - MainDescription - Large Breakfast Room with Ceramic Tile Flooring, Chandelier, Crown Molding, Open Floor Plan to Kitchen and Living Room, Large Walk In Pantry, Door to Basement and Sliding Glass Door to Sun Room
Kitchen 
Dimensions - 12x14Level - MainDescription - Large Kitchen with Ceramic Tile Flooring, Loads of Custom Wood Cabinetry with Crown Molding, Granite Countertops, Built-In Desk, Large Center Island, Crown Molding, Chandelier, Recess Lighting, Window Facing Back Yard, Open Floor Plan to Breakfast Room and Living Room, Opening to Separate Dining and Doorways to Half Bathroom and Laundry Room and Stainless Steel Appliances - Refrigerator, Electric Range, Microwave, Dishwasher and Disposal
Laundry 
Dimensions - 6x13Level - MainDescription - Main Level Laundry Room off of Kitchen and Garage with Ceramic Tile Flooring, Linen Closet, Wire Shelving and Electric Washer and Dryer Hook Up
Living Room 
Dimensions - 21x15Level - MainDescription - Spacious Living Room with Hardwood Flooring, Wood Burning Fireplace, Crown Molding, Ceiling Fan, Recess Lighting, Bow Window Facing Back Yard, Open Floor Plan to the Kitchen and Breakfast Room, Large Opening to Sitting Room and Hallway to Grand Entrance Foyer
Other 
Dimensions - 9x8Level - MainDescription - Grand 2 Story Entrance Foyer with Hardwood Flooring, Open Railing Staircase and Balcony Overlooking from Upstairs, Linen Closet, Crown Molding, Chandelier, Large Opening to Sitting Area, Large Opening to Dining Room and Hallway to Living Room
Primary Bathroom 
Dimensions - 13x15Level - UpperDescription - Primary Bathroom off of Primary Bedroom Suite with Carpet and Linoleum Flooring, Double Sink Vanity and Soaking Tub, Separate Room with Walk In Shower with Sliding Glass Shower Doors and Toilet, and Large Walk In Closet
Primary Bedroom 
Dimensions - 18x15Level - UpperDescription - Spacious Primary Bedroom Suite with Carpet Flooring, Ceiling Fan, and Windows Facing Front of Home
Sitting Room 
Dimensions - 15x13Level - MainDescription - Large Sitting Room Right off of Grand Entrance Foyer with Hardwood Flooring, Crown Molding, Bow Window and Large Opening to Living Room
Sunroom 
Dimensions - 13x16Level - MainDescription - Cozy Sunroom off of Breakfast Room with Ceramic Tile Flooring, Vaulted Ceilings, Ceiling Fan, Lots of Windows, Sliding Glass Door to Living Area and Door to Back Patio
Save
Ask
Tour
Hide
Share
Exterior Features
Construction Details 
BrickVinyl Siding
Exterior 
LightingRain GuttersStorage
Fencing 
None
Frontage 
219'
Lot Features 
Back YardFew TreesFront YardGentle SlopingIrregular LotLandscapedLevel
Other Structures 
NoneWorkshop
Patio And Porch 
CoveredFront PorchPatioPorch
Pool Features 
None
Road Frontage 
County Road
View 
Rural
Waterfront Features 
Lake
Waterview 
Rural
Windows/Doors 
Bay Window(s)BlindsDisplay Window(s)
Community Features
Association Amenities 
Game Court ExteriorRacquetballRecreation FacilitiesTennis Court(s)Management
Association Fee 
$400.0
Association Fee Frequency 
Annually
Community Features 
CurbsLakeRacquetballStreet LightsTennis Court(s)
School District 
Millstadt DIST 160
Township 
Millstadt
Financing Terms Available 
CashConventionalFHAVA Loan
Roads 
AsphaltConcrete
Schools
School District
Millstadt DIST 160
Elementary School
MILLSTADT DIST 160
Middle School
MILLSTADT DIST 160
High School
Belleville High School-West
Listing courtesy of Keller Williams Pinnacle


Based on information submitted to the MLS GRID as of 2026-10-02 04:06 PM UTC. All data is obtained from various sources and may not have been verified by broker or MLS GRID. Supplied Open House Information is subject to change without notice. All information should be independently reviewed and verified for accuracy. Properties may or may not be listed by the office/agent presenting the information.

Neighborhood & Commute
Source: Walkscore
Disclosure: Community information and market data powered by Constellation Data Labs. Information is deemed reliable but not guaranteed.
Save
Ask
Tour
Hide
Share
Scroll to Top