
Save
Ask
Tour
Hide
$279,000
New Listing
38 High Garden StreetCape Girardeau, MO 63701
For Sale|Single Family Residence|Active
3
Beds
2
Total Baths
2
Full Baths
1,384
SqFt
$202
/SqFt
2026
Built
Subdivision:
Kings Landing Phase 2
County:
Cape Girardeau
Call Now: (314) 667-4343
Is this the listing for you? We can help make it yours.
(314) 667-4343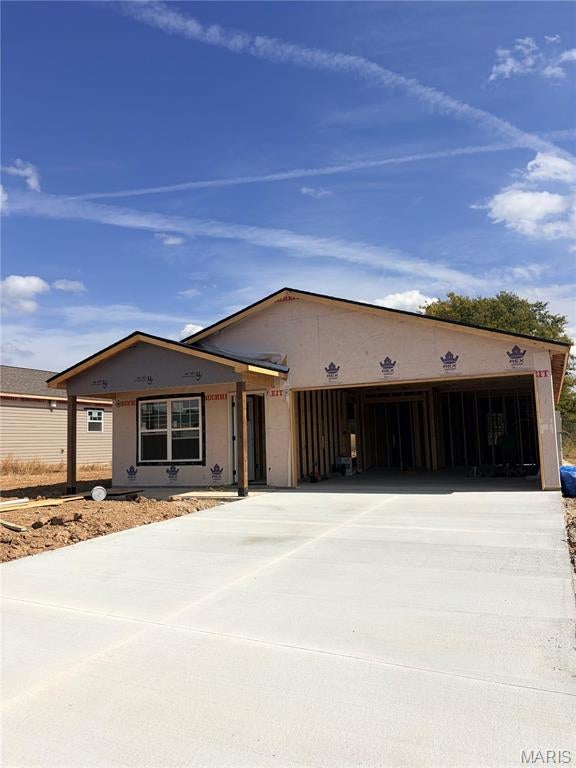
Save
Ask
Tour
Hide
Mortgage Calculator
Monthly Payment (Est.)
Enter an interest rate to see your estimated monthly payment.Calculator powered by Showcase IDX, a Constellation1 Company. Copyright ©2026 Information is deemed reliable but not guaranteed.
Currently under construction as of 10/01/2026. Located off Highway 177 in Cape Girardeau, this new construction home will offer an open-concept kitchen & living area, three bedrooms, two full bathrooms and main-level laundry. Conveniently located less than five minutes from downtown Cape Girardeau. Southeast Missouri State University is approximately 3 miles away, and Century Casino & Hotel Cape Girardeau is approximately 4 miles away. Area employers, including Procter & Gamble and Mondi, are approximately a 15-minute drive away. Updated photos will be added as construction progresses.
Save
Ask
Tour
Hide
Listing Snapshot
Price
$279,000
Days On Site
0 Days
Bedrooms
3
Inside Area (SqFt)
1,384 sqft
Total Baths
2
Full Baths
2
Partial Baths
N/A
Lot Size
0.2 Acres
Year Built
2026
MLS® Number
26063074
Status
Active
Property Tax
N/A
HOA/Condo/Coop Fees
$12.5 monthly
Sq Ft Source
N/A
Friends & Family
Recent Activity
| an hour ago | Listing first seen on site | |
| an hour ago | Listing updated with changes from the MLS® |
General Features
Acres
0.2
Attached Garage
Yes
Disclosures
Seller Property Disclosure
Foundation
Slab
Garage
Yes
Garage Spaces
2
Levels
One
Parking
Garage
Property Condition
New ConstructionUnder Construction
Property Sub Type
Single Family Residence
Sewer
Public Sewer
Special Circumstances
Standard
SqFt Above
1384
Style
Traditional
Utilities
Electricity Available
Water Source
Public
Interior Features
Appliances
CooktopDishwasherMicrowaveOvenRefrigerator
Basement
None
Cooling
Central AirCeiling Fan(s)
Electric
220 Volts
Heating
Electric
Interior
Breakfast BarCeiling Fan(s)Eat-in KitchenGranite Counters
Laundry Features
Main Level
Main Level Bedrooms
3
Save
Ask
Tour
Hide
Exterior Features
Construction Details
Vinyl Siding
Lot Features
Other
Patio And Porch
CoveredFront Porch
Pool Features
None
Community Features
Association Amenities
Other
Association Fee
$150.0
Association Fee Frequency
Annually
School District
Nell Holcomb R-IV
Financing Terms Available
CashFHAVA Loan
Schools
School District
Nell Holcomb R-IV
Elementary School
Nell Holcomb Elem.
Middle School
Nell Holcomb Elem.
High School
Nell Holcomb - Various Choices
Listing courtesy of Paul Kitchen & Associates

Based on information submitted to the MLS GRID as of 2026-10-01 09:34 PM UTC. All data is obtained from various sources and may not have been verified by broker or MLS GRID. Supplied Open House Information is subject to change without notice. All information should be independently reviewed and verified for accuracy. Properties may or may not be listed by the office/agent presenting the information.
Based on information submitted to the MLS GRID as of 2026-10-01 09:34 PM UTC. All data is obtained from various sources and may not have been verified by broker or MLS GRID. Supplied Open House Information is subject to change without notice. All information should be independently reviewed and verified for accuracy. Properties may or may not be listed by the office/agent presenting the information.
Neighborhood & Commute
Source: Walkscore
Disclosure: Community information and market data powered by Constellation Data Labs. Information is deemed reliable but not guaranteed.
Save
Ask
Tour
Hide