8400 Evans Avenue, Cool Valley, MO, 63121

Save
Ask
Tour
Hide
Share
$117,000
1 Day On Site

8400 Evans Avenue
Cool Valley, MO 63121

For Sale|Single Family Residence|Active
3
Beds
1
Total Bath
1
Full Bath
1,056
SqFt
$111
/SqFt
1917
Built
Subdivision:
La Paloma Terrace
County:
St. Louis
Call Now: (314) 667-4343
Is this the listing for you? We can help make it yours.
(314) 667-4343
8400 Evans Avenue8400 Evans Avenue8400 Evans Avenue8400 Evans Avenue
Save
Ask
Tour
Hide
Share

Mortgage Calculator

Monthly Payment (Est.)

Enter an interest rate to see your estimated monthly payment.
Calculator powered by Showcase IDX, a Constellation1 Company. Copyright ©2026 Information is deemed reliable but not guaranteed.

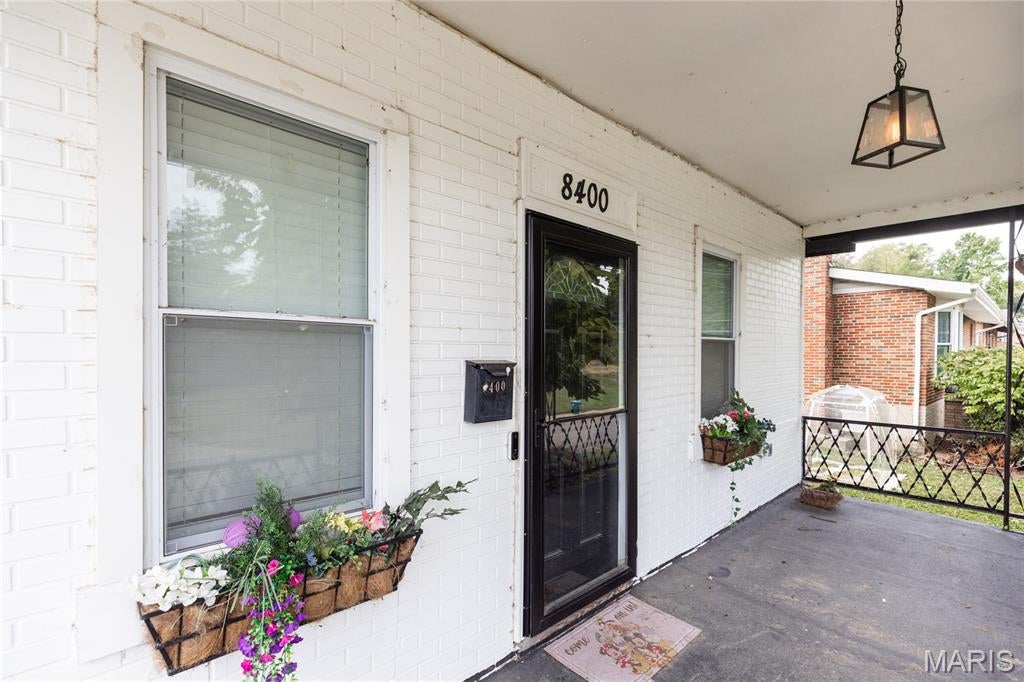
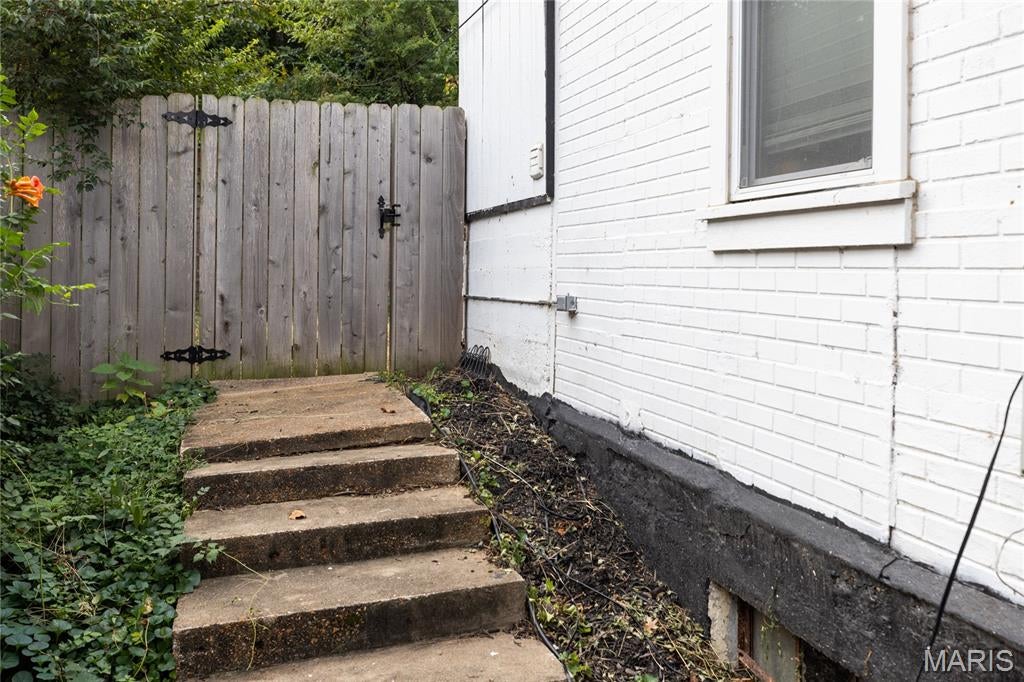
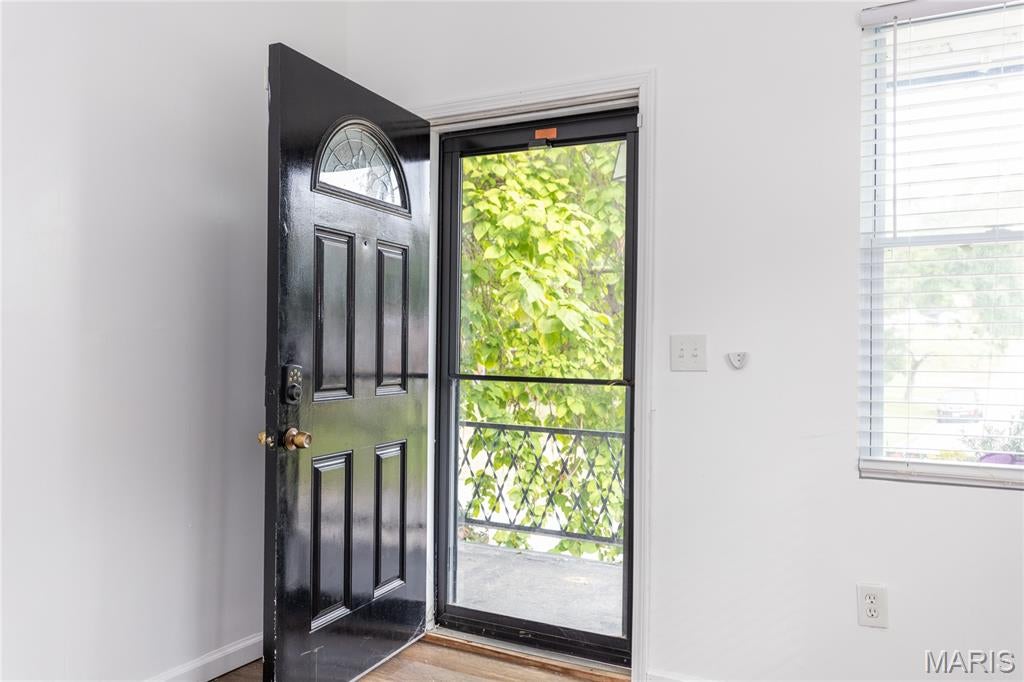
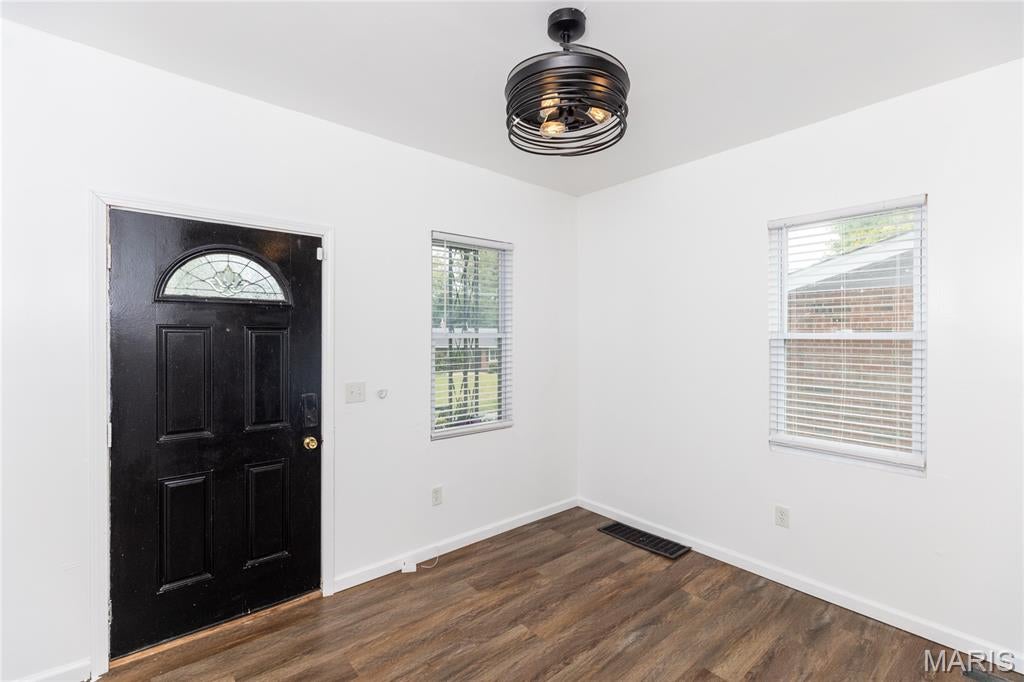
Welcome to a beautifully renovated 3-bedroom, 1.5-bath home designed for comfortable living, entertaining, and making lasting memories. Thoughtfully updated throughout, the home features luxury vinyl plank flooring, freshly painted with neutral colors, modern fixtures, a newer 200-amp electrical panel, upgraded plumbing, updated windows and an updated HVAC system. The spacious living room flows effortlessly into the formal dining area, creating a welcoming space to gather with family and friends. The remodeled kitchen, complete with stainless steel appliances and modern finishes, is ready for everything from quiet mornings to memorable meals. A generous laundry/mud room spans the back of the home and opens onto a private fenced, level, backyard and deck—perfect for summer gatherings, morning coffee, and for kids and pets. Upstairs, the versatile second floor invites you to create a third bedroom, home office, creative studio, or playroom, complemented by a loft area, half bath, and walk-in closet. The full walk-out basement adds convenient driveway access and valuable storage potential. With its thoughtful updates, flexible spaces, and inviting outdoor setting, this home is ready for you to make it your own. Buyer to verify the public schools and current taxes. Being sold AS-IS. Photos are virtually staged.

Save
Ask
Tour
Hide
Share
Listing Snapshot
Price 
$117,000
Days On Site 
1 Day
Bedrooms 
3
Inside Area (SqFt) 
1,056 sqft
Total Baths 
1
Full Baths 
1
Partial Baths 
N/A
Lot Size 
N/A
Year Built 
1917
MLS® Number 
26063088
Status 
Active
Property Tax 
N/A
HOA/Condo/Coop Fees 
N/A
Sq Ft Source 
Public Records
Friends & Family
Recent Activity
yesterdayListing first seen on site
yesterdayListing updated with changes from the MLS®
General Features
Disclosures 
Lead Paint
Levels 
One and One Half
Property Sub Type 
Single Family Residence
Sewer 
Public Sewer
Special Circumstances 
Standard
SqFt Above 
1056
Style 
Bungalow
Utilities 
Electricity Connected
Water Source 
Public
Interior Features
Basement 
Walk-Out Access
Cooling 
Central Air
Heating 
ElectricForced Air
Interior 
Pantry
Laundry Features 
Main Level
Main Level Bedrooms 
2
Bedroom 
Dimensions - 10x9Level - First
Bedroom 2 
Dimensions - 11x9Level - First
Dining Room 
Dimensions - 10x9Level - Main
Kitchen 
Dimensions - 11x9Level - First
Laundry 
Dimensions - 21x5Level - First
Living Room 
Dimensions - 11x10Level - Main
Loft 
Dimensions - 17x7Level - Second
Save
Ask
Tour
Hide
Share
Exterior Features
Construction Details 
BlockConcrete
Lot Features 
Level
Patio And Porch 
DeckFront PorchPorch
Community Features
MLS Area 
65 - McCluer South
School District 
Ferguson-Florissant R-II
Township 
Cool Valley
Financing Terms Available 
CashConventional
Schools
School District
Ferguson-Florissant R-II
Elementary School
Holman Elem.
Middle School
Ferguson Middle
High School
Mccluer High
Listing courtesy of Platinum Realty of St. Louis


Based on information submitted to the MLS GRID as of 2026-10-03 07:12 PM UTC. All data is obtained from various sources and may not have been verified by broker or MLS GRID. Supplied Open House Information is subject to change without notice. All information should be independently reviewed and verified for accuracy. Properties may or may not be listed by the office/agent presenting the information.

Neighborhood & Commute
Source: Walkscore
Disclosure: Community information and market data powered by Constellation Data Labs. Information is deemed reliable but not guaranteed.
Save
Ask
Tour
Hide
Share
Scroll to Top