9832 Sand Castle Drive, Pevely, MO, 63070

Save
Ask
Tour
Hide
Share
$300,000
1 Day On Site

9832 Sand Castle Drive
Pevely, MO 63070

For Sale|Single Family Residence|Active
3
Beds
2
Total Baths
2
Full Baths
1,589
SqFt
$189
/SqFt
2001
Built
Subdivision:
Sand Castle 01
County:
Jefferson
Call Now: (314) 667-4343
Is this the listing for you? We can help make it yours.
(314) 667-4343
9832 Sand Castle Drive9832 Sand Castle Drive9832 Sand Castle Drive9832 Sand Castle Drive
Save
Ask
Tour
Hide
Share

Mortgage Calculator

Monthly Payment (Est.)

Enter an interest rate to see your estimated monthly payment.
Calculator powered by Showcase IDX, a Constellation1 Company. Copyright ©2026 Information is deemed reliable but not guaranteed.

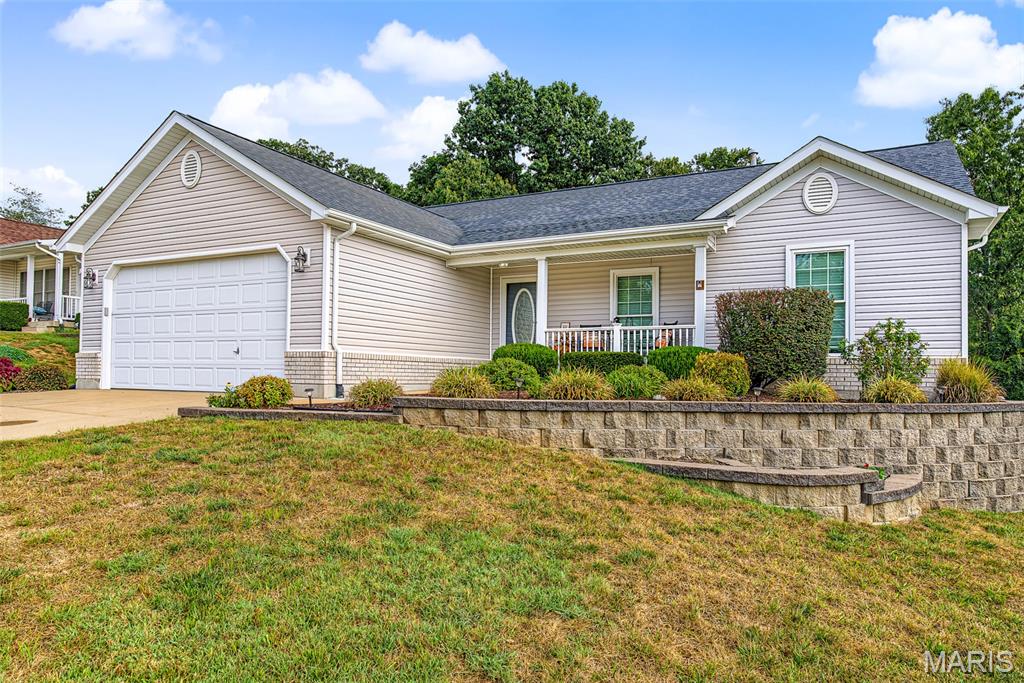
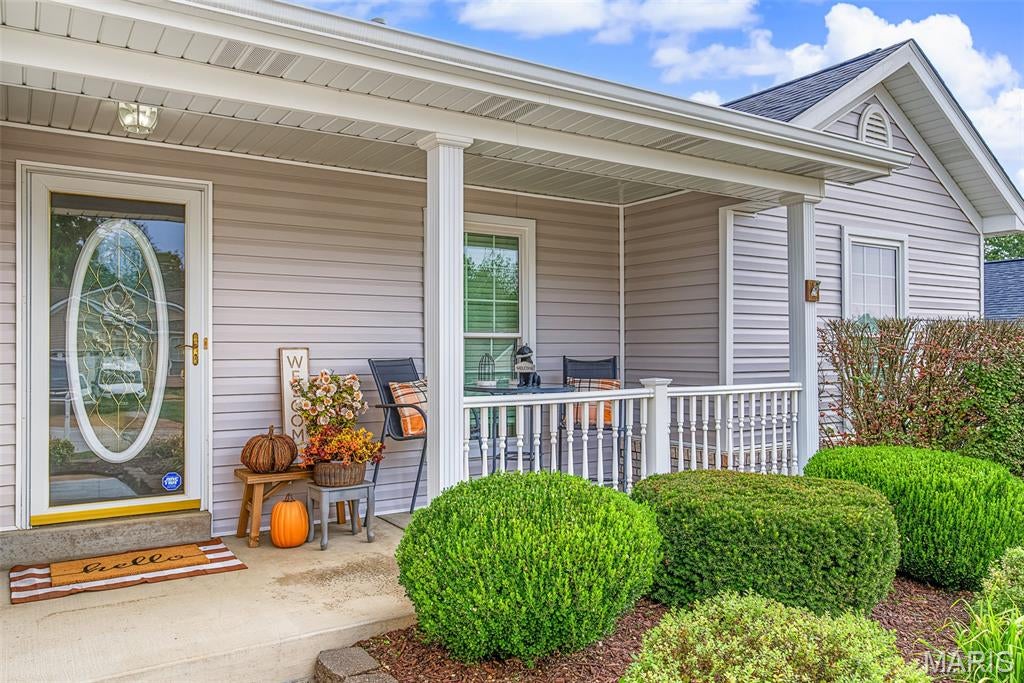
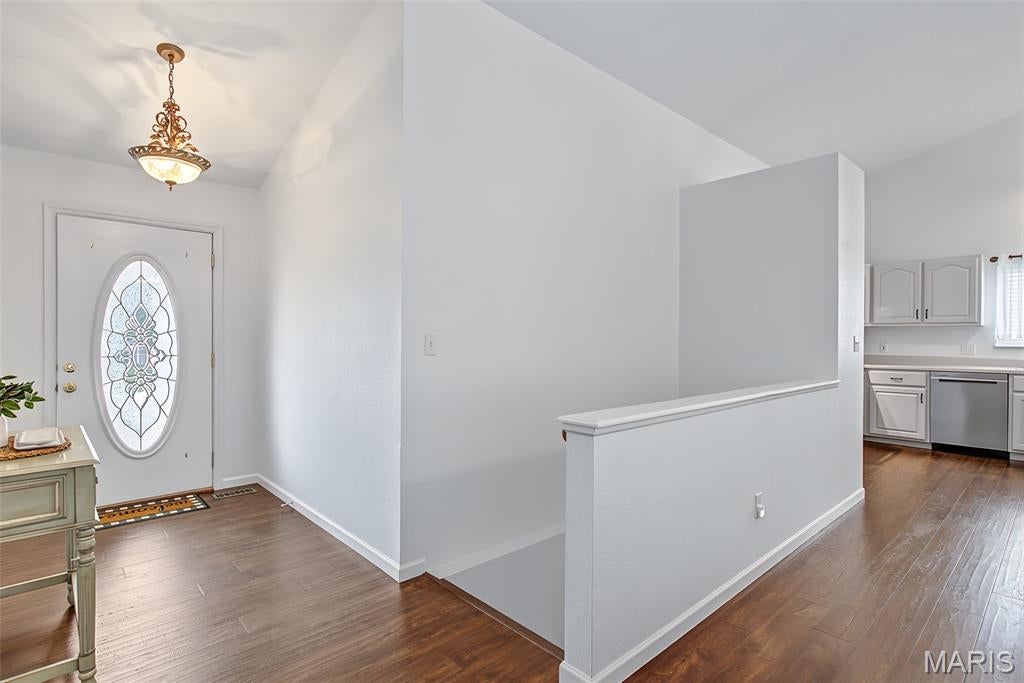
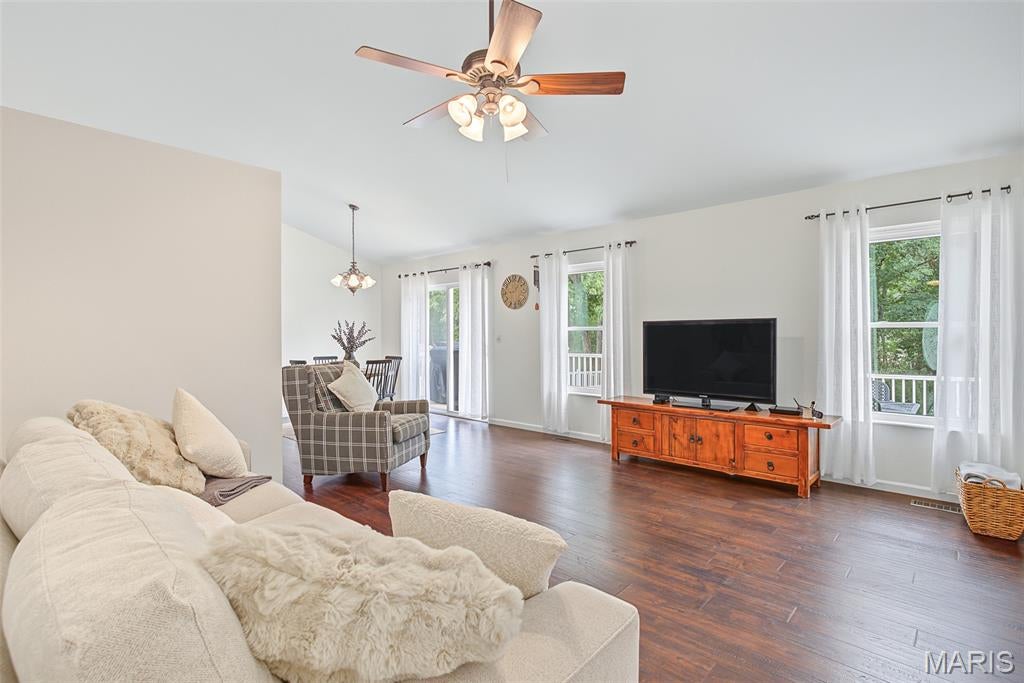
Welcome to 9832 Sand Castle Dr! This beautifully maintained 3- bedroom,2- Full bath home offers fantastic curb appeal, thoughtful landscaping, and an impressive list of recent updates. Step inside to a bright, open floor plan featuring newer flooring throughout the main living areas, kitchen, and stairs, all completed in 2024. The updated kitchen boasts stainless steel appliances, including a new stove, dishwasher, and refrigerator in 2024, with a breakfast room that opens to a composite deck overlooking the private backyard and common ground. Major improvements include a new HVAC system, windows, roof, gutters, and siding with house wrap—all completed in 2024. Outside, enjoy a storage shed and a tucked-away retreat behind the shed featuring a fire pit area—perfect for relaxing or entertaining. This clean and immaculate home is ready for it's new owners the basement is ready for your finishing touches, offering an opportunity to create additional living, recreation, or hobby space. With extensive updates already completed, great outdoor space, and a location in the sought-after Hillsboro School District, this home is ready to welcome its next owners. This home has quick access to Hwy 55 and Hwy 21 with lots of shopping and dining in close proximity. Don’t miss your opportunity to make 9832 Sand Castle Dr your new home!

Save
Ask
Tour
Hide
Share
Listing Snapshot
Price 
$300,000
Days On Site 
1 Day
Bedrooms 
3
Inside Area (SqFt) 
1,589 sqft
Total Baths 
2
Full Baths 
2
Partial Baths 
N/A
Lot Size 
0.22 Acres
Year Built 
2001
MLS® Number 
26063097
Status 
Active
Property Tax 
$2,396
HOA/Condo/Coop Fees 
$41.67 monthly
Sq Ft Source 
Public Records
Friends & Family
Recent Activity
yesterdayListing first seen on site
yesterdayListing updated with changes from the MLS®
General Features
Acres 
0.22
Attached Garage 
Yes
Disclosures 
None
Foundation 
Concrete PerimeterPermanent
Garage 
Yes
Garage Spaces 
2
Levels 
One
Property Condition 
Updated/Remodeled
Property Sub Type 
Single Family Residence
Sewer 
Public Sewer
Special Circumstances 
Standard
SqFt Above 
1589
Style 
Ranch
Utilities 
Cable AvailableElectricity ConnectedNatural Gas ConnectedPhone AvailableWater Connected
Water Source 
Public
Interior Features
Appliances 
Stainless Steel Appliance(s)DishwasherFree-Standing Electric RangeVented Exhaust Fan
Basement 
Unfinished
Cooling 
Ceiling Fan(s)Central Air
Heating 
Forced AirNatural GasExhaust Fan
Laundry Features 
Main Level
Main Level Bedrooms 
3
Save
Ask
Tour
Hide
Share
Exterior Features
Construction Details 
BrickVinyl Siding
Lot Features 
Back Yard
Windows/Doors 
Sliding DoorsStorm Door(s)
Community Features
Association Fee 
$500.0
Association Fee Frequency 
Annually
MLS Area 
393 - Hillsboro
School District 
Hillsboro R-III
Financing Terms Available 
CashConventionalFHAVA Loan
Schools
School District
Hillsboro R-III
Elementary School
Hillsboro Elem.
Middle School
Hillsboro Jr. High
High School
Hillsboro High
Listing courtesy of Rooted Real Estate & Auction Co.


Based on information submitted to the MLS GRID as of 2026-10-02 03:56 PM UTC. All data is obtained from various sources and may not have been verified by broker or MLS GRID. Supplied Open House Information is subject to change without notice. All information should be independently reviewed and verified for accuracy. Properties may or may not be listed by the office/agent presenting the information.

Neighborhood & Commute
Source: Walkscore
Disclosure: Community information and market data powered by Constellation Data Labs. Information is deemed reliable but not guaranteed.
Save
Ask
Tour
Hide
Share
Scroll to Top