
777 Canter Creek LaneCedar Hill, MO 63016
Mortgage Calculator
Monthly Payment (Est.)
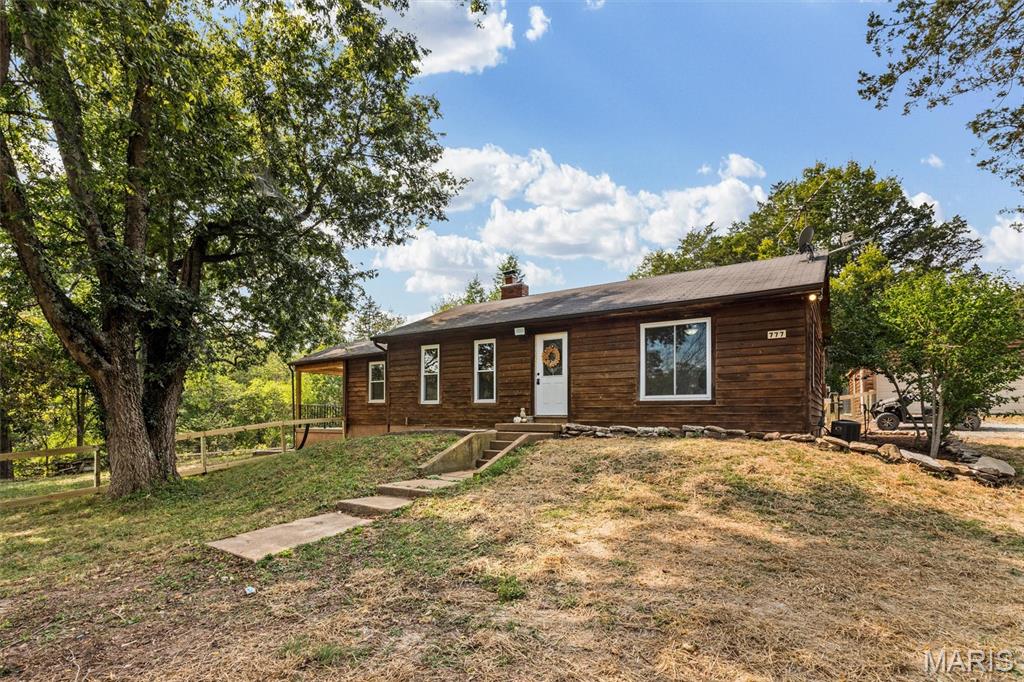
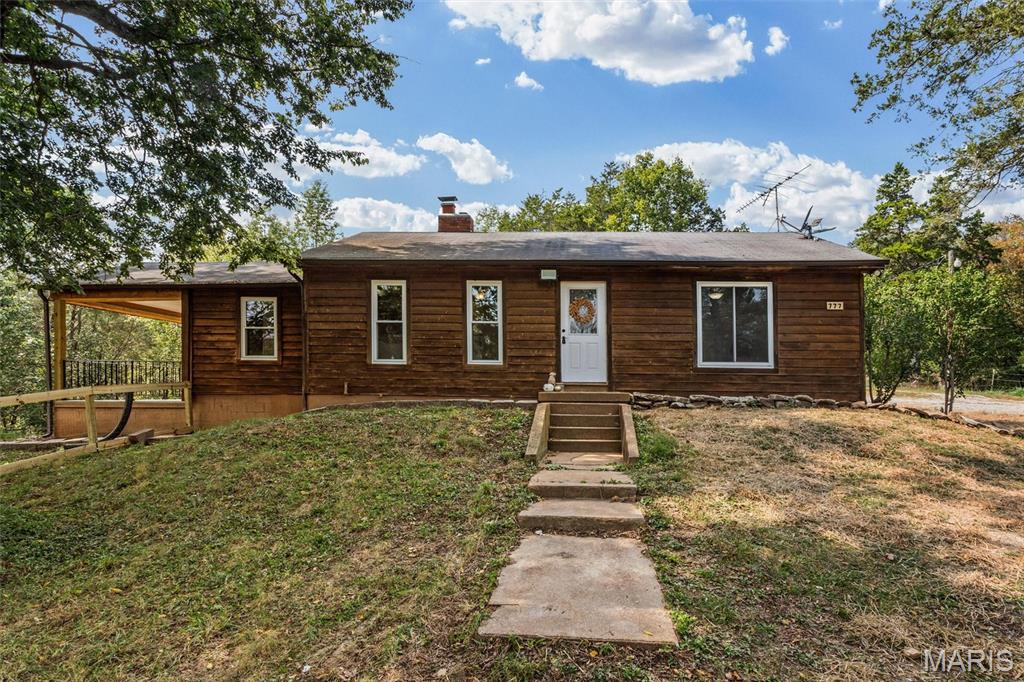
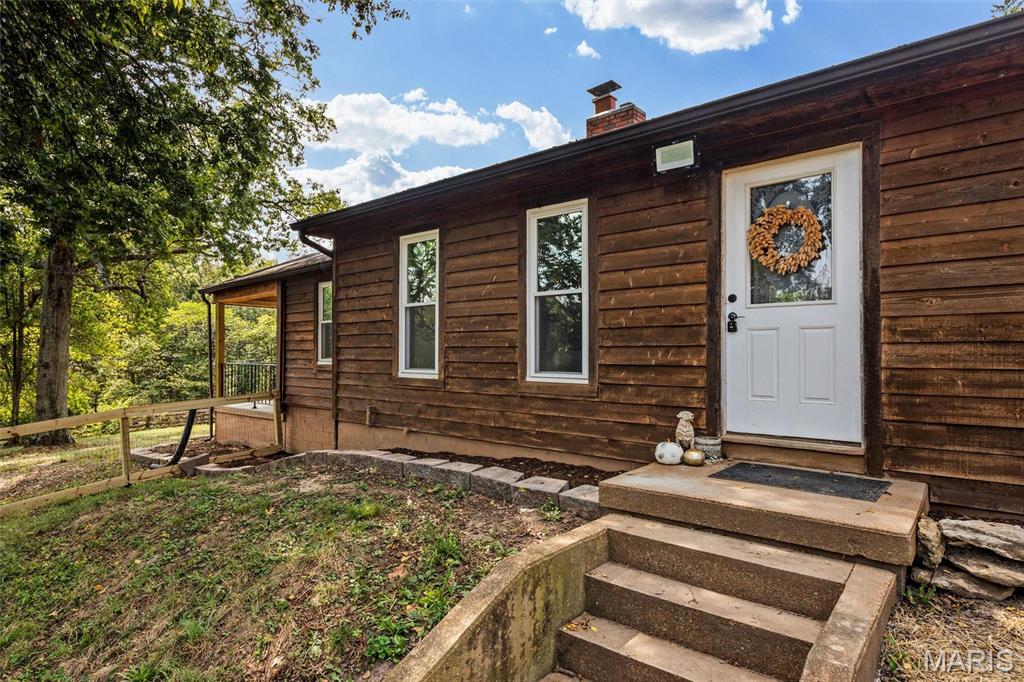
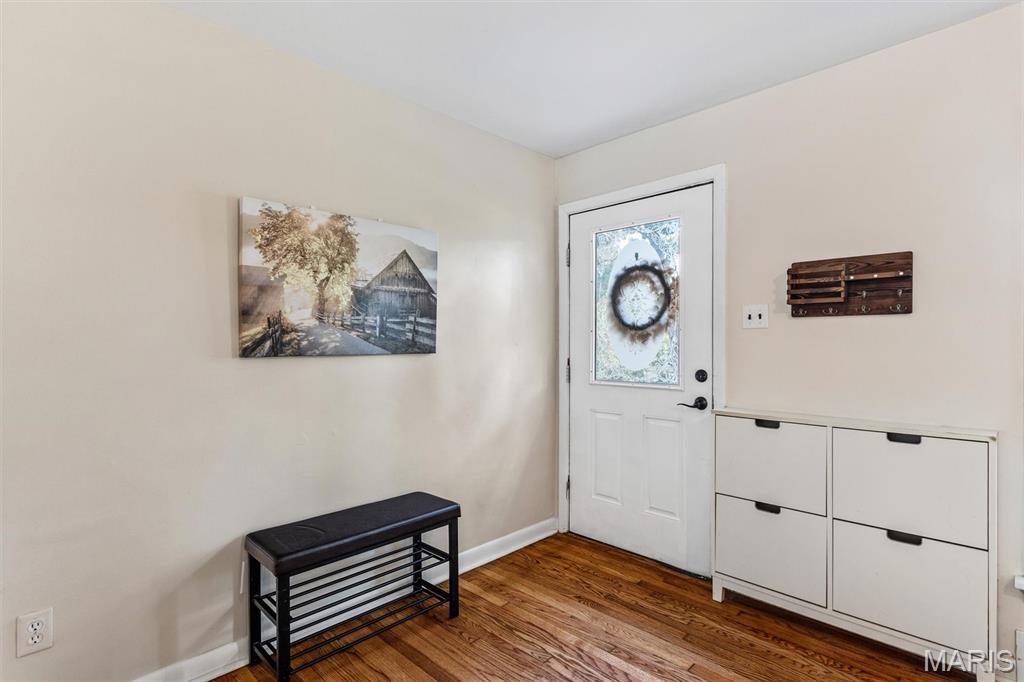
Enter an interest rate to see your estimated monthly payment.This stunning, secluded property and turn-key home shining with character is ready for your family and your homestead dreams! Among nearly 7 acres of beautiful rolling pasture boasting tons of scattered trees, you will find a perfect farmhouse and setting for horses and/or other farm animals. This home features 3 bedrooms and 1 bathroom, and tons of updates throughout including the gorgeous freshly refinished real wood floors. Living room is spacious with a grand brick wood-burning fireplace for getting cozy by the fire and a charming built-in bookcase. The eat-in kitchen is complete with ample cabinet and counter area along with a pantry cabinet offering plenty of storage space. Enjoy the view through the large window that also brings in tons of natural light. There are three nice-sized bedrooms with closets. Bathroom has been nicely updated with a storage vanity, extra storage cabinet, large mirror, upgraded lighting and fixtures and has a tub/shower combo. Beautiful french doors off the living room open to one of the bedrooms that is perfect for a sitting room, home office or master bedroom with sliding glass doors leading to the covered patio that overlooks the park like yard. Enjoy the view and wildlife that surrounds this property with tons of outdoor area including a huge fenced yard with fire pit, relaxing patio and large inground pool with a diving board! There is a 2-car detached garage for added convenience and/or extra storage space. For the equestrian enthusiasts, there are 2 large fenced pastures for grazing with shady trees scattered throughout. Look out your window or sit on the porch and watch your horses, cows, goats or sheep graze while enjoying your morning coffee. There is plenty of room for a barn, chicken coop, garden, riding ring, or whatever you can dream up on this amazing property. The peace and freedom that comes with this kind of life is hard to come by while still being close to all the St Louis area has to offer. No subdivision restrictions and in close proximity to a State Park make this property even more desirable. For more ease of mind do not forget all the updates: New Windows 2026; New Paint 2026; Newly Refinished Floors 2026; Newer Kitchen 2024-2026; Refinished Fireplace 2026; New Water Heater 2025; New Well Holding Tank 2026; New Well Pump 2024; New Pool Pump and Filter 2026. Mobile Home located on back of property that has a current tenant paying month to month rent at $500/month for additional income and flexibility!
| yesterday | Listing first seen on site | |
| yesterday | Listing updated with changes from the MLS® |

Based on information submitted to the MLS GRID as of 2026-10-02 08:58 PM UTC. All data is obtained from various sources and may not have been verified by broker or MLS GRID. Supplied Open House Information is subject to change without notice. All information should be independently reviewed and verified for accuracy. Properties may or may not be listed by the office/agent presenting the information.