Warning: Attempt to read property "ID" on null in /home/dkkqqci8ucee/deerwoodrealtystl.com/wp-content/plugins/elementor/core/base/document.php on line 356

Warning: Attempt to read property "ID" on null in /home/dkkqqci8ucee/deerwoodrealtystl.com/wp-content/plugins/elementor/core/base/document.php on line 356

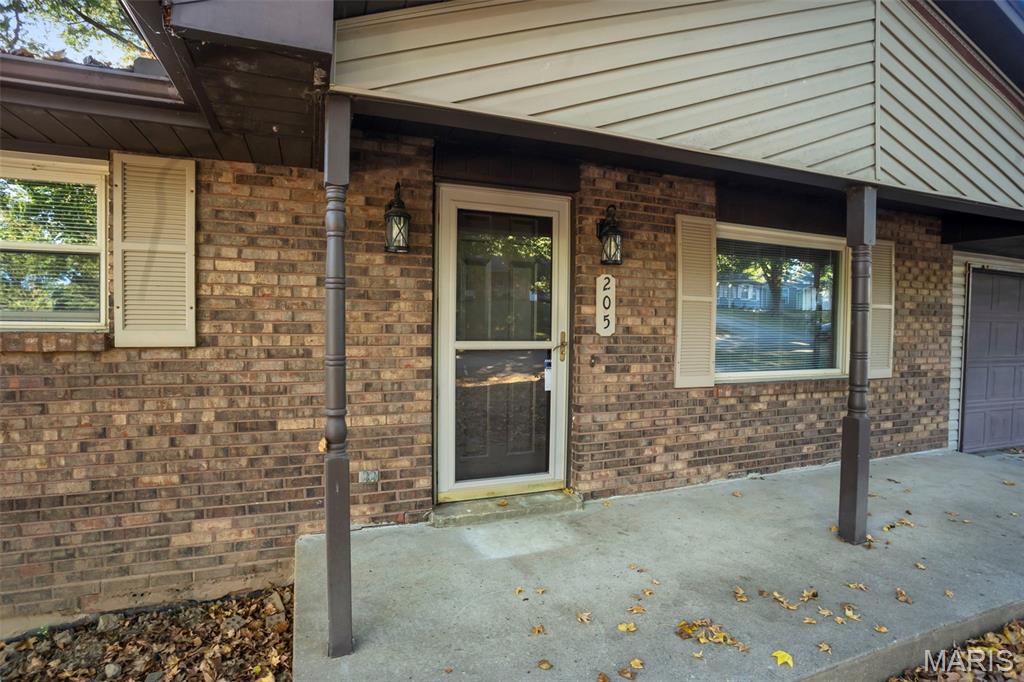
205 S Forester Drive, Cape Girardeau, MO, 63701

Save
Ask
Tour
Hide
Share
$215,000
New Listing

205 S Forester Drive
Cape Girardeau, MO 63701

For Sale|Single Family Residence|Active
3
Beds
2
Total Baths
1
Full Bath
1
Partial Bath
1,640
SqFt
$131
/SqFt
1977
Built
Subdivision:
Hillcrest Manor
County:
Cape Girardeau
Call Now: (314) 667-4343
Is this the listing for you? We can help make it yours.
(314) 667-4343
205 S Forester Drive205 S Forester Drive205 S Forester Drive205 S Forester Drive
Save
Ask
Tour
Hide
Share

Mortgage Calculator

Monthly Payment (Est.)

Enter an interest rate to see your estimated monthly payment.
Calculator powered by Showcase IDX, a Constellation1 Company. Copyright ©2026 Information is deemed reliable but not guaranteed.

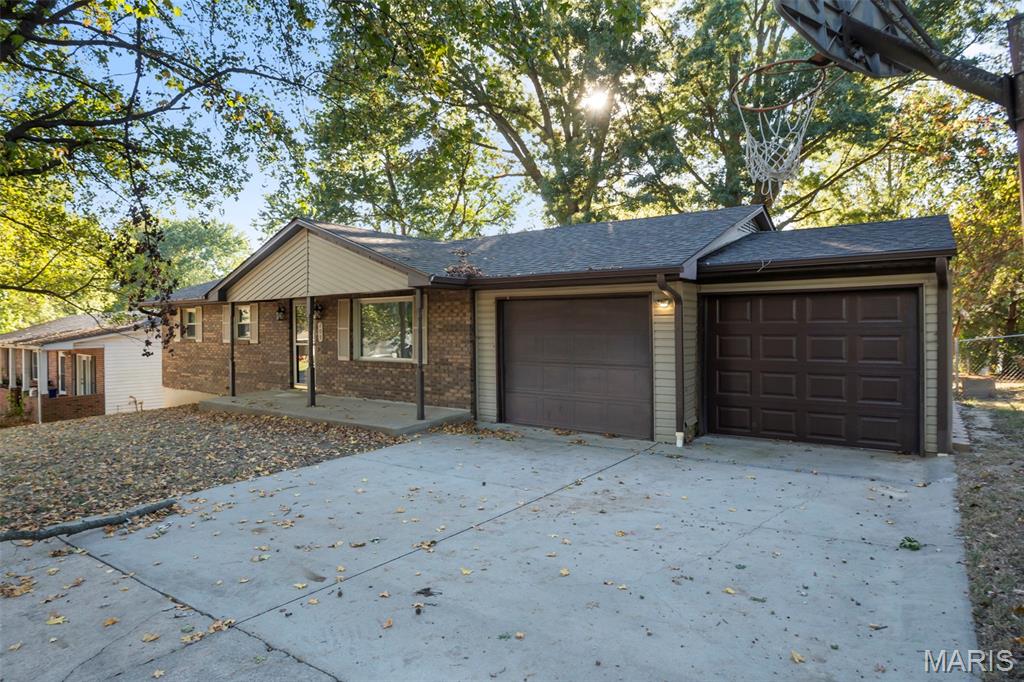
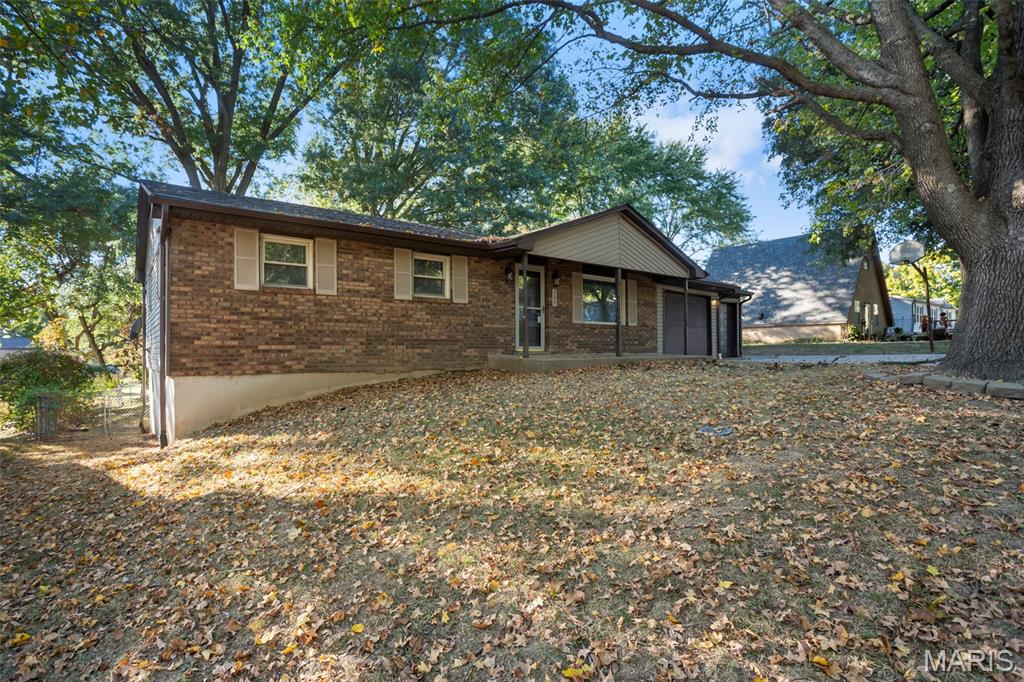
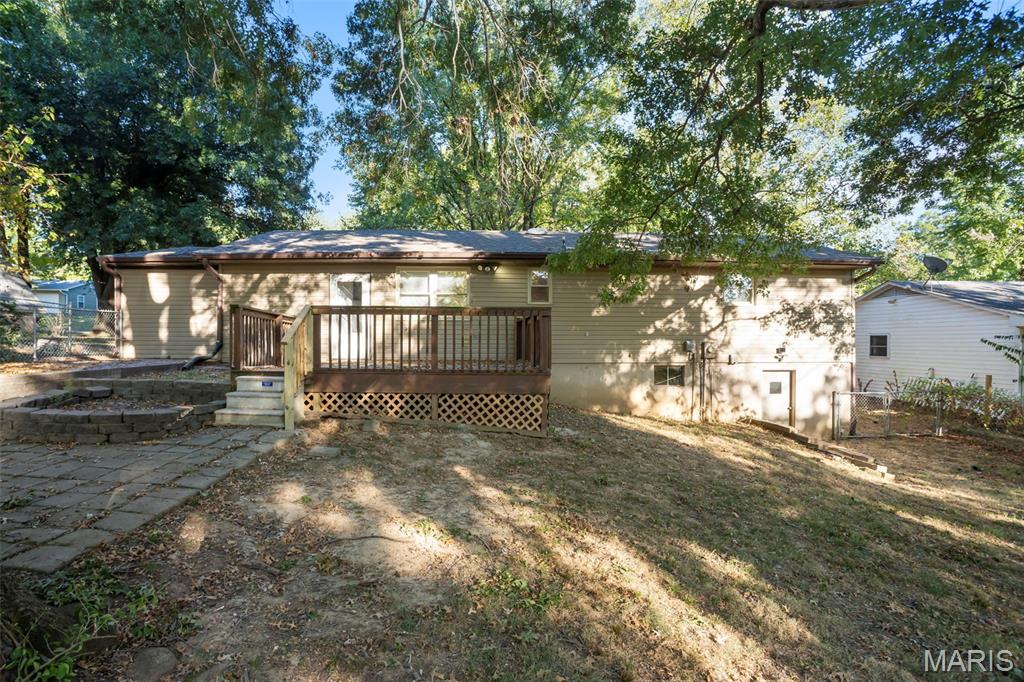
Move-In Ready Home Between Cape Girardeau & Jackson! Conveniently located in the county between Cape Girardeau and Jackson, this well-maintained 3-bedroom, 1.5-bath home offers comfortable living with numerous recent updates. The main level features 3 bedrooms and 1.5 bathrooms, along with new flooring throughout the main level and basement. Major updates include a roof, HVAC system, water heater, gutters, and garage door—all less than 2 years old. The appliances are also approximately 2 years old, providing peace of mind for the next homeowner. The basement offers plenty of storage space, while the fenced-in backyard provides a great space for pets, entertaining, or relaxing. A 2-car garage adds convenient parking and additional storage. You'll enjoy being just 5 minutes from Cape Girardeau's main shopping district, with easy access to shopping, restaurants, and everyday necessities while still enjoying a county setting. This move-in ready home may qualify for USDA Rural Development financing, making it a great opportunity for buyers looking for an affordable way to purchase a home. The property also has affordable annual water and sewer costs, helping keep ongoing expenses manageable. With its recent updates, convenient location, fenced yard, 2-car garage, and abundant storage, this home is ready for its next owner. Schedule your showing today! Enjoy the combination of recent improvements, practical spaces, and a convenient location for comfortable living.!!

Save
Ask
Tour
Hide
Share
Listing Snapshot
Price 
$215,000
Days On Site 
0 Days
Bedrooms 
3
Inside Area (SqFt) 
1,640 sqft
Total Baths 
2
Full Baths 
1
Partial Baths 
1
Lot Size 
0.2 Acres
Year Built 
1977
MLS® Number 
26063110
Status 
Active
Property Tax 
$1,068
HOA/Condo/Coop Fees 
$16.67 monthly
Sq Ft Source 
Assessor
Friends & Family
Recent Activity
17 hours agoListing first seen on site
17 hours agoListing updated with changes from the MLS®
General Features
Acres 
0.2
Attached Garage 
Yes
Building Features 
Basement
Disclosures 
HOA/Condo Disclosure AvailableNo Other Known RestrictionsSee Seller's Disclosure
Garage 
Yes
Garage Spaces 
2
Levels 
One
Parking 
AttachedGarageGarage Door OpenerGarage Faces Front
Property Condition 
Updated/Remodeled
Property Sub Type 
Single Family Residence
Special Circumstances 
Standard
SqFt Above 
1040
SqFt Below 
600
Style 
Ranch
Utilities 
Electricity Connected
Water Source 
Shared Well
Interior Features
Appliances 
Stainless Steel Appliance(s)MicrowaveOvenElectric OvenRangeRefrigeratorFree-Standing RefrigeratorWasher/DryerElectric Water Heater
Basement 
Partially FinishedWalk-Out Access
Cooling 
Central Air
Electric 
220 Volts
Flooring 
Vinyl
Heating 
Electric
Laundry Features 
In Basement
Main Level Bedrooms 
3
Save
Ask
Tour
Hide
Share
Exterior Features
Construction Details 
Brick VeneerVinyl Siding
Fencing 
Back Yard
Lot Features 
Back Yard
Patio And Porch 
Deck
Road Frontage 
Private Road
Roof 
AsphaltShingle
Community Features
Association Amenities 
Other
Association Fee 
$200.0
Association Fee Frequency 
Annually
School District 
Jackson R-II
Township 
Cape Girardeau
Financing Terms Available 
CashConventionalFHAVA Loan
Roads 
Concrete
Schools
School District
Jackson R-II
Elementary School
South Elem.
Middle School
Jackson Russell Hawkins Jr High
High School
Jackson Sr. High
Listing courtesy of Paul Kitchen & Associates


Based on information submitted to the MLS GRID as of 2026-10-02 10:17 AM UTC. All data is obtained from various sources and may not have been verified by broker or MLS GRID. Supplied Open House Information is subject to change without notice. All information should be independently reviewed and verified for accuracy. Properties may or may not be listed by the office/agent presenting the information.

Neighborhood & Commute
Source: Walkscore
Disclosure: Community information and market data powered by Constellation Data Labs. Information is deemed reliable but not guaranteed.
Save
Ask
Tour
Hide
Share
Scroll to Top