Warning: Attempt to read property "ID" on null in /home/dkkqqci8ucee/deerwoodrealtystl.com/wp-content/plugins/elementor/core/base/document.php on line 356

Warning: Attempt to read property "ID" on null in /home/dkkqqci8ucee/deerwoodrealtystl.com/wp-content/plugins/elementor/core/base/document.php on line 356

1401 Bloomfield Street, Cape Girardeau, MO, 63703

Save
Ask
Tour
Hide
Share
$195,000
New Listing

1401 Bloomfield Street
Cape Girardeau, MO 63703

For Sale|Single Family Residence|Active
4
Beds
3
Total Baths
2
Full Baths
1
Partial Bath
1,907
SqFt
$102
/SqFt
1939
Built
Subdivision:
Glenn Place
County:
Cape Girardeau
Call Now: (314) 667-4343
Is this the listing for you? We can help make it yours.
(314) 667-4343
Upcoming Open Houses
Sun, Oct 4, 1:00 PM - 3:00 PM
1401 Bloomfield Street1401 Bloomfield Street1401 Bloomfield Street1401 Bloomfield Street
Save
Ask
Tour
Hide
Share

Mortgage Calculator

Monthly Payment (Est.)

Enter an interest rate to see your estimated monthly payment.
Calculator powered by Showcase IDX, a Constellation1 Company. Copyright ©2026 Information is deemed reliable but not guaranteed.

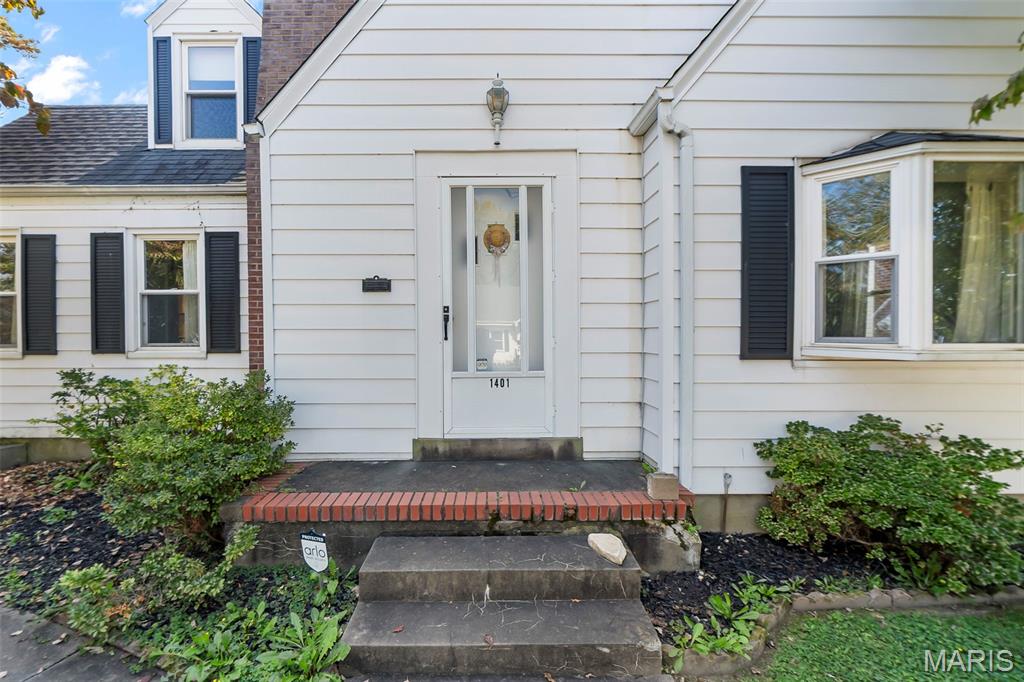
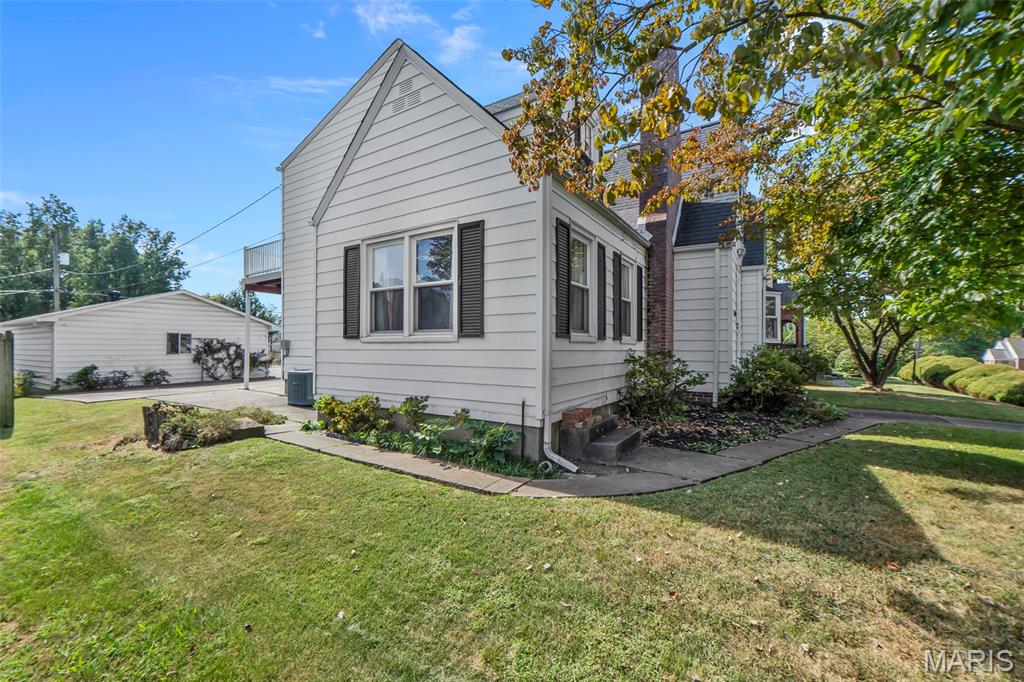
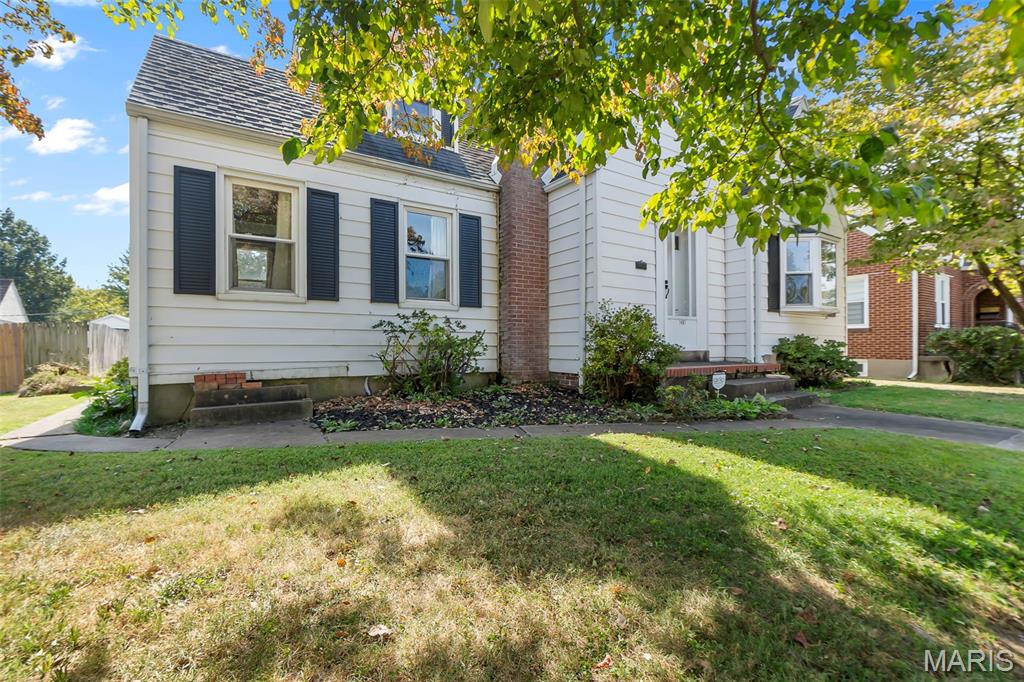
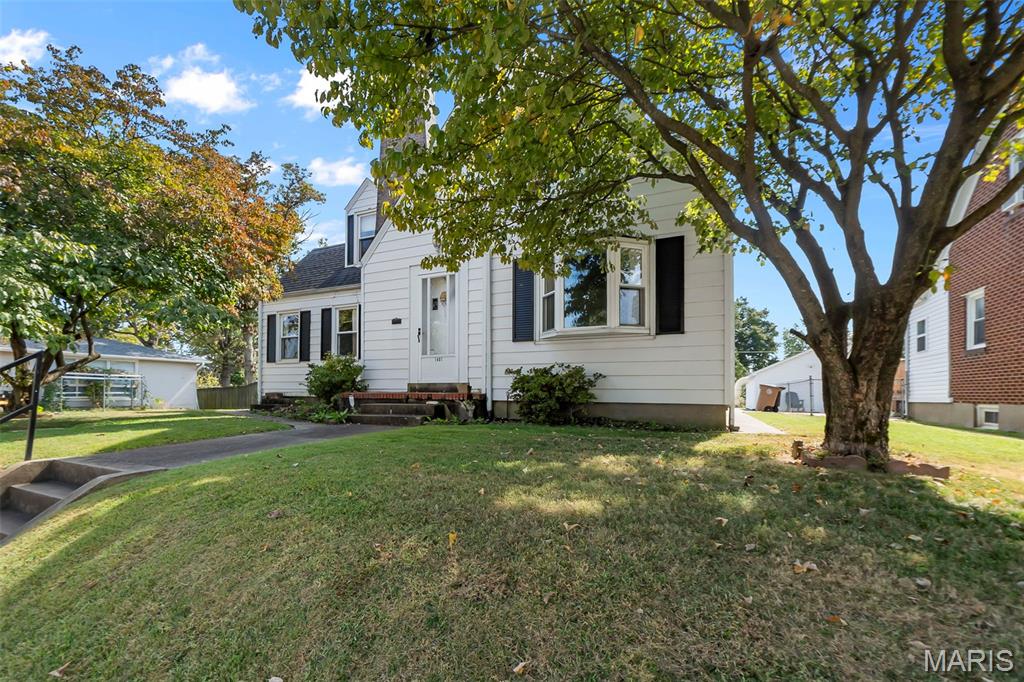
This cozy, comfortable home is full of charm! Well-maintained with 4 bedrooms and 2.5 baths. This home welcomes you into a spacious living room with a sunroom accessed through French doors—perfect for curling up with a good book. Beneath the carpeting lie beautiful oak hardwood floors, the glass doorknobs add a touch of vintage character. The home’s condition reflects the care and love it has received over the years. Graceful arches lead to an inviting dining room and a functional kitchen. The main level includes a bedroom and half bath, with unique stairs leading to the upper floor, where three bedrooms and a full bath complete the layout. Out back, you’ll find a functional workshop with an oversized detached two-car garage. The full basement offers storage, safety, and room to expand. Perched high above the street, this home makes a statement, while the alley-accessed back entrance feels private and offers extra guest parking. With low-maintenance landscaping, you can spend more time relaxing and less time mowing. Please enter from the alley behind the house.

Save
Ask
Tour
Hide
Share
Listing Snapshot
Price 
$195,000
Days On Site 
0 Days
Bedrooms 
4
Inside Area (SqFt) 
1,907 sqft
Total Baths 
3
Full Baths 
2
Partial Baths 
1
Lot Size 
0.2 Acres
Year Built 
1939
MLS® Number 
26063140
Status 
Active
Property Tax 
$983
HOA/Condo/Coop Fees 
N/A
Sq Ft Source 
Owner
Friends & Family
Recent Activity
59 minutes agoListing first seen on site
an hour agoListing updated with changes from the MLS®
General Features
Acres 
0.2
Cross Street 
SW End Blvd
Disclosures 
Lead PaintSee Seller's Disclosure
Foundation 
Concrete Perimeter
Garage 
Yes
Garage Spaces 
2
Levels 
One and One Half
Parking 
Additional ParkingConcreteGarageOversizedWorkshop in Garage
Property Sub Type 
Single Family Residence
Sewer 
Public Sewer
SqFt Above 
1907
Style 
Colonial
Utilities 
Electricity ConnectedNatural Gas ConnectedSewer ConnectedWater Connected
Water Source 
Public
Interior Features
Appliances 
Washer
Cooling 
Ceiling Fan(s)Central AirWall/Window Unit(s)
Fireplace 
Yes
Fireplace Features 
Gas
Fireplaces 
1
Flooring 
CarpetHardwood
Heating 
Forced AirNatural Gas
Interior 
Ceiling Fan(s)
Laundry Features 
In Basement
Main Level Bedrooms 
1
Bathroom 
Dimensions - 7x4Level - Main
Bathroom 2 
Dimensions - 8x6Level - Second
Bathroom 3 
Level - Basement
Bedroom 
Dimensions - 9x13Level - Main
Bedroom 2 
Dimensions - 11x12Level - Second
Bedroom 3 
Dimensions - 10x13Level - Second
Bedroom 4 
Dimensions - 18x11Level - Second
Dining Room 
Dimensions - 14x11Level - Main
Kitchen 
Dimensions - 18x11Level - Main
Living Room 
Dimensions - 19x13Level - Main
Sunroom 
Dimensions - 12x6Level - Main
Save
Ask
Tour
Hide
Share
Exterior Features
Construction Details 
Aluminum Siding
Fencing 
None
Frontage 
50'
Other Structures 
Workshop
Pool Features 
None
Road Frontage 
City Street
Community Features
School District 
Cape Girardeau 63
Financing Terms Available 
CashConventional
Roads 
Asphalt
Schools
School District
Cape Girardeau 63
Elementary School
Jefferson Elem.
Middle School
Central Jr. High
High School
Central High
Listing courtesy of Special T Realty, LLC


Based on information submitted to the MLS GRID as of 2026-10-01 09:34 PM UTC. All data is obtained from various sources and may not have been verified by broker or MLS GRID. Supplied Open House Information is subject to change without notice. All information should be independently reviewed and verified for accuracy. Properties may or may not be listed by the office/agent presenting the information.

Neighborhood & Commute
Source: Walkscore
Disclosure: Community information and market data powered by Constellation Data Labs. Information is deemed reliable but not guaranteed.
Save
Ask
Tour
Hide
Share
Scroll to Top