Warning: Attempt to read property "ID" on null in /home/dkkqqci8ucee/deerwoodrealtystl.com/wp-content/plugins/elementor/core/base/document.php on line 356

Warning: Attempt to read property "ID" on null in /home/dkkqqci8ucee/deerwoodrealtystl.com/wp-content/plugins/elementor/core/base/document.php on line 356

397 Wayne 335, Piedmont, MO, 63957

Save
Ask
Tour
Hide
Share
$149,500
New Listing

397 Wayne 335
Piedmont, MO 63957

For Sale|Single Family Residence|Active
2
Beds
2
Total Baths
2
Full Baths
1,848
SqFt
$81
/SqFt
2009
Built
Subdivision:
n/a
County:
Wayne
Call Now: (314) 667-4343
Is this the listing for you? We can help make it yours.
(314) 667-4343
397 Wayne 335397 Wayne 335397 Wayne 335397 Wayne 335
Save
Ask
Tour
Hide
Share

Mortgage Calculator

Monthly Payment (Est.)

Enter an interest rate to see your estimated monthly payment.
Calculator powered by Showcase IDX, a Constellation1 Company. Copyright ©2026 Information is deemed reliable but not guaranteed.

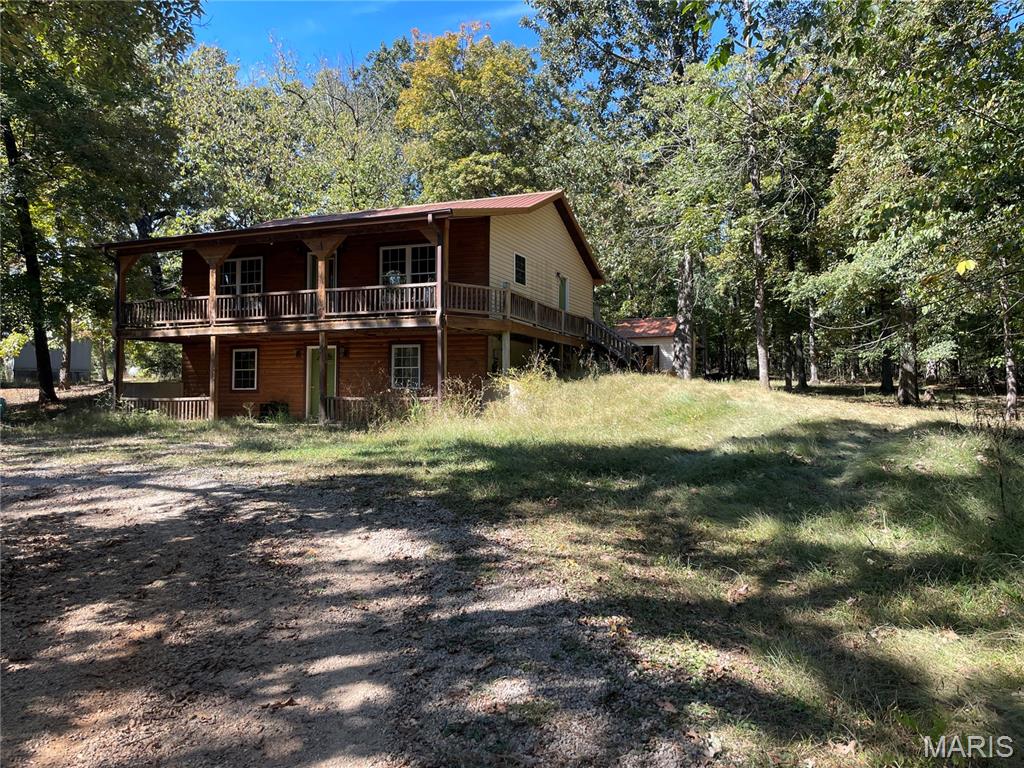
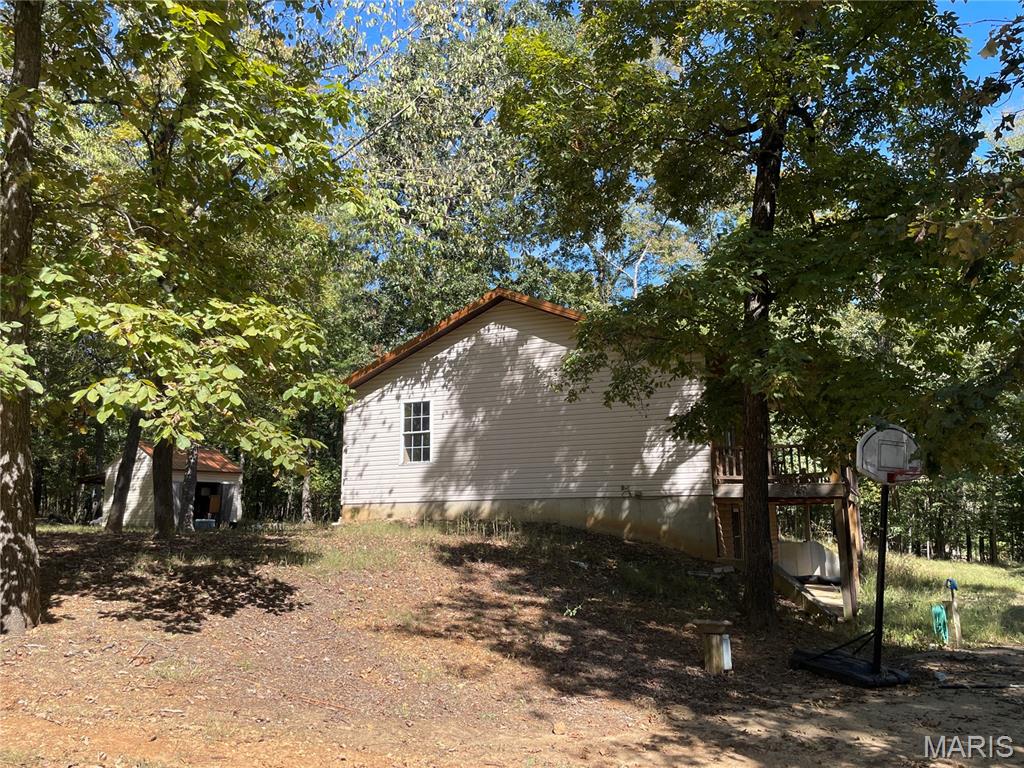
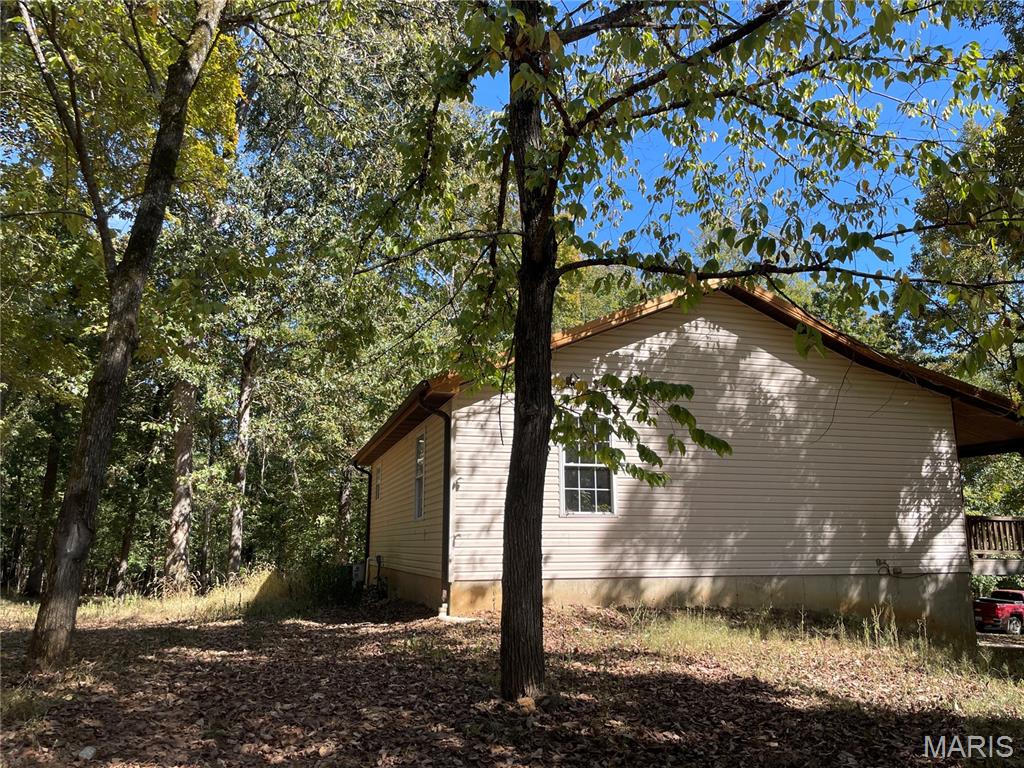
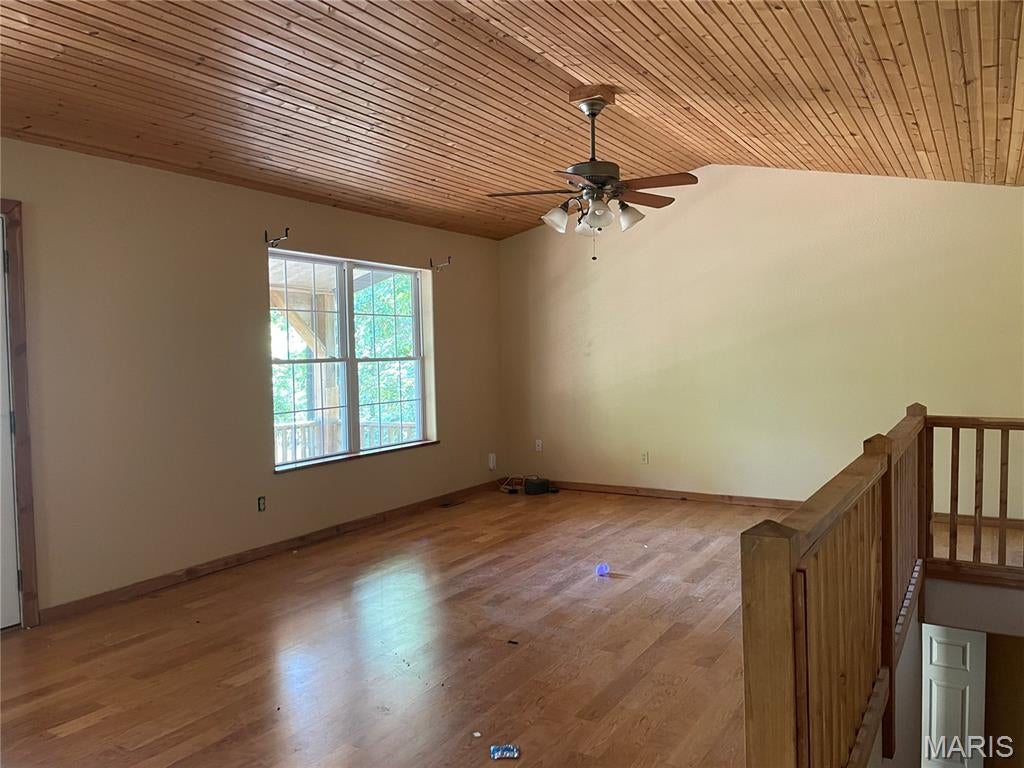
If you've been looking for your cabin in the woods, this is it! Log and vinyl sided house sitting on 5.24 acres m/l, a portion of the acreage is across the County Road. Built in 2009, this house has an open floor plan main living area with living room that boasts vaulted, wood ceilings, kitchen and dining room. One-bedroom, full bath and large entry way coming in from the partial wrapped deck. Cozy covered front porch for entertaining or just enjoying the breeze. Lots of windows to let in the natural light. Finished walk out basement includes a large family room with built-in bookcase, 3/4 bath, spacious laundry room, office and bonus room with closet. Walk-out from the basement is another covered concrete patio area. Concrete pad already in place for a workshop or garage. Small storage building with an overhang for yard equipment, outside toys or workshop space. Call for your personal viewing of this great home!

Save
Ask
Tour
Hide
Share
Listing Snapshot
Price 
$149,500
Days On Site 
0 Days
Bedrooms 
2
Inside Area (SqFt) 
1,848 sqft
Total Baths 
2
Full Baths 
2
Partial Baths 
N/A
Lot Size 
5.24 Acres
Year Built 
2009
MLS® Number 
26063148
Status 
Active
Property Tax 
N/A
HOA/Condo/Coop Fees 
N/A
Sq Ft Source 
Assessor
Friends & Family
Recent Activity
2 hours agoListing first seen on site
2 hours agoListing updated with changes from the MLS®
General Features
Acres 
5.24
Disclosures 
None
Levels 
Two
Property Sub Type 
Single Family Residence
Sewer 
Septic Tank
SqFt Above 
924
SqFt Below 
924
Style 
Rustic
Utilities 
Electricity ConnectedSewer ConnectedWater Connected
Water Source 
Public
Interior Features
Basement 
ConcretePartially FinishedFullStorage SpaceWalk-Out Access
Cooling 
Central Air
Electric 
220 Volts
Heating 
Forced Air
Main Level Bedrooms 
1
Bathroom 
Dimensions - 9x7Level - Main
Bathroom 2 
Level - Basement
Bedroom 
Dimensions - 16x13Level - Main
Bonus Room 
Dimensions - 16x12Level - Basement
Family Room 
Dimensions - 21x12Level - Basement
Kitchen 
Dimensions - 14x13Level - Main
Laundry 
Dimensions - 9x11Level - Basement
Living Room 
Dimensions - 19x13Level - Main
Office 
Dimensions - 9x8Level - Basement
Save
Ask
Tour
Hide
Share
Exterior Features
Construction Details 
Log SidingVinyl Siding
Lot Features 
Front YardGentle SlopingSloped Down
Community Features
School District 
Clearwater R-I
Financing Terms Available 
CashConventionalFHAVA Loan
Schools
School District
Clearwater R-I
Elementary School
Clearwater Elem.
Middle School
Clearwater Middle
High School
Clearwater High
Listing courtesy of Poplar Bluff Realty Inc


Based on information submitted to the MLS GRID as of 2026-09-30 09:39 PM UTC. All data is obtained from various sources and may not have been verified by broker or MLS GRID. Supplied Open House Information is subject to change without notice. All information should be independently reviewed and verified for accuracy. Properties may or may not be listed by the office/agent presenting the information.

Neighborhood & Commute
Source: Walkscore
Disclosure: Community information and market data powered by Constellation Data Labs. Information is deemed reliable but not guaranteed.
Save
Ask
Tour
Hide
Share
Scroll to Top