Warning: Attempt to read property "ID" on null in /home/dkkqqci8ucee/deerwoodrealtystl.com/wp-content/plugins/elementor/core/base/document.php on line 356

Warning: Attempt to read property "ID" on null in /home/dkkqqci8ucee/deerwoodrealtystl.com/wp-content/plugins/elementor/core/base/document.php on line 356

2102 Hawks Landing Drive, Lake St Louis, MO, 63367

Save
Ask
Tour
Hide
Share
$425,000
New Listing

2102 Hawks Landing Drive
Lake St Louis, MO 63367

Single Family Residence|Coming Soon
3
Beds
3
Total Baths
3
Full Baths
2,528
SqFt
$168
/SqFt
2001
Built
Subdivision:
Heritage Of Hawk Ridge #1
County:
St. Charles
Call Now: (314) 667-4343
Is this the listing for you? We can help make it yours.
(314) 667-4343
Upcoming Open Houses
Sun, Oct 11, 1:00 PM - 3:00 PM
2102 Hawks Landing Drive2102 Hawks Landing Drive2102 Hawks Landing Drive2102 Hawks Landing Drive
Save
Ask
Tour
Hide
Share

Mortgage Calculator

Monthly Payment (Est.)

Enter an interest rate to see your estimated monthly payment.
Calculator powered by Showcase IDX, a Constellation1 Company. Copyright ©2026 Information is deemed reliable but not guaranteed.

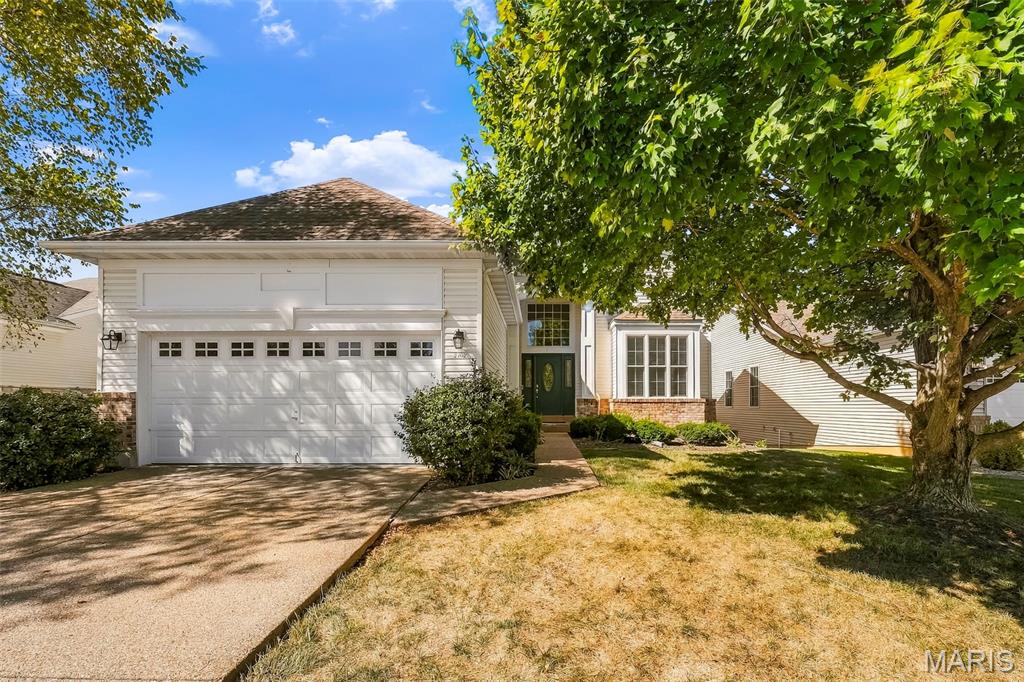
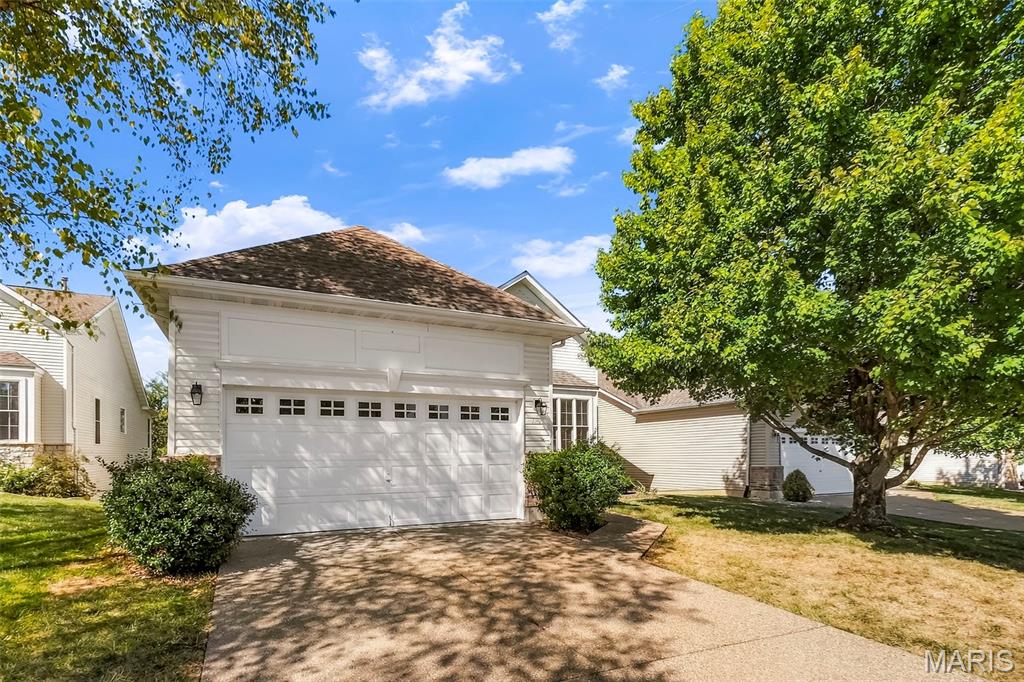
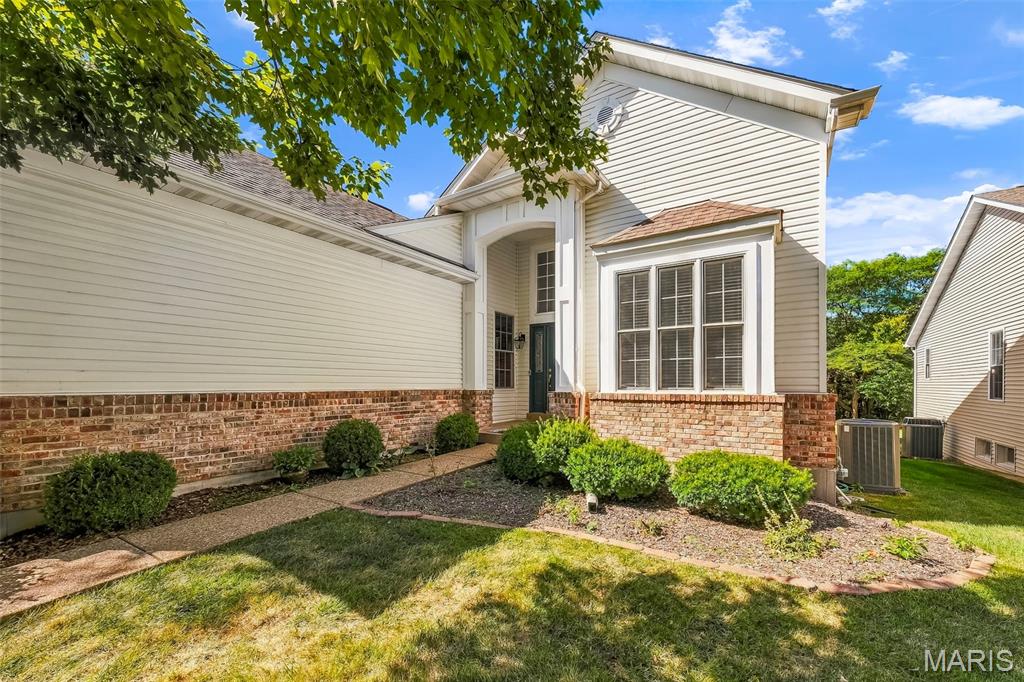
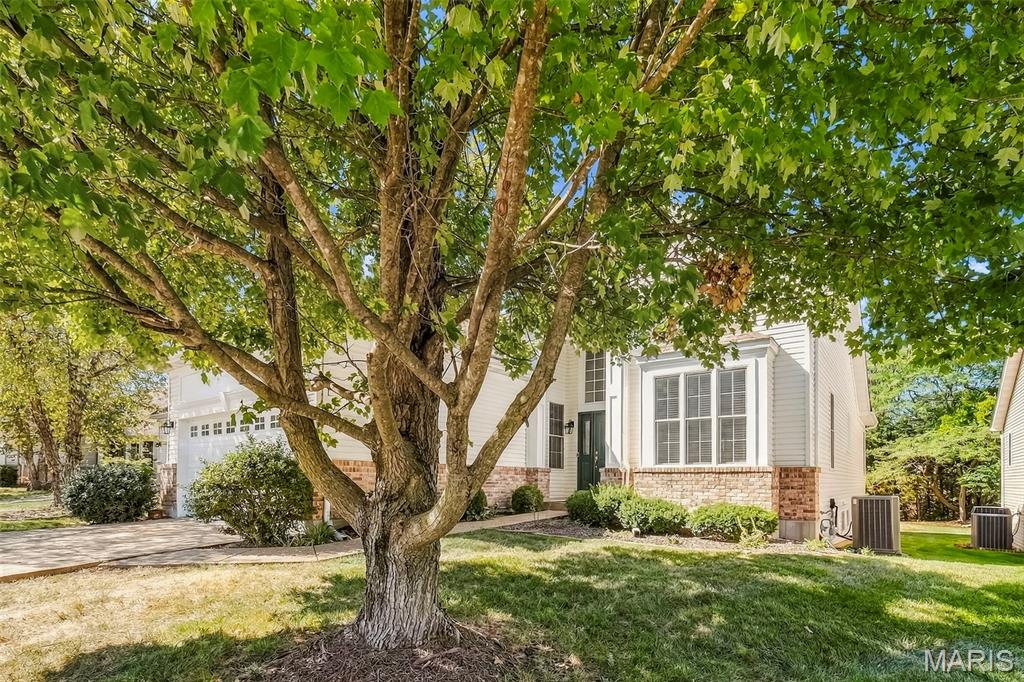
Welcome to this sought-after ranch in the 55+ community of Heritage of Hawk Ridge! This open concept home greets you with a 2-story entry foyer and formal dining room embraced by pillars. The spacious great room boasting an electric fireplace and new carpeting, and a screened-in porch and deck brings the outdoors in creating the perfect spaces for relaxing or entertaining. A fully-equipped kitchen offers 24-inch maple cabinetry, solid surface countertops, new vinyl plank flooring, a breakfast room for casual dining and an additional sitting area for added comfort. You'll also appreciate the convenience of the main floor laundry room complete with cabinetry and a slider closet for storage. Main floor living continues with the primary bedroom featuring new carpeting, a ceiling fan, slider and walk-in closets, and its own private bath with granite top vanity, ceramic tile, garden tub and separate shower. An additional bedroom with hardwood flooring and a slider closet is served by a hall bath with granite top vanity and shower. The finished lower level expands the living space by offering a family room to use as you choose, third bedroom and a full bath, all enhanced by an upgraded 10-foot pour. An attached two-car garage adds convenience and storage. Enjoy resort-style amenities at the community clubhouse, including a pool, tennis and pickleball courts, walking trails and beautifully landscaped grounds. Golf enthusiasts can also take advantage of the nearby golf course with membership options. Don't miss this opportunity for maintenance-free living with exceptional amenities and a welcoming community lifestyle!

Save
Ask
Tour
Hide
Share
Listing Snapshot
Price 
$425,000
Days On Site 
0 Days
Bedrooms 
3
Inside Area (SqFt) 
2,528 sqft
Total Baths 
3
Full Baths 
3
Partial Baths 
N/A
Lot Size 
0.18 Acres
Year Built 
2001
MLS® Number 
26063163
Status 
Coming Soon
Property Tax 
$5,284
HOA/Condo/Coop Fees 
$293 monthly
Sq Ft Source 
Public Records
Friends & Family
Recent Activity
20 hours agoListing first seen on site
20 hours agoListing updated with changes from the MLS®
General Features
Acres 
0.18
Attached Garage 
Yes
Disclosures 
See Seller's Disclosure
Garage 
Yes
Garage Spaces 
2
Levels 
One
Property Sub Type 
Single Family Residence
Sewer 
Public Sewer
Special Circumstances 
Standard
SqFt Above 
1690
SqFt Below 
838
Style 
RanchTraditional
Utilities 
Cable AvailableElectricity ConnectedNatural Gas ConnectedSewer ConnectedUnderground Utilities
Water Source 
Public
Interior Features
Appliances 
DishwasherDisposalDryerMicrowaveElectric RangeWasherGas Water Heater
Basement 
Partially FinishedSump PumpBath/Stubbed
Cooling 
Ceiling Fan(s)Central AirElectric
Fireplace 
Yes
Fireplace Features 
ElectricGreat Room
Fireplaces 
1
Flooring 
CarpetCeramic TileHardwood
Heating 
Forced AirNatural Gas
Laundry Features 
Laundry RoomMain Level
Main Level Bedrooms 
2
Window Features 
BlindsInsulated WindowsWindow Treatments
Bedroom 2 
Dimensions - 14x10Level - Main
Bedroom 3 
Dimensions - 16x14Level - Lower
Breakfast Room 
Dimensions - 12x12Level - Main
Dining Room 
Dimensions - 11x10Level - Main
Family Room 
Dimensions - 27x16Level - Lower
Great Room 
Dimensions - 16x15Level - Main
Kitchen 
Dimensions - 12x11Level - Main
Laundry 
Dimensions - 8x5Level - Main
Primary Bedroom 
Dimensions - 17x11Level - Main
Sitting Room 
Dimensions - 12x6Level - Main
Save
Ask
Tour
Hide
Share
Exterior Features
Construction Details 
Brick VeneerVinyl Siding
Lot Features 
Back YardFront YardLandscapedLevelNear Golf Course
Patio And Porch 
CoveredDeckEnclosedPorchRear PorchScreened
Pool Features 
In Ground
View 
Trees/Woods
Waterfront Features 
Lake
Waterview 
Trees/Woods
Windows/Doors 
BlindsInsulated WindowsWindow Treatments
Community Features
Association Amenities 
ClubhouseFitness CenterGatedGolf CoursePoolTennis Court(s)Management
Association Fee 
$293.0
Association Fee Frequency 
Monthly
Community Features 
ClubhouseGatedGolfPoolTennis Court(s)
MLS Area 
416 - Wentzville-Timberland
School District 
Wentzville R-IV
Senior Community 
Yes
Township 
Lake St. Louis
Financing Terms Available 
CashConventionalFHAVA Loan
Schools
School District
Wentzville R-IV
Elementary School
Stone Creek Elem.
Middle School
Frontier Middle
High School
Liberty
Listing courtesy of RedKey Realty Leaders


Based on information submitted to the MLS GRID as of 2026-10-01 07:43 PM UTC. All data is obtained from various sources and may not have been verified by broker or MLS GRID. Supplied Open House Information is subject to change without notice. All information should be independently reviewed and verified for accuracy. Properties may or may not be listed by the office/agent presenting the information.

Neighborhood & Commute
Source: Walkscore
Disclosure: Community information and market data powered by Constellation Data Labs. Information is deemed reliable but not guaranteed.
Save
Ask
Tour
Hide
Share
Scroll to Top