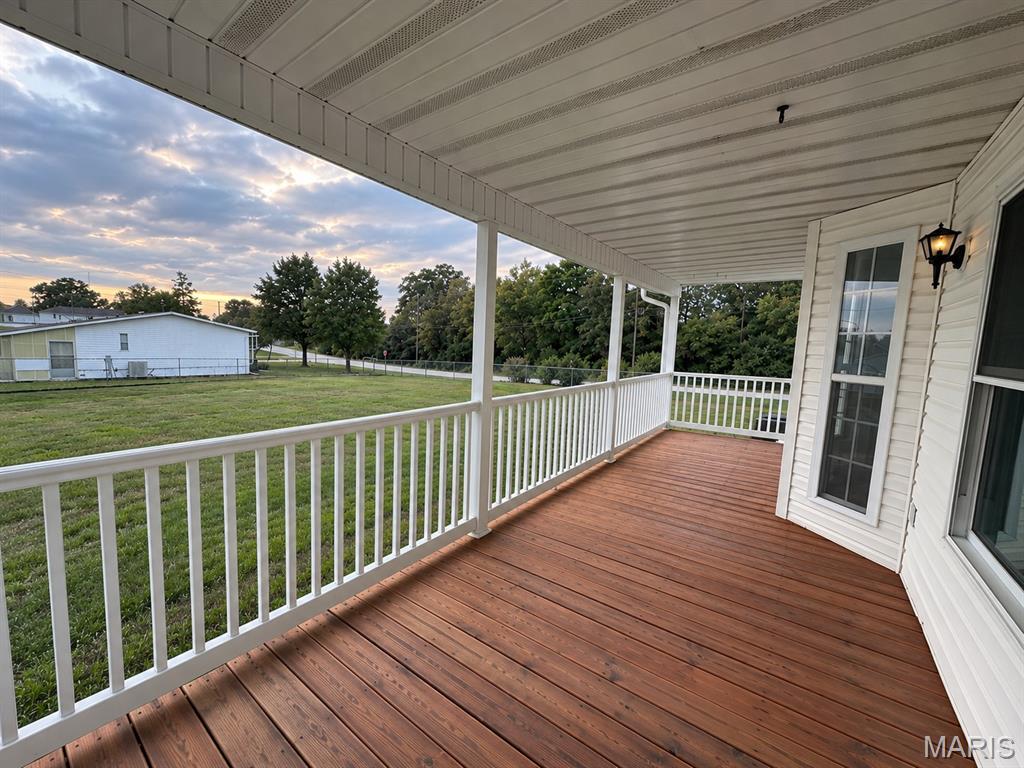
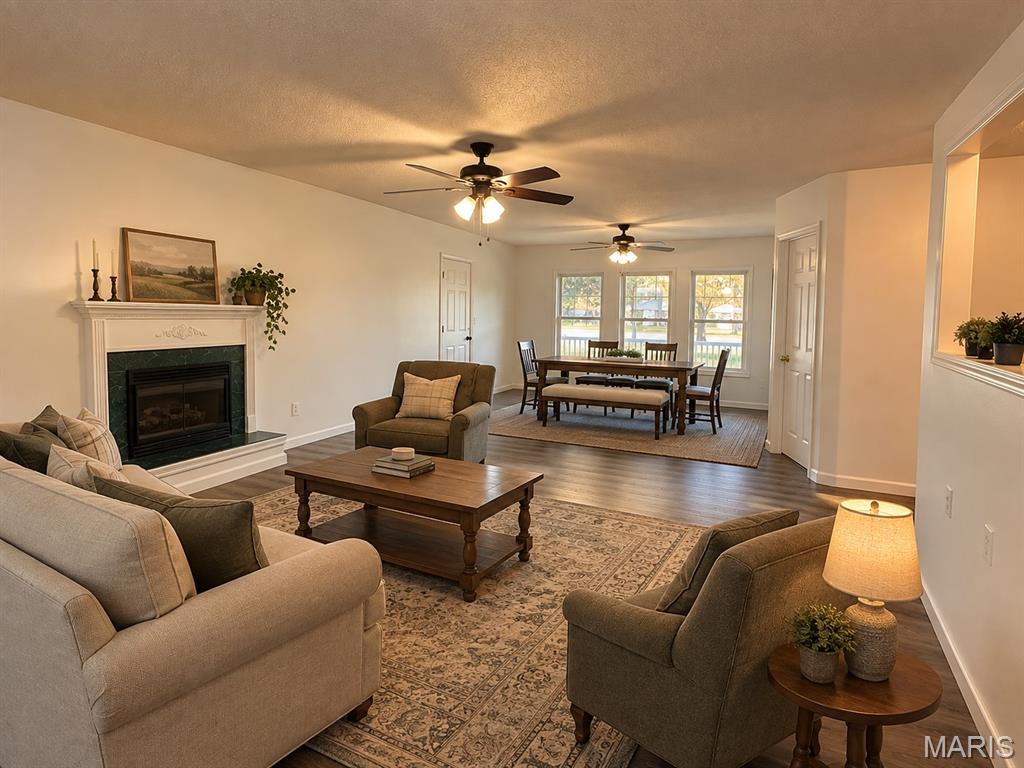
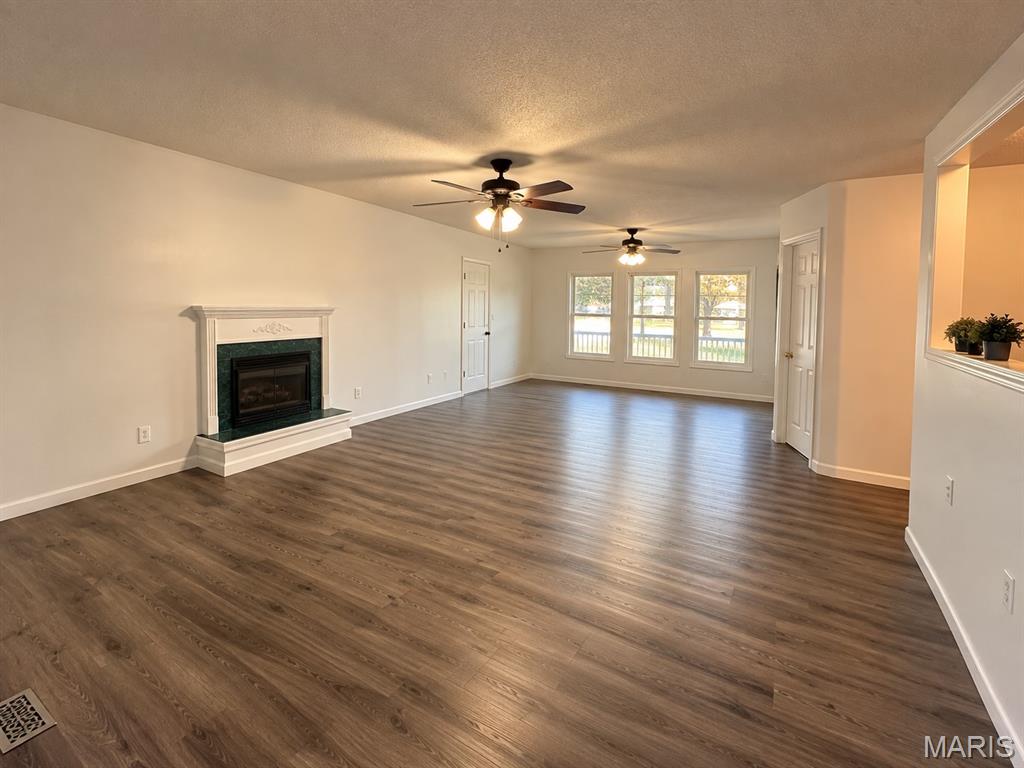
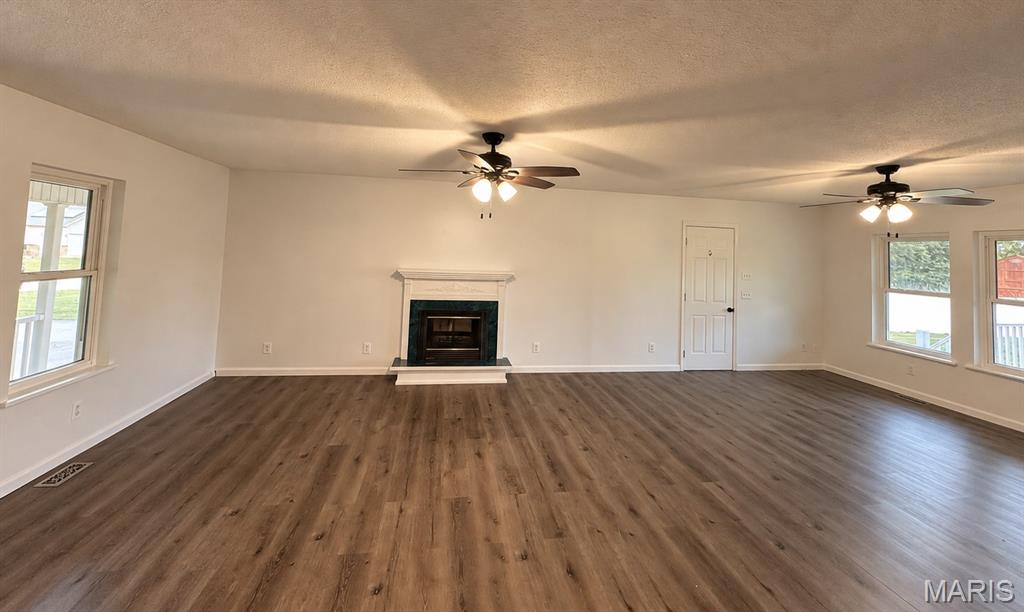
Charming, updated ranch on a spacious .37-acre corner lot in Warrenton. Pride of ownership shows throughout this well-maintained 3-bedroom, 1.5-bath home, where thoughtful updates and major improvements make it truly move-in ready. Enjoy a welcoming covered front porch, covered back porch and fully fenced backyard with plenty of room to relax, entertain, garden or play. Major recent updates include a new roof and gutters (July 2026), new HVAC (August 2026), new electrical panels (August 2026) and a beautifully remodeled full bath with wide double-vanity, custom-tile with niche & soaking tub (2025). The insulated two-car garage offers even more versatility, with roughed in half bath. A separate concrete parking pad and driveway with RV hookup provide additional parking and flexibility. Comfortable, cared for and full of practical updates — this home is ready for its next owner.
Save
Ask
Tour
Hide
Share
Listing Snapshot
Price
$240,000
Days On Site
1 Day
Bedrooms
3
Inside Area (SqFt)
1,252 sqft
Total Baths
2
Full Baths
1
Partial Baths
1
Lot Size
0.366 Acres
Year Built
1997
MLS® Number
26063166
Status
Active
Property Tax
$1,537
HOA/Condo/Coop Fees
N/A
Sq Ft Source
Assessor
Friends & Family
React
Invite
Recent Activity
15 hours ago
Status changed to Active
15 hours ago
Listing updated with changes from the MLS®
yesterday
Listing first seen on site
General Features
Acres
0.366
Attached Garage
Yes
Building Features
BathroomsKitchen FacilitiesLightingPatio
Disclosures
Lead PaintSee Seller's Disclosure
Foundation
Concrete PerimeterPermanentRaised
Garage
Yes
Garage Spaces
2
Levels
One
Parking
Additional ParkingGarageGarage Door OpenerParking PadRV Access/Parking
Parking Spaces
6
Property Condition
Updated/Remodeled
Property Sub Type
Single Family Residence
Sewer
Public Sewer
Special Circumstances
Standard
SqFt Above
1232
Style
RanchTraditional
Utilities
Cable AvailableElectricity AvailableNatural Gas AvailableSewer AvailableWater Available
Water Source
Public
Interior Features
Appliances
Stainless Steel Appliance(s)DishwasherMicrowaveElectric OvenElectric RangeElectric Water Heater
Accessible Central Living AreaAccessible ClosetsAccessible Common AreaAccessible Hallway(s)Accessible Kitchen
MLS Area
469 - Warrenton R-3
School District
Warren Co. R-III
Township
Warrenton
Financing Terms Available
CashConventionalFHAVA Loan
Schools
School District
Warren Co. R-III
Elementary School
Daniel Boone Elem.
Middle School
Black Hawk Middle
High School
Warrenton High
Listing courtesy of Main St. Real Estate
Based on information submitted to the MLS GRID as of 2026-10-02 08:58 PM UTC.
All data is obtained from various sources and may not have been verified by broker or MLS GRID. Supplied
Open House Information is subject to change without notice. All information should be independently reviewed
and verified for accuracy. Properties may or may not be listed by the office/agent presenting the information.
Neighborhood & Commute
Source: Walkscore
Disclosure: Community information and market data powered by Constellation Data Labs. Information is deemed reliable but not guaranteed.