
Save
Ask
Tour
Hide
$225,000
1 Day On Site
4948 Neosho StreetSt Louis, MO 63109
For Sale|Single Family Residence|Active
2
Beds
1
Total Bath
1
Full Bath
1,248
SqFt
$180
/SqFt
1921
Built
Subdivision:
Monnigs
County:
St Louis City
Call Now: (314) 667-4343
Is this the listing for you? We can help make it yours.
(314) 667-4343Upcoming Open Houses
Sun, Oct 4, 1:00 PM - 4:00 PM
Save
Ask
Tour
Hide
Mortgage Calculator
Monthly Payment (Est.)
Enter an interest rate to see your estimated monthly payment.Calculator powered by Showcase IDX, a Constellation1 Company. Copyright ©2026 Information is deemed reliable but not guaranteed.
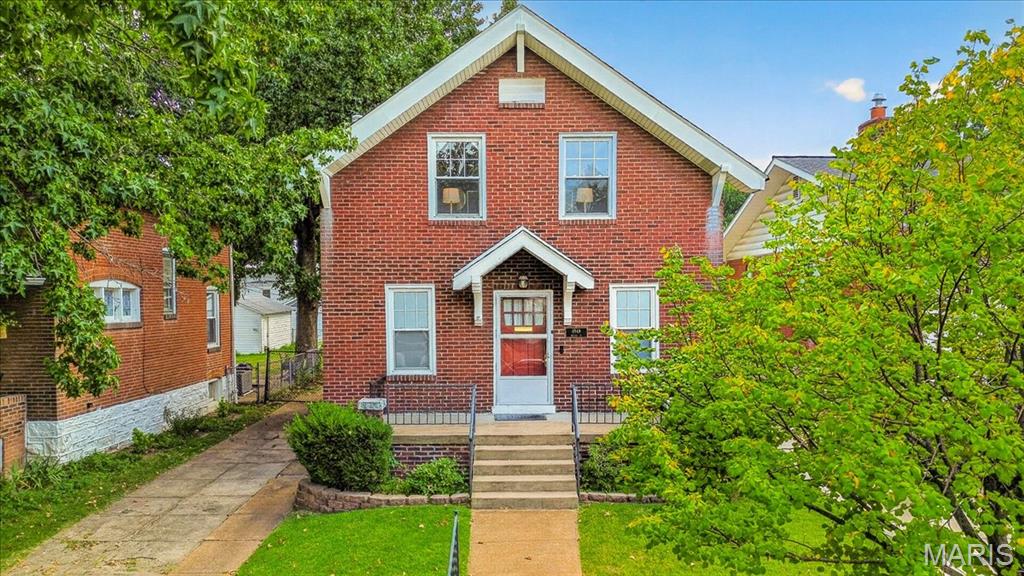
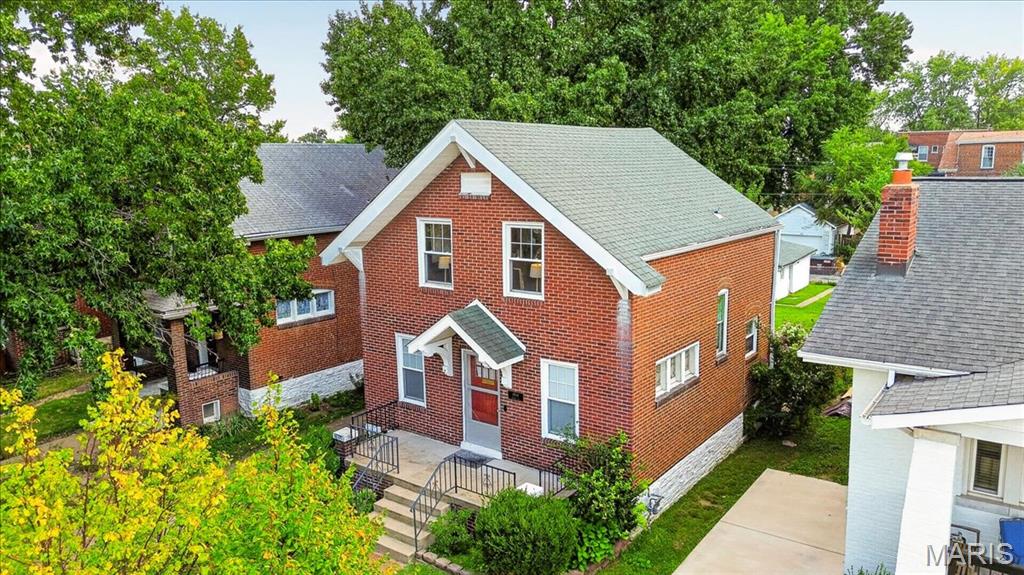
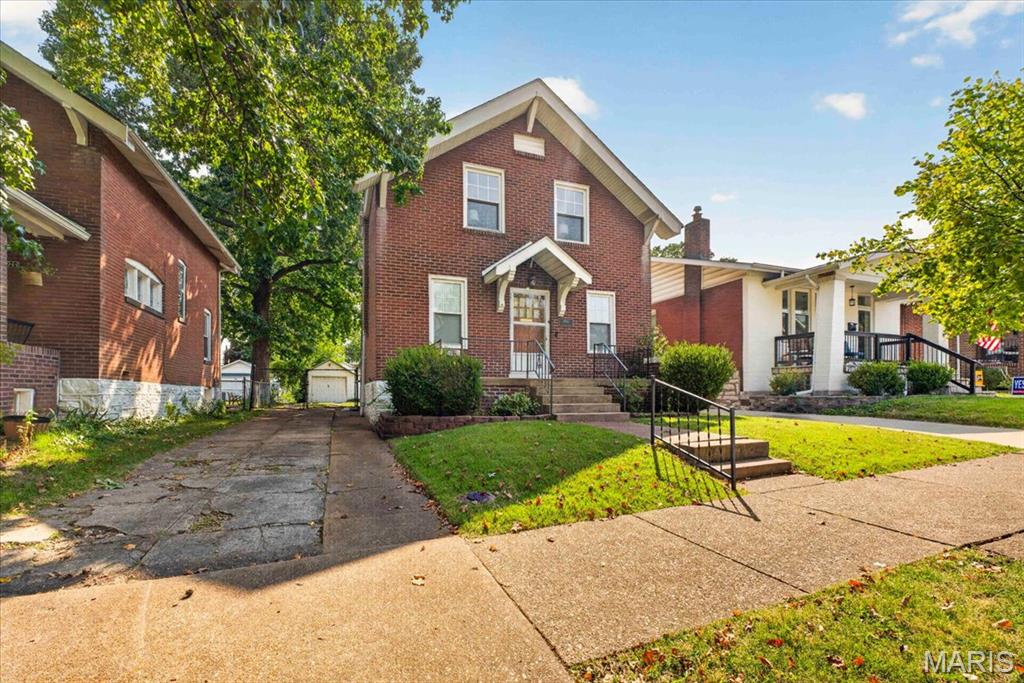
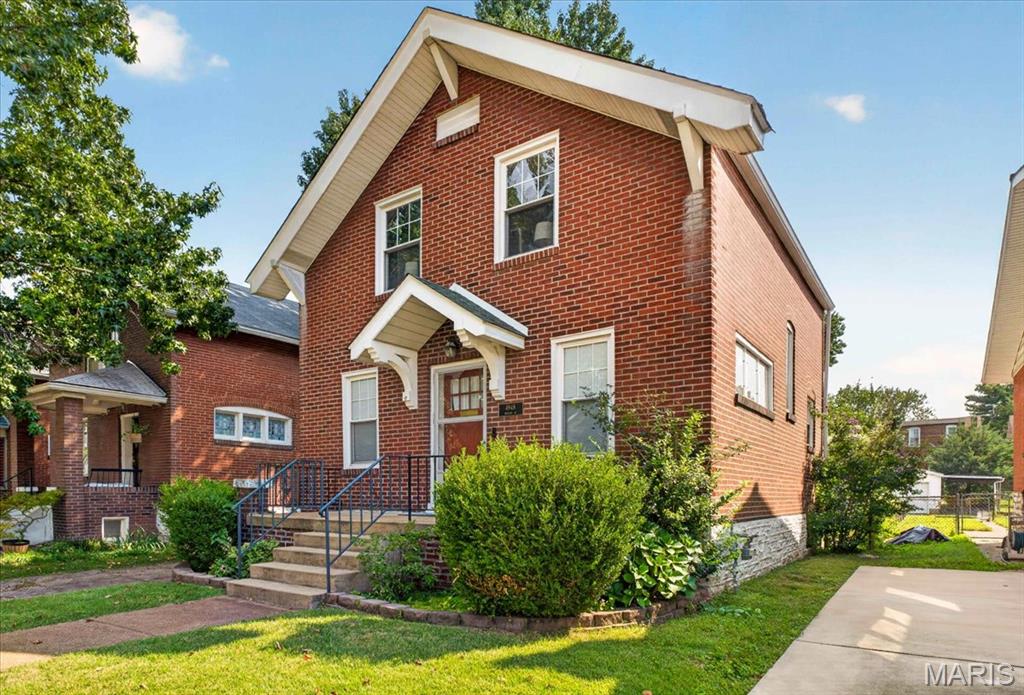
Enjoy classic St. Louis style and craftsmanship at this stunning, two story family home in South Hampton! Upon entry you'll be greeted by high-quality hardwood and gorgeous stained glass, giving the open concept living and dining area a sophistocated feel. Go up the bespoke staircase to a huge primary bedroom with two large closets, and a well-appointed bathroom. The dry basement has a rough-in for a second bathroom, just waiting for a homeowner to fall in love. Outside, the professionally maintained landscaping compliments a flat yard, with a garage and long driveway for plenty of off-street parking. Don't miss this gem in South Hampton!
Save
Ask
Tour
Hide
Listing Snapshot
Price
$225,000
Days On Site
1 Day
Bedrooms
2
Inside Area (SqFt)
1,248 sqft
Total Baths
1
Full Baths
1
Partial Baths
N/A
Lot Size
0.1194 Acres
Year Built
1921
MLS® Number
26063180
Status
Active
Property Tax
$3,634
HOA/Condo/Coop Fees
N/A
Sq Ft Source
Public Records
Friends & Family
Recent Activity
| yesterday | Listing updated with changes from the MLS® | |
| yesterday | Listing first seen on site |
General Features
Acres
0.1194
Disclosures
Lead PaintOccupancy Permit Required
Foundation
Stone
Garage
Yes
Garage Spaces
1
Levels
Three Or More
Parking
DrivewayGarage Faces FrontOff Street
Property Sub Type
Single Family Residence
Security
Carbon Monoxide Detector(s)Fire Alarm
Sewer
Public Sewer
Special Circumstances
Standard
SqFt Above
1248
Style
Craftsman
Utilities
Cable AvailableElectricity ConnectedNatural Gas ConnectedSewer ConnectedWater Available
Water Source
Public
Interior Features
Appliances
Electric CooktopDishwasherDryerPlumbed For Ice MakerMicrowaveElectric OvenFree-Standing RefrigeratorWasherGas Water Heater
Basement
UnfinishedBath/Stubbed
Cooling
Central Air
Fireplace
Yes
Fireplace Features
Decorative
Fireplaces
1
Flooring
Hardwood
Heating
Natural Gas
Interior
Built-in FeaturesOpen Floorplan
Laundry Features
In Basement
Window Features
Blinds
Bathroom
Dimensions - 8x5Level - Upper
Bedroom
Dimensions - 14x8Level - Upper
Bedroom 2
Dimensions - 14x12Level - Upper
Dining Room
Dimensions - 14x10Level - Main
Kitchen
Dimensions - 10x8Level - Main
Living Room
Dimensions - 21x12Level - Main
Save
Ask
Tour
Hide
Exterior Features
Construction Details
Brick
Exterior
Private Yard
Fencing
Privacy
Lot Features
City LotLevel
Other Structures
Garage(s)
Patio And Porch
PorchRear Porch
Road Frontage
City Street
Windows/Doors
Blinds
Community Features
MLS Area
3 - South City
School District
St. Louis City
Township
St. Louis City
Financing Terms Available
CashConventionalFHAVA Loan
Roads
Asphalt
Schools
School District
St. Louis City
Elementary School
Buder Elem.
Middle School
Long Middle Community Ed. Center
High School
Roosevelt High
Listing courtesy of Berkshire Hathaway HomeServices Select Properties

Based on information submitted to the MLS GRID as of 2026-10-03 12:09 AM UTC. All data is obtained from various sources and may not have been verified by broker or MLS GRID. Supplied Open House Information is subject to change without notice. All information should be independently reviewed and verified for accuracy. Properties may or may not be listed by the office/agent presenting the information.
Based on information submitted to the MLS GRID as of 2026-10-03 12:09 AM UTC. All data is obtained from various sources and may not have been verified by broker or MLS GRID. Supplied Open House Information is subject to change without notice. All information should be independently reviewed and verified for accuracy. Properties may or may not be listed by the office/agent presenting the information.
Neighborhood & Commute
Source: Walkscore
Disclosure: Community information and market data powered by Constellation Data Labs. Information is deemed reliable but not guaranteed.
Save
Ask
Tour
Hide