2160 Highway, Bismarck, MO, 63624

Save
Ask
Tour
Hide
Share
$479,900
New Listing

2160 Highway
Bismarck, MO 63624

Single Family Residence|Coming Soon
3
Beds
2
Total Baths
2
Full Baths
1,760
SqFt
$273
/SqFt
1988
Built
County:
St. Francois
Call Now: (314) 667-4343
Is this the listing for you? We can help make it yours.
(314) 667-4343
2160 Highway2160 Highway2160 Highway2160 Highway
Save
Ask
Tour
Hide
Share

Mortgage Calculator

Monthly Payment (Est.)

Enter an interest rate to see your estimated monthly payment.
Calculator powered by Showcase IDX, a Constellation1 Company. Copyright ©2026 Information is deemed reliable but not guaranteed.

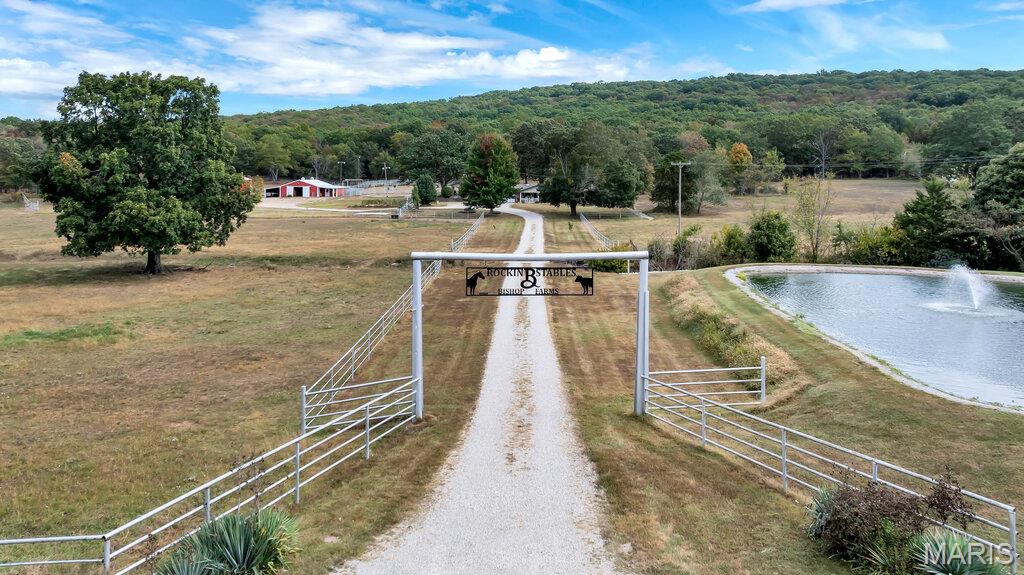
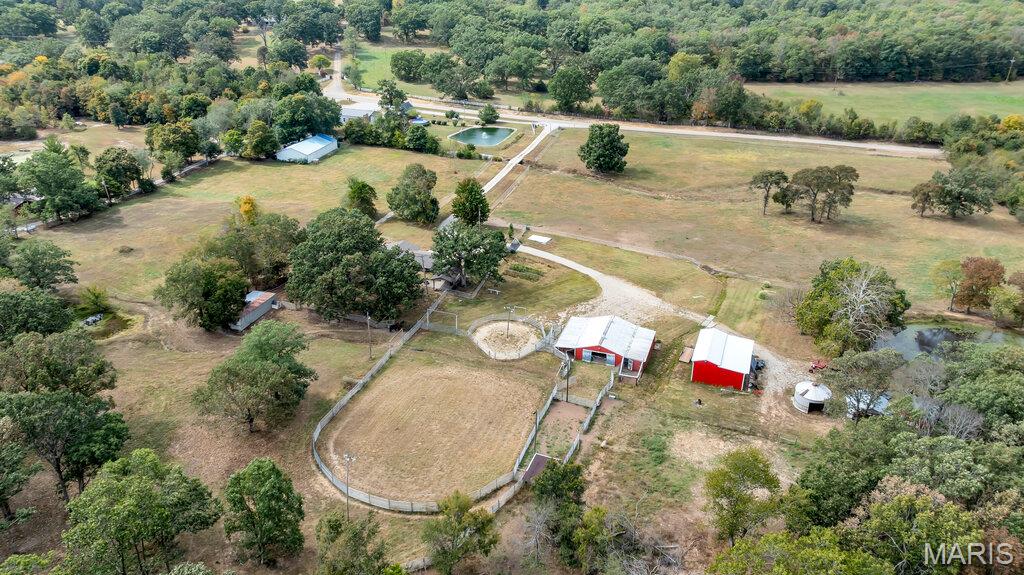
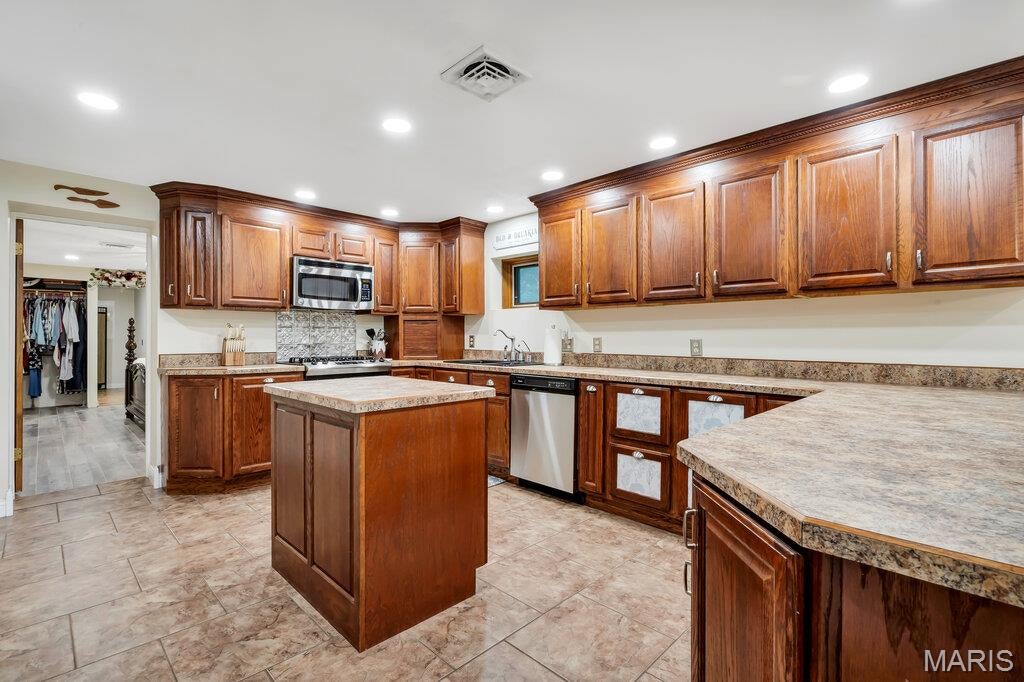
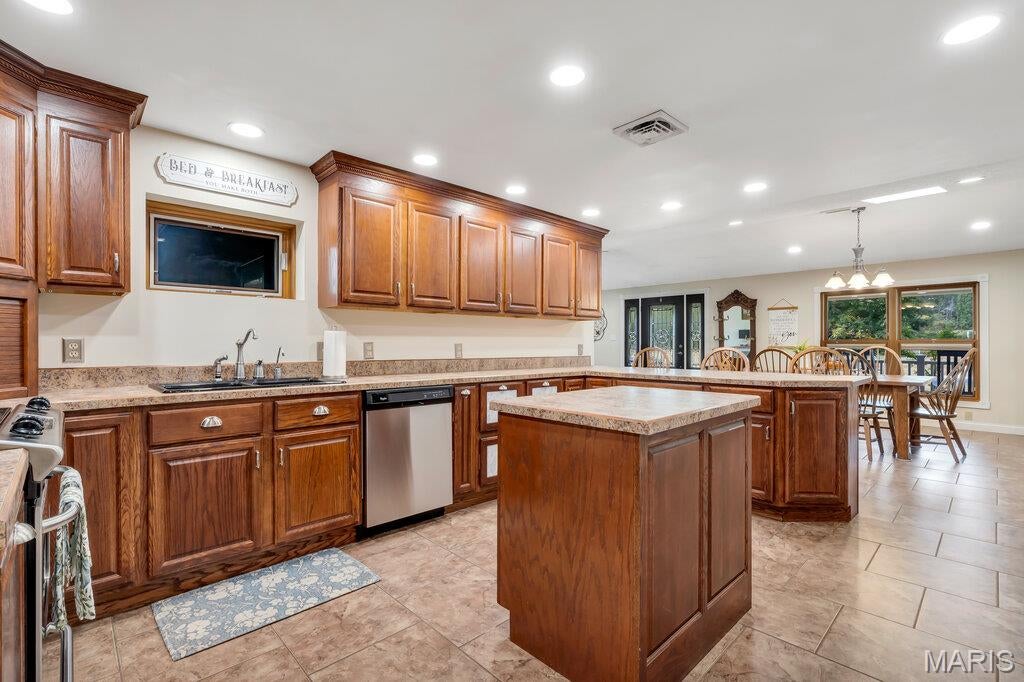
Charming 3-bedroom, 2-bath ranch home nestled on 16 beautiful acres, conveniently located less than 10 minutes from the highway. This property offers the perfect combination of rustic charm, modern updates, and the freedom of country living. The spacious kitchen features stainless steel appliances, while solid wood doors, ceramic tile, laminate flooring, and newer carpet in the secondary bedrooms add warmth and character. The living room/breakfast room features vaulted ceilings, and there is an abundant recessed lighting with dimmers/night lights throughout the home and there is a water softener for added comfort. Front-facing Pella windows feature convenient built-in interior blinds. Newer roof and skylights were replaced in 2023. Pasture clearing has been completed for future livestock, etc. (2026). Outside, this property truly shines! A pavilion provides the perfect spot for BBQs and entertaining family and friends, while mature fruit trees line the driveway. Cross the cattle crossing and discover a property designed for both recreation and country living. The permanent fencing and cross-fenced acreage is well suited for livestock or horses and includes a chicken coop, dedicated garden area, two ponds—one runoff pond and one natural spring—and a 6-stall horse barn with a lighted riding arena and round pen. Well water is available at the barn, and all outbuildings have electric. For the hobbyist, there is no shortage of space, including a large workshop, three additional storage buildings, and ample room for ATVs, side-by-sides, tools, and equipment. With a private well and septic system, extensive fencing, equestrian amenities, outbuildings, and 16 acres to enjoy, this is a rare opportunity to embrace the country lifestyle while remaining conveniently close to the highway.

Save
Ask
Tour
Hide
Share
Listing Snapshot
Price 
$479,900
Days On Site 
0 Days
Bedrooms 
3
Inside Area (SqFt) 
1,760 sqft
Total Baths 
2
Full Baths 
2
Partial Baths 
N/A
Lot Size 
16.23 Acres
Year Built 
1988
MLS® Number 
26063193
Status 
Coming Soon
Property Tax 
$1,539
HOA/Condo/Coop Fees 
N/A
Sq Ft Source 
Public Records
Friends & Family
Recent Activity
4 hours agoListing first seen on site
4 hours agoListing updated with changes from the MLS®
General Features
Acres 
16.23
Attached Garage 
Yes
Building Features 
PatioStorageWi-Fi
Disclosures 
Flood Plain NoLead PaintSee Seller's DisclosureSeptic Disclosure
Garage 
Yes
Garage Spaces 
2
Levels 
One
Parking 
Additional ParkingAttachedDrivewayGarage Door OpenerGarage Faces FrontGravelSide By Side
Property Sub Type 
Single Family Residence
Sewer 
Septic Tank
Special Circumstances 
Standard
SqFt Above 
1760
Style 
Traditional
Utilities 
Cable ConnectedElectricity Connected
Water Source 
PrivateWell
Interior Features
Appliances 
Stainless Steel Appliance(s)DishwasherDisposalMicrowaveFree-Standing Gas Range
Cooling 
Ceiling Fan(s)Central AirElectric
Flooring 
CarpetCeramic TileLaminate
Heating 
ElectricForced Air
Interior 
Breakfast BarCeiling Fan(s)Entrance FoyerStorageVaulted Ceiling(s)
Laundry Features 
Main Level
Main Level Bedrooms 
3
Bedroom 2 
Dimensions - 19x9Level - Main
Bedroom 3 
Dimensions - 14x12Level - Main
Breakfast Room 
Dimensions - 13x14Level - Main
Kitchen 
Dimensions - 15x17Level - Main
Living Room 
Dimensions - 21x17Level - Main
Primary Bedroom 
Dimensions - 12x20Level - Main
Save
Ask
Tour
Hide
Share
Exterior Features
Construction Details 
BrickConcreteVinyl Siding
Exterior 
Garden
Fencing 
Cross FencedFencedGate
Lot Features 
ClearedFarmFront YardLevelPasturePrivateWaterfrontNative Plants
Other Structures 
Shed(s)Barn(s)ArenaGarage(s)Poultry CoopStable(s)StorageWorkshop
Patio And Porch 
CoveredFront PorchPatio
Waterfront 
Yes
Community Features
MLS Area 
787 - Other
School District 
Bismarck R-V
Township 
Bismarck
Financing Terms Available 
CashConventionalFHAVA Loan
Horse Allowed 
Yes
Schools
School District
Bismarck R-V
Elementary School
Bismarck R-V Elem.
Middle School
Bismarck R-V High
High School
Bismarck R-V High
Listing courtesy of Dalba Realty, LLC


Based on information submitted to the MLS GRID as of 2026-10-03 05:40 AM UTC. All data is obtained from various sources and may not have been verified by broker or MLS GRID. Supplied Open House Information is subject to change without notice. All information should be independently reviewed and verified for accuracy. Properties may or may not be listed by the office/agent presenting the information.

Neighborhood & Commute
Source: Walkscore
Disclosure: Community information and market data powered by Constellation Data Labs. Information is deemed reliable but not guaranteed.
Save
Ask
Tour
Hide
Share
Scroll to Top