Warning: Attempt to read property "ID" on null in /home/dkkqqci8ucee/deerwoodrealtystl.com/wp-content/plugins/elementor/core/base/document.php on line 356

Warning: Attempt to read property "ID" on null in /home/dkkqqci8ucee/deerwoodrealtystl.com/wp-content/plugins/elementor/core/base/document.php on line 356

36 Pebble Hill Drive, Belleville, IL, 62223

Save
Ask
Tour
Hide
Share
$300,000
New Listing

36 Pebble Hill Drive
Belleville, IL 62223

Single Family Residence|Coming Soon
3
Beds
2
Total Baths
2
Full Baths
1,932
SqFt
$155
/SqFt
2006
Built
Subdivision:
Oak Hill Estates
County:
St. Clair
Call Now: (314) 667-4343
Is this the listing for you? We can help make it yours.
(314) 667-4343
36 Pebble Hill Drive36 Pebble Hill Drive36 Pebble Hill Drive36 Pebble Hill Drive
Save
Ask
Tour
Hide
Share

Mortgage Calculator

Monthly Payment (Est.)

Enter an interest rate to see your estimated monthly payment.
Calculator powered by Showcase IDX, a Constellation1 Company. Copyright ©2026 Information is deemed reliable but not guaranteed.

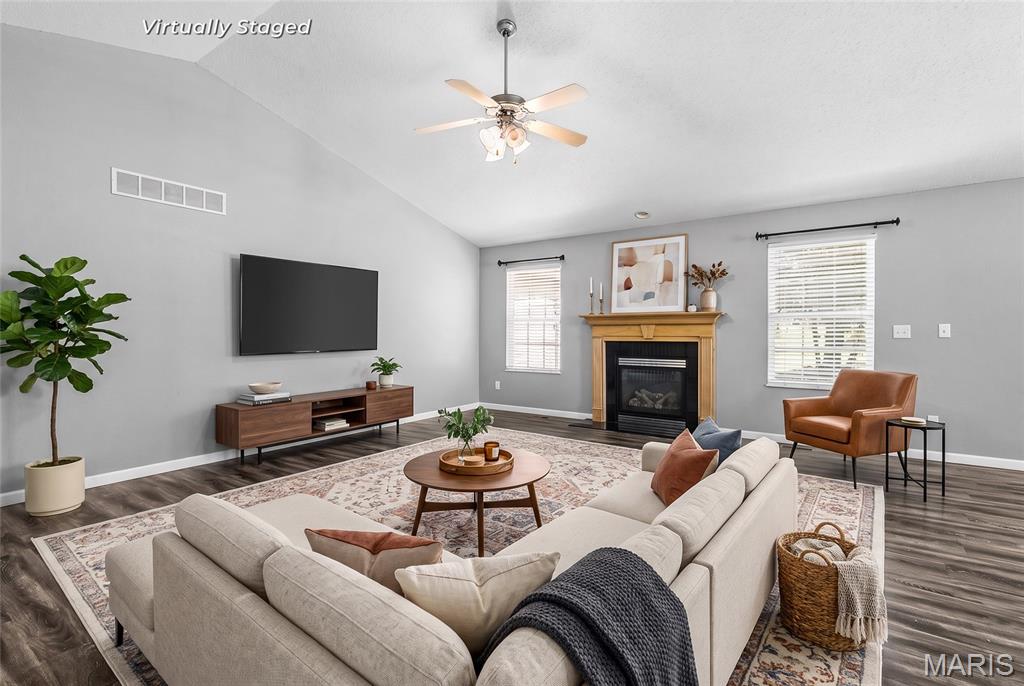
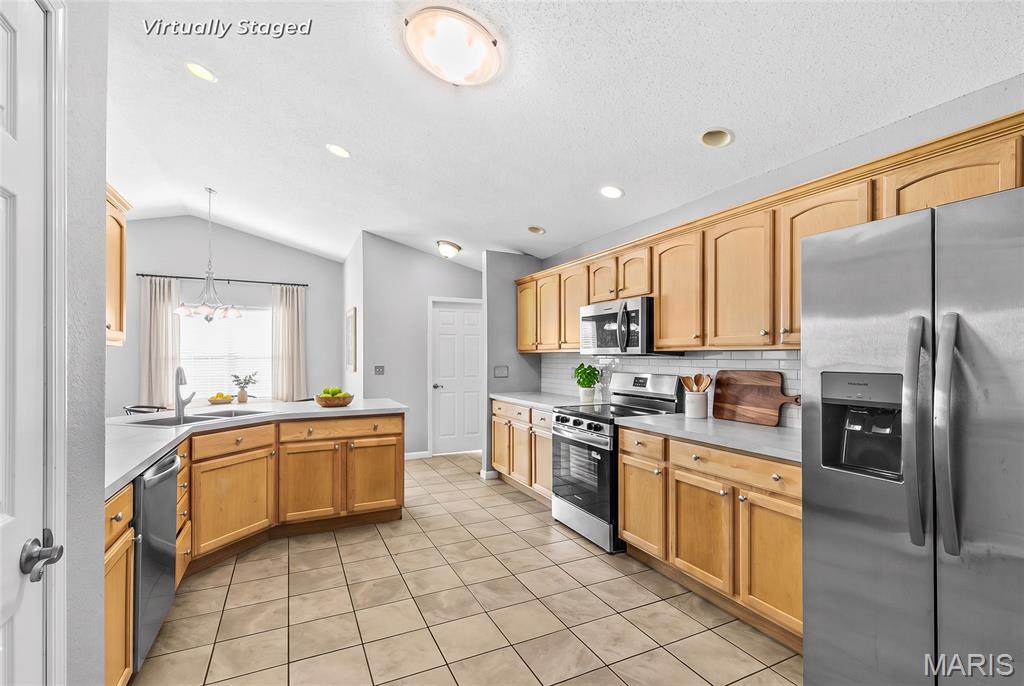
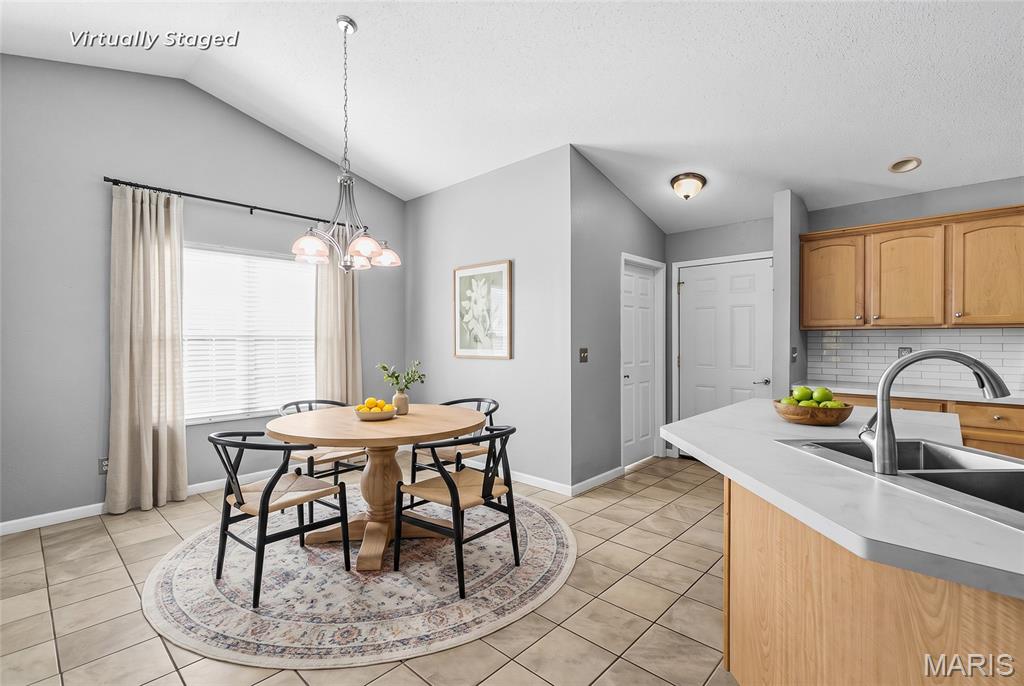
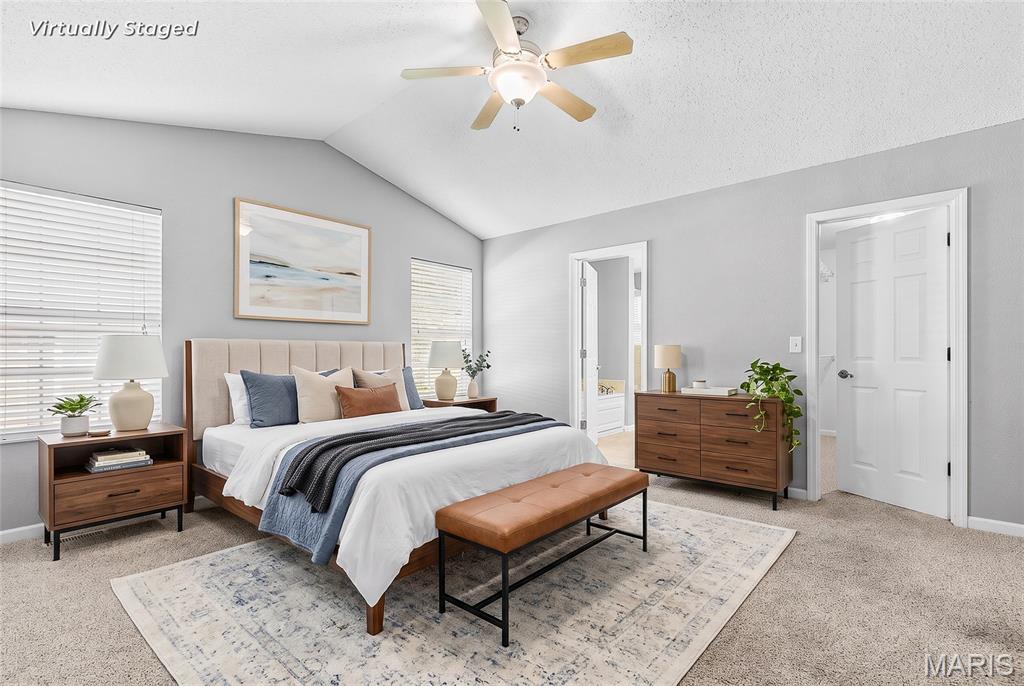
Welcome home to 36 Pebble Hill Drive, a move in ready, traditional ranch on a quiet street just off the cul-de-sac in Oak Hill Estates on Belleville's west side. Painted brick and shake-style gables give it a crisp, fresh look, and mature trees frame the front and back yards. Inside, vaulted ceilings carry from the family room, with its gas fireplace, through the dining area, breakfast room, and kitchen for a bright, open feel. Laminate flooring runs through the main living areas and hall. The updated kitchen offers warm oak cabinetry, stainless steel appliances (2026), a subway tile backsplash and new countertops (2026), recessed lighting, a large pantry, and a breakfast bar overlooking the sunny breakfast room. From there, step out to the deck. Half is covered with a ceiling fan for shady afternoons, and half is open for grilling and sunshine, plus a patio and a level backyard with mature shade trees and an open view to one side. The primary suite features a vaulted ceiling, a generous walk-in closet, and a private bath with a comfort-height double vanity, a glass-enclosed shower with seat, and a jetted tub. Two additional bedrooms share a full hall bath. A separate main-floor laundry room with utility sink sits right off the garage entry. The full high-pour basement spans the entire footprint, with an egress window and a stubbed bath ready to finish into a 4th bedroom, rec room, or office. Peace-of-mind features include a new architectural roof (2024), high-efficiency HVAC system with humidifier, sump pump with battery backup, an ADT security system, and a finished 2-car attached garage with a convenient service door. This home has amazing access to highways, shopping and local conveniences. It is an easy and quick drive to Scott AFB, downtown Belleville and all things fun in St. Louis!

Save
Ask
Tour
Hide
Share
Listing Snapshot
Price 
$300,000
Days On Site 
0 Days
Bedrooms 
3
Inside Area (SqFt) 
1,932 sqft
Total Baths 
2
Full Baths 
2
Partial Baths 
N/A
Lot Size 
0.32 Acres
Year Built 
2006
MLS® Number 
26063200
Status 
Coming Soon
Property Tax 
$5,883
HOA/Condo/Coop Fees 
$8.33 monthly
Sq Ft Source 
Other
Friends & Family
Recent Activity
2 hours agoListing first seen on site
2 hours agoListing updated with changes from the MLS®
General Features
Acres 
0.32
Attached Garage 
Yes
Disclosures 
Occupancy Permit RequiredSeller Property Disclosure
Foundation 
Concrete Perimeter
Garage 
Yes
Garage Spaces 
2
Levels 
One
Parking 
DrivewayGarageGarage Door OpenerGarage Faces Front
Parking Spaces 
2
Property Sub Type 
Single Family Residence
Sewer 
Public Sewer
Special Circumstances 
Standard
SqFt Above 
1932
Style 
RanchTraditional
Utilities 
Electricity ConnectedNatural Gas ConnectedSewer ConnectedUnderground UtilitiesWater Connected
Water Source 
Public
Interior Features
Appliances 
Stainless Steel Appliance(s)DishwasherMicrowaveElectric OvenRefrigeratorWater Heater
Basement 
Bath/StubbedFullUnfinished
Cooling 
Central AirCeiling Fan(s)
Fireplace 
Yes
Fireplace Features 
Family Room
Fireplaces 
1
Flooring 
CarpetCeramic TileLaminate
Heating 
Forced Air
Interior 
Ceiling Fan(s)Double VanityOpen FloorplanPantrySoaking TubVaulted Ceiling(s)Walk-In Closet(s)
Laundry Features 
Laundry RoomMain LevelSink
Main Level Bedrooms 
3
Bathroom 2 
Level - MainDescription - Refer to Floor Plan for Dimensions
Bedroom 2 
Level - MainDescription - Refer to Floor Plan for Dimensions
Bedroom 3 
Level - MainDescription - Refer to Floor Plan for Dimensions
Breakfast Room 
Level - MainDescription - Refer to Floor Plan for Dimensions
Dining Room 
Level - MainDescription - Refer to Floor Plan for Dimensions
Family Room 
Level - MainDescription - Refer to Floor Plan for Dimensions
Kitchen 
Level - MainDescription - Refer to Floor Plan for Dimensions
Laundry 
Level - MainDescription - Refer to Floor Plan for Dimensions
Primary Bathroom 
Level - MainDescription - Refer to Floor Plan for Dimensions
Primary Bedroom 
Level - MainDescription - Refer to Floor Plan for Dimensions
Save
Ask
Tour
Hide
Share
Exterior Features
Construction Details 
Brick VeneerVinyl Siding
Lot Features 
Back YardInterior LotLevelOpen LotRectangular Lot
Patio And Porch 
CoveredDeckFront Porch
Road Frontage 
County Road
View 
Neighborhood
Waterview 
Neighborhood
Community Features
Accessibility Features 
Therapeutic Whirlpool
Association Amenities 
None
Association Fee 
$100.0
Association Fee Frequency 
Annually
School District 
Harmony Emge DIST 175
Township 
Belleville
Financing Terms Available 
CashConventionalFHAVA Loan
Roads 
Concrete
Schools
School District
Harmony Emge DIST 175
Elementary School
Harmony Emge DIST 175
Middle School
Harmony Emge DIST 175
High School
Belleville High School-West
Listing courtesy of RE/MAX Results Realty


Based on information submitted to the MLS GRID as of 2026-10-02 01:14 AM UTC. All data is obtained from various sources and may not have been verified by broker or MLS GRID. Supplied Open House Information is subject to change without notice. All information should be independently reviewed and verified for accuracy. Properties may or may not be listed by the office/agent presenting the information.

Neighborhood & Commute
Source: Walkscore
Disclosure: Community information and market data powered by Constellation Data Labs. Information is deemed reliable but not guaranteed.
Save
Ask
Tour
Hide
Share
Scroll to Top