1626 Main Street, Highland, IL, 62249

Save
Ask
Tour
Hide
Share
$245,000
New Listing

1626 Main Street
Highland, IL 62249

For Sale|Single Family Residence|Active
3
Beds
2
Total Baths
1
Full Bath
1
Partial Bath
1,306
SqFt
$188
/SqFt
1950
Built
County:
Madison
Call Now: (314) 667-4343
Is this the listing for you? We can help make it yours.
(314) 667-4343
Upcoming Open Houses
Sun, Oct 4, 1:30 PM - 3:00 PM
1626 Main Street1626 Main Street1626 Main Street1626 Main Street
Save
Ask
Tour
Hide
Share

Mortgage Calculator

Monthly Payment (Est.)

Enter an interest rate to see your estimated monthly payment.
Calculator powered by Showcase IDX, a Constellation1 Company. Copyright ©2026 Information is deemed reliable but not guaranteed.

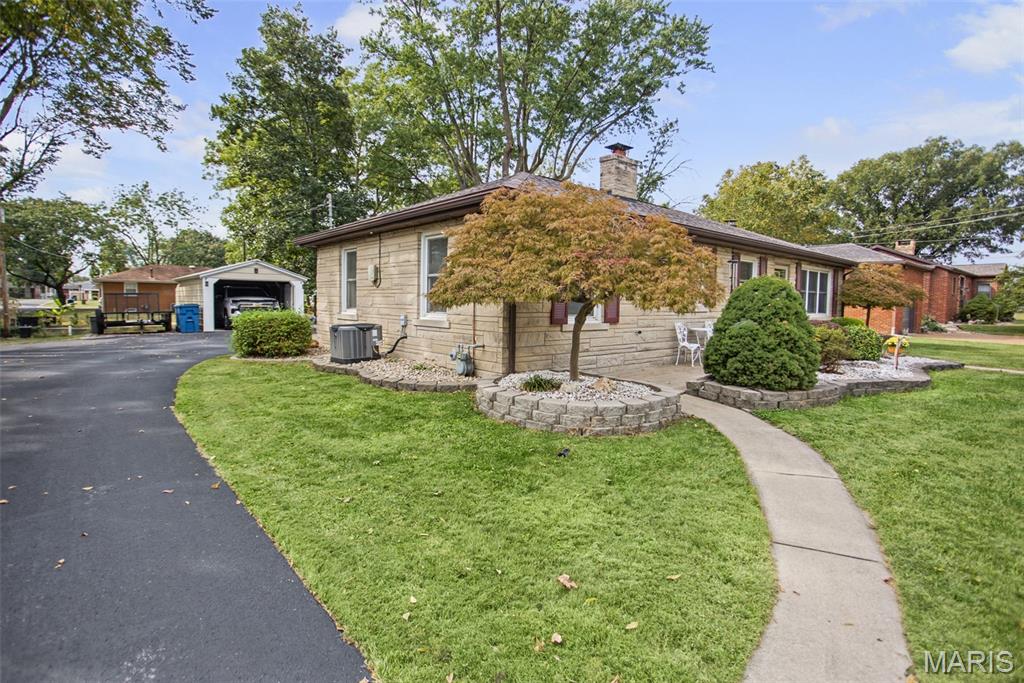
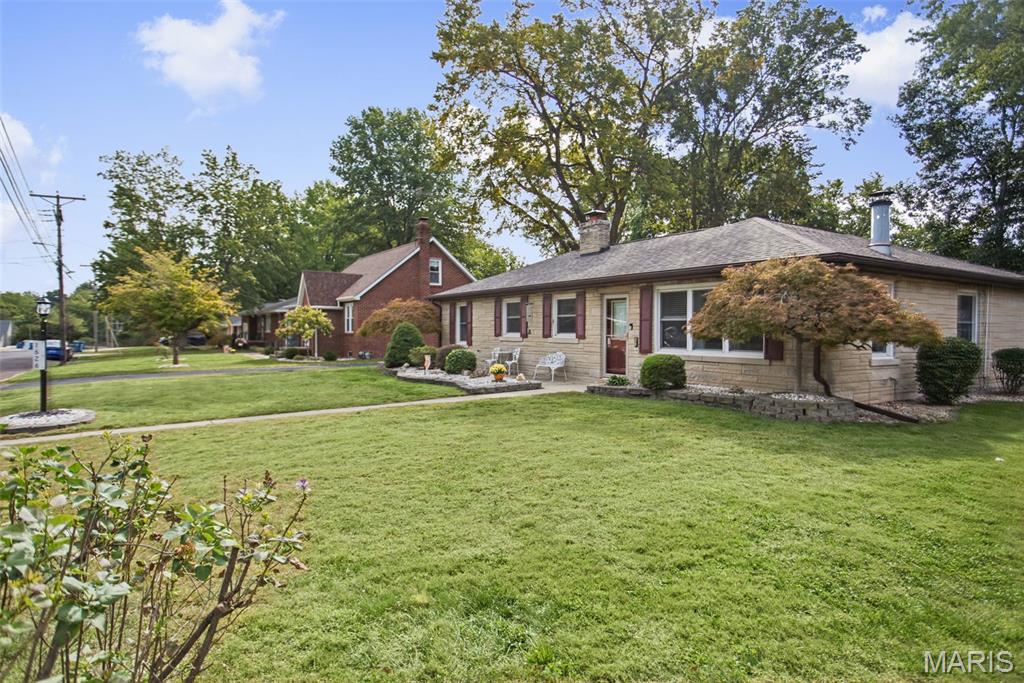
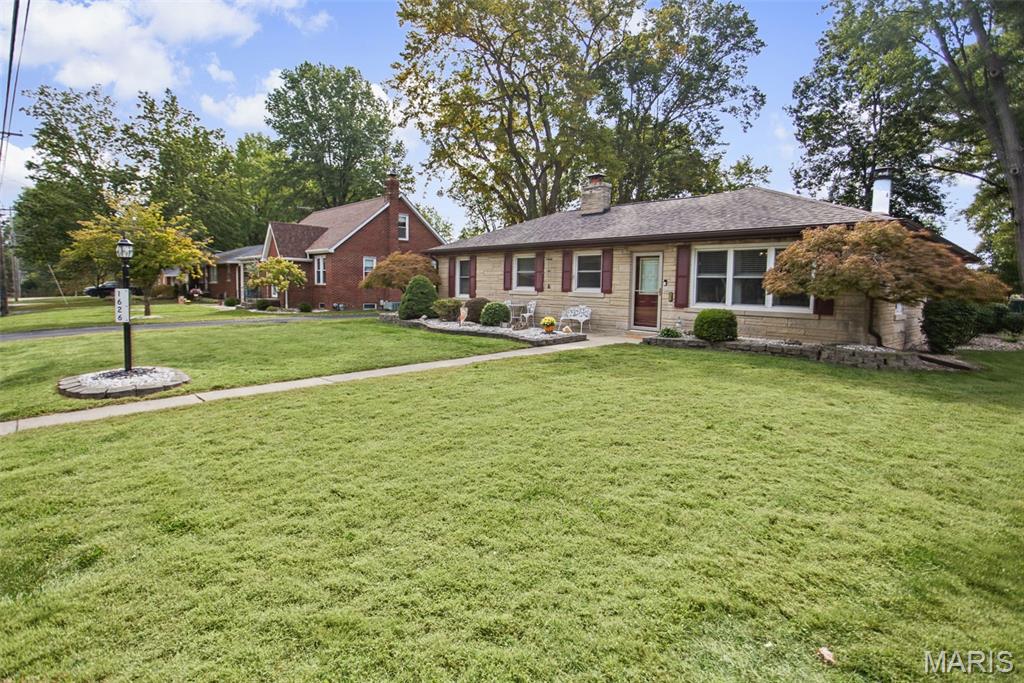
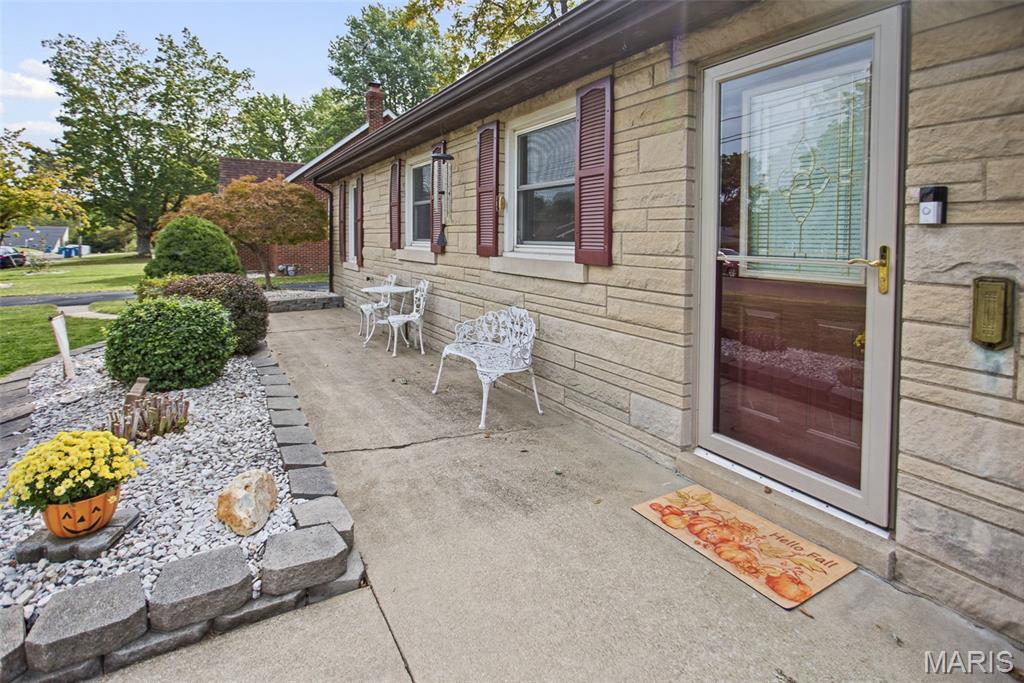
If you have been looking for an updated home in Highland with 3 bedrooms and 2 baths, then this is it! Thoughtfully updated throughout, this move-in-ready property features fresh paint and new flooring throughout. (done in 2025). The inviting living room offers an adorable gas fireplace, perfect for cozy evenings at home. All windows have been professionally tinted for added privacy and feature elegant marble windowsills, while new ceiling fans were added in 2026. Step outside to your own private oasis featuring a newer gazebo with built in solar lighting and bonus added gutter on back of gazebo, that sits over a gorgeous composite deck. Not to mention an additional barbecue gazebo, and an oversized carport transformed into a fully covered garage with electric. An additional utility shed provides convenient storage for lawn equipment and more. With tons of parking and room to accommodate 6–8 vehicles, this home offers comfort, style, updates, and exceptional outdoor space—all in one fantastic Highland location! AGES: high-efficiency HVAC system (2018), new sewer line (2019), roof (2018), water heater (2023), and driveway (2020). Refrigerator (2024), microwave (2025) Paint t/o (2026), LVP flooring (2025, washer and dryer (2020). Schedule your private showing today!

Save
Ask
Tour
Hide
Share
Listing Snapshot
Price 
$245,000
Days On Site 
0 Days
Bedrooms 
3
Inside Area (SqFt) 
1,306 sqft
Total Baths 
2
Full Baths 
1
Partial Baths 
1
Lot Size 
0.29 Acres
Year Built 
1950
MLS® Number 
26063211
Status 
Active
Property Tax 
$3,000
HOA/Condo/Coop Fees 
N/A
Sq Ft Source 
Appraiser
Friends & Family
Recent Activity
6 hours agoStatus changed to Active
6 hours agoListing updated with changes from the MLS®
22 hours agoListing first seen on site
General Features
Acres 
0.29
Carport 
1
Disclosures 
Seller Property Disclosure
Levels 
One
Property Sub Type 
Single Family Residence
Sewer 
Public Sewer
Special Circumstances 
Standard
SqFt Above 
1306
Style 
Other
Water Source 
Public
Interior Features
Appliances 
DishwasherDryerMicrowaveElectric OvenRefrigeratorWasher
Basement 
None
Cooling 
Central Air
Fireplace 
Yes
Fireplace Features 
GasLiving Room
Fireplaces 
1
Heating 
Forced Air
Laundry Features 
Main Level
Main Level Bedrooms 
3
Bedroom 2 
Dimensions - 10x13Level - Main
Bedroom 3 
Dimensions - 11x10Level - Main
Dining Room 
Dimensions - 10x13Level - Main
Kitchen 
Dimensions - 8x10Level - Main
Living Room 
Dimensions - 17x12Level - Main
Primary Bedroom 
Dimensions - 13x12Level - Main
Save
Ask
Tour
Hide
Share
Exterior Features
Construction Details 
Other
Lot Features 
Back Yard
Other Structures 
Shed(s)
Community Features
School District 
Highland DIST 5
Township 
Highland
Financing Terms Available 
CashConventionalFHAVA Loan
Schools
School District
Highland DIST 5
Elementary School
HIGHLAND DIST 5
Middle School
HIGHLAND DIST 5
High School
Highland
Listing courtesy of RE/MAX Alliance


Based on information submitted to the MLS GRID as of 2026-10-02 12:41 PM UTC. All data is obtained from various sources and may not have been verified by broker or MLS GRID. Supplied Open House Information is subject to change without notice. All information should be independently reviewed and verified for accuracy. Properties may or may not be listed by the office/agent presenting the information.

Neighborhood & Commute
Source: Walkscore
Disclosure: Community information and market data powered by Constellation Data Labs. Information is deemed reliable but not guaranteed.
Save
Ask
Tour
Hide
Share
Scroll to Top