Warning: Attempt to read property "ID" on null in /home/dkkqqci8ucee/deerwoodrealtystl.com/wp-content/plugins/elementor/core/base/document.php on line 356

Warning: Attempt to read property "ID" on null in /home/dkkqqci8ucee/deerwoodrealtystl.com/wp-content/plugins/elementor/core/base/document.php on line 356

4041 Stonecroft Drive, Unincorporated, MO, 63304

Save
Ask
Tour
Hide
Share
$679,900
New Listing

4041 Stonecroft Drive
Unincorporated, MO 63304

For Sale|Single Family Residence|Active
5
Beds
4
Total Baths
3
Full Baths
1
Partial Bath
3,776
SqFt
$180
/SqFt
2003
Built
Subdivision:
Stonecroft #2
County:
St. Charles
Call Now: (314) 667-4343
Is this the listing for you? We can help make it yours.
(314) 667-4343
4041 Stonecroft Drive4041 Stonecroft Drive4041 Stonecroft Drive4041 Stonecroft Drive
Save
Ask
Tour
Hide
Share

Mortgage Calculator

Monthly Payment (Est.)

Enter an interest rate to see your estimated monthly payment.
Calculator powered by Showcase IDX, a Constellation1 Company. Copyright ©2026 Information is deemed reliable but not guaranteed.

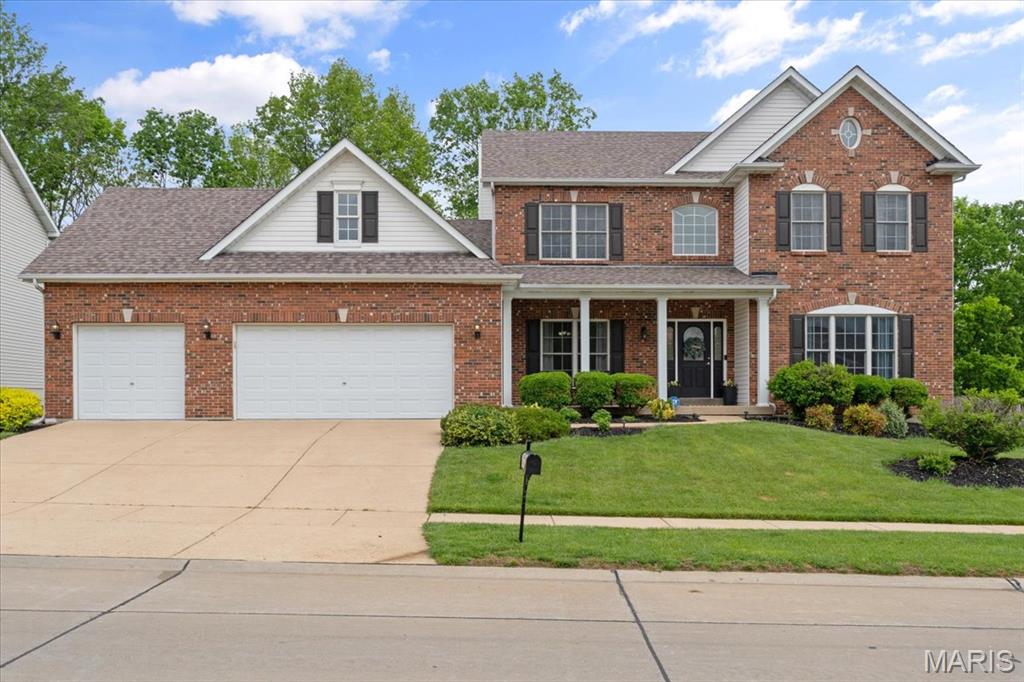
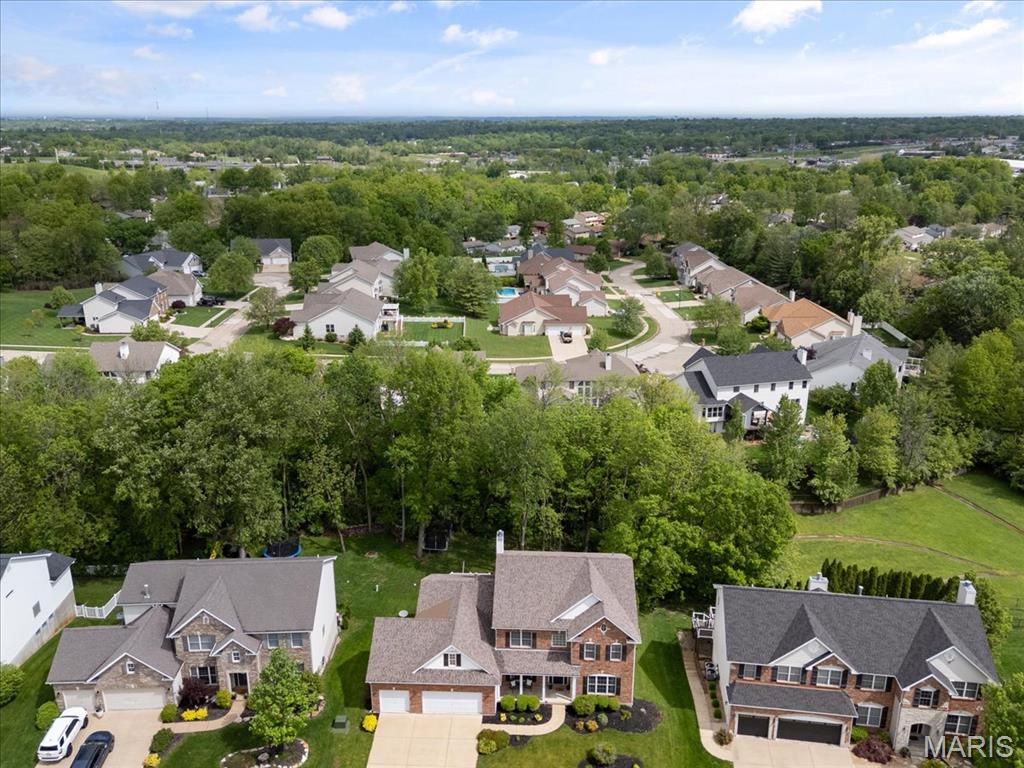
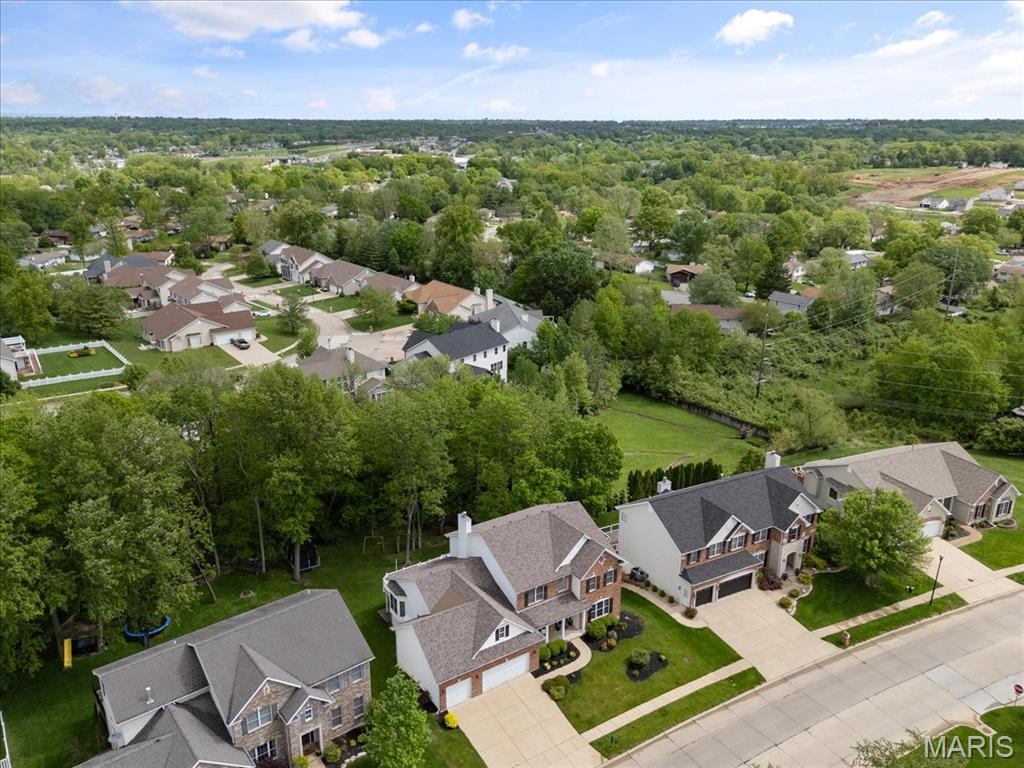
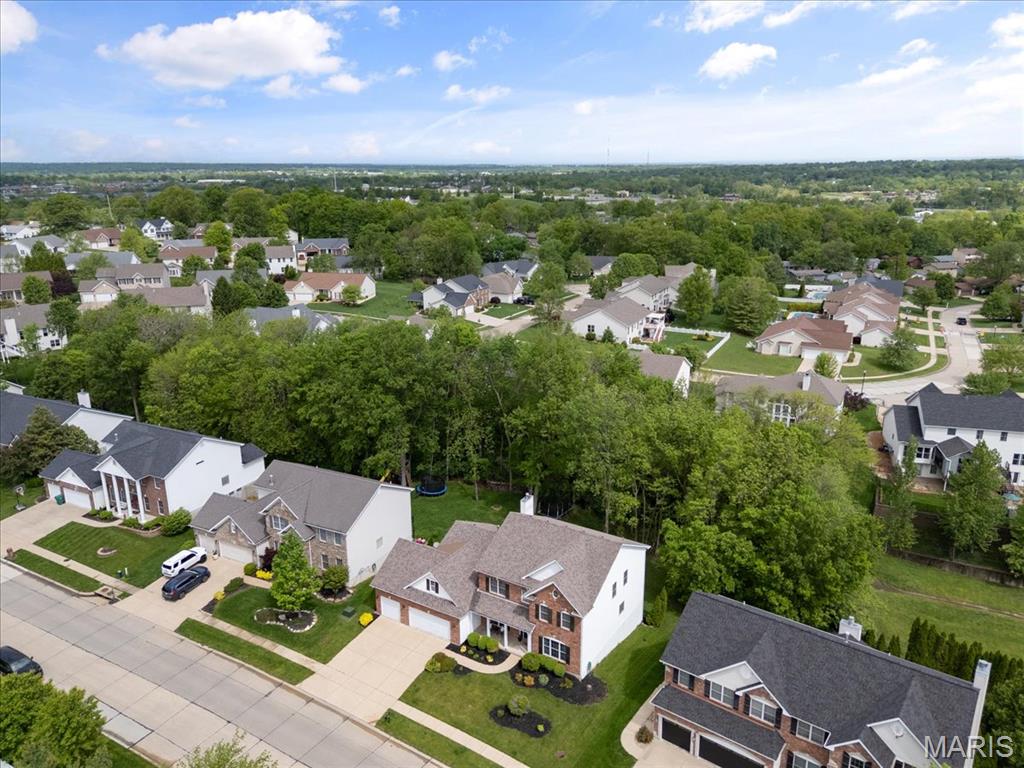
Beautifully updated 5 bedroom, 4 bathroom 2-story home in the desirable Stonecroft community, offering 3,776 sq ft of thoughtfully designed living space. The main level features a spacious primary suite with large bay windows, updated en-suite bath with double vanity, separate tub and shower, and a generous walk-in closet. The great room features atrium windows, 2-story ceilings, and a double sided fireplace shared with the hearth room. The updated kitchen offers stainless steel appliances, built-in wall oven and microwave, electric cooktop, large center island with abundant storage, and pantry. The kitchen opens to the breakfast room and adjoining hearth room. A composite deck off the kitchen provides access to steps leading to a covered rear porch and private backyard that backs up to trees. The main level also includes a private office/den with french doors, separate dining room, convenient laundry room, and excellent closet storage. Upstairs, 4 spacious bedrooms are served by jack-and-jill style baths with double vanities. Updated flooring, fresh paint, and updated bathrooms throughout. The full, unfinished walkout basement offers substantial storage and future finishing potential. Additional features include dual HVAC, central vacuum, oversized three-car garage, and a private wooded setting. A well-designed floor plan with generous room sizes, extensive updates, and exceptional storage throughout.

Save
Ask
Tour
Hide
Share
Listing Snapshot
Price 
$679,900
Days On Site 
0 Days
Bedrooms 
5
Inside Area (SqFt) 
3,776 sqft
Total Baths 
4
Full Baths 
3
Partial Baths 
1
Lot Size 
0.25 Acres
Year Built 
2003
MLS® Number 
26063218
Status 
Active
Property Tax 
$7,316
HOA/Condo/Coop Fees 
$29.17 monthly
Sq Ft Source 
Public Records
Friends & Family
Recent Activity
2 hours agoListing first seen on site
2 hours agoListing updated with changes from the MLS®
General Features
Acres 
0.25
Attached Garage 
Yes
Building Features 
BasementBathroomsStorage
Cross Street 
Kisker Road
Disclosures 
Lead PaintSeller Property Disclosure
Foundation 
Concrete Perimeter
Garage 
Yes
Garage Spaces 
3
Levels 
Two
Parking 
AttachedDrivewayGarageGarage Faces FrontOff StreetOn StreetOversized
Parking Spaces 
3
Property Condition 
Updated/Remodeled
Property Sub Type 
Single Family Residence
Security 
Smoke Detector(s)
Sewer 
Public Sewer
Special Circumstances 
Standard
SqFt Above 
3776
SqFt Below 
2408
Style 
Traditional
Utilities 
Electricity ConnectedNatural Gas ConnectedSewer ConnectedUnderground UtilitiesWater Connected
Water Source 
Public
Interior Features
Appliances 
Stainless Steel Appliance(s)Electric CooktopDishwasherDisposalMicrowaveBuilt-In Electric OvenRefrigerator
Basement 
ConcreteFullStorage SpaceSump PumpUnfinishedWalk-Out AccessBath/Stubbed
Cooling 
Ceiling Fan(s)Central AirElectric
Electric 
220 Volts
Fireplace 
Yes
Fireplace Features 
Double SidedGreat RoomKitchen
Fireplaces 
1
Flooring 
CarpetLaminateTileWood
Heating 
Forced AirNatural Gas
Interior 
Breakfast BarDouble VanityEntrance FoyerHigh CeilingsKitchen IslandOpen FloorplanPantrySmart ThermostatStone CountersStorage
Laundry Features 
In KitchenLaundry ClosetLaundry RoomMain Level
Main Level Bedrooms 
1
Window Features 
Bay Window(s)BlindsInsulated WindowsWindow Treatments
Bedroom 
Dimensions - 14x12Level - Upper
Bedroom 2 
Dimensions - 16x14Level - Upper
Bedroom 3 
Dimensions - 15x13Level - Upper
Bedroom 4 
Dimensions - 14x13Level - Upper
Breakfast Room 
Dimensions - 13x13Level - Main
Den 
Dimensions - 16x14Level - Main
Dining Room 
Dimensions - 14x14Level - Main
Great Room 
Dimensions - 26x16Level - MainDescription - Double sided fireplace, atrium windows, two story ceiling
Kitchen 
Dimensions - 16x14Level - Main
Laundry 
Dimensions - 8x6Level - MainDescription - off kitchen
Other 
Dimensions - 23x11Level - MainDescription - Hearth area (kitchen), double sided fireplace
Primary Bedroom 
Dimensions - 20x18Level - Main
Save
Ask
Tour
Hide
Share
Exterior Features
Construction Details 
Brick VeneerVinyl Siding
Fencing 
None
Patio And Porch 
CoveredDeckFront PorchPorchRear Porch
View 
Trees/Woods
Waterview 
Trees/Woods
Windows/Doors 
Bay Window(s)BlindsInsulated WindowsWindow Treatments
Community Features
Association Amenities 
None
Association Fee 
$350.0
Association Fee Frequency 
Annually
MLS Area 
410 - Francis Howell
School District 
Francis Howell R-III
Township 
Unincorporated
Financing Terms Available 
CashConventional
Roads 
Concrete
Schools
School District
Francis Howell R-III
Elementary School
Independence Elem.
Middle School
Bryan Middle
High School
Francis Howell High
Listing courtesy of Blondin Group, Inc


Based on information submitted to the MLS GRID as of 2026-10-01 10:16 PM UTC. All data is obtained from various sources and may not have been verified by broker or MLS GRID. Supplied Open House Information is subject to change without notice. All information should be independently reviewed and verified for accuracy. Properties may or may not be listed by the office/agent presenting the information.

Neighborhood & Commute
Source: Walkscore
Disclosure: Community information and market data powered by Constellation Data Labs. Information is deemed reliable but not guaranteed.
Save
Ask
Tour
Hide
Share
Scroll to Top