Warning: Attempt to read property "ID" on null in /home/dkkqqci8ucee/deerwoodrealtystl.com/wp-content/plugins/elementor/core/base/document.php on line 356

Warning: Attempt to read property "ID" on null in /home/dkkqqci8ucee/deerwoodrealtystl.com/wp-content/plugins/elementor/core/base/document.php on line 356

35 Chinkapin Court, Troy, MO, 63379

Save
Ask
Tour
Hide
Share
$365,000
New Listing

35 Chinkapin Court
Troy, MO 63379

For Sale|Single Family Residence|Active
4
Beds
4
Total Baths
3
Full Baths
1
Partial Bath
1,976
SqFt
$185
/SqFt
2006
Built
Subdivision:
Norton Woods
County:
Lincoln
Call Now: (314) 667-4343
Is this the listing for you? We can help make it yours.
(314) 667-4343
35 Chinkapin Court35 Chinkapin Court35 Chinkapin Court35 Chinkapin Court
Save
Ask
Tour
Hide
Share

Mortgage Calculator

Monthly Payment (Est.)

Enter an interest rate to see your estimated monthly payment.
Calculator powered by Showcase IDX, a Constellation1 Company. Copyright ©2026 Information is deemed reliable but not guaranteed.

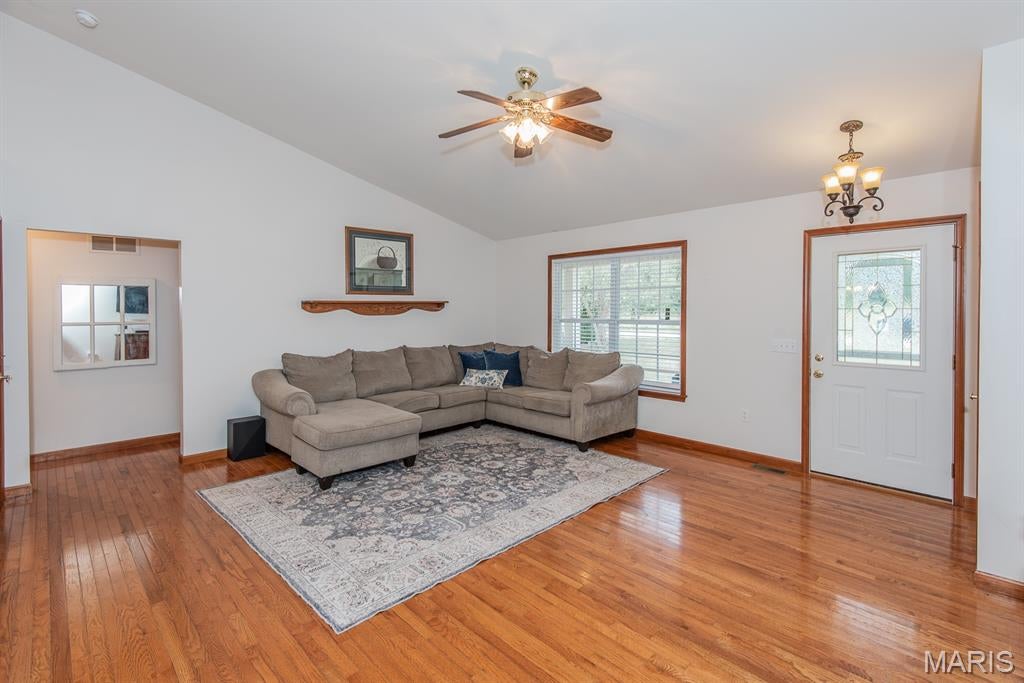
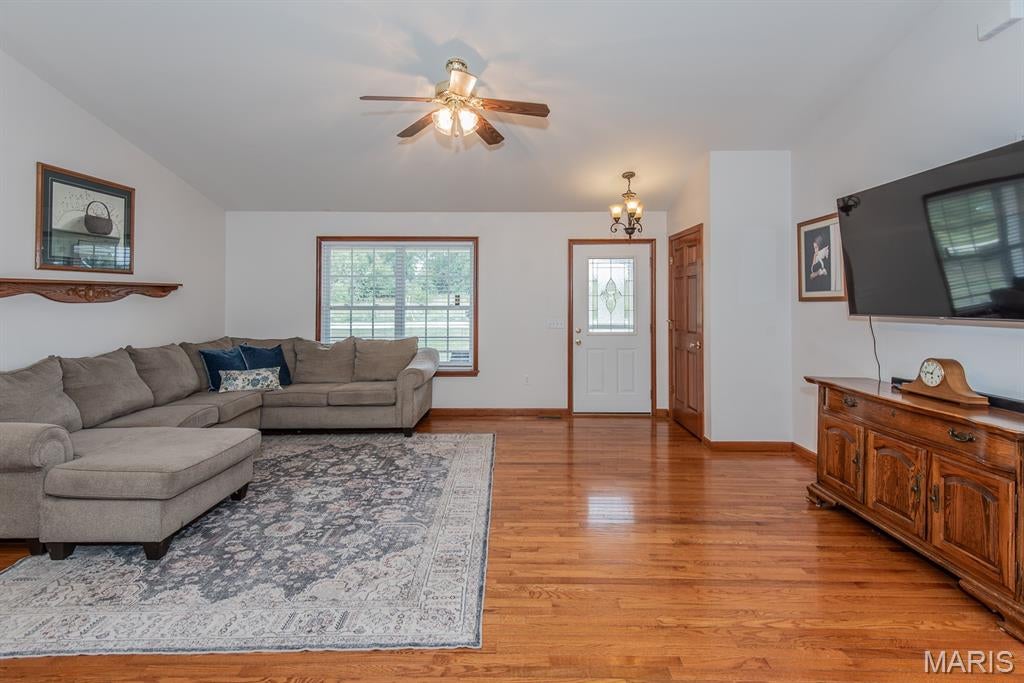
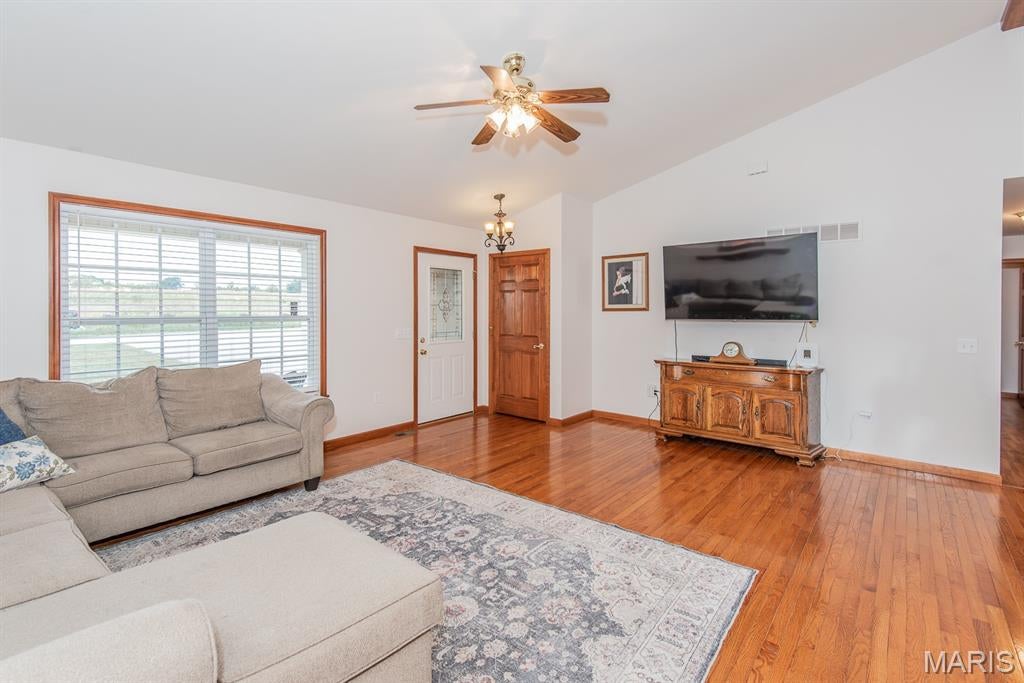
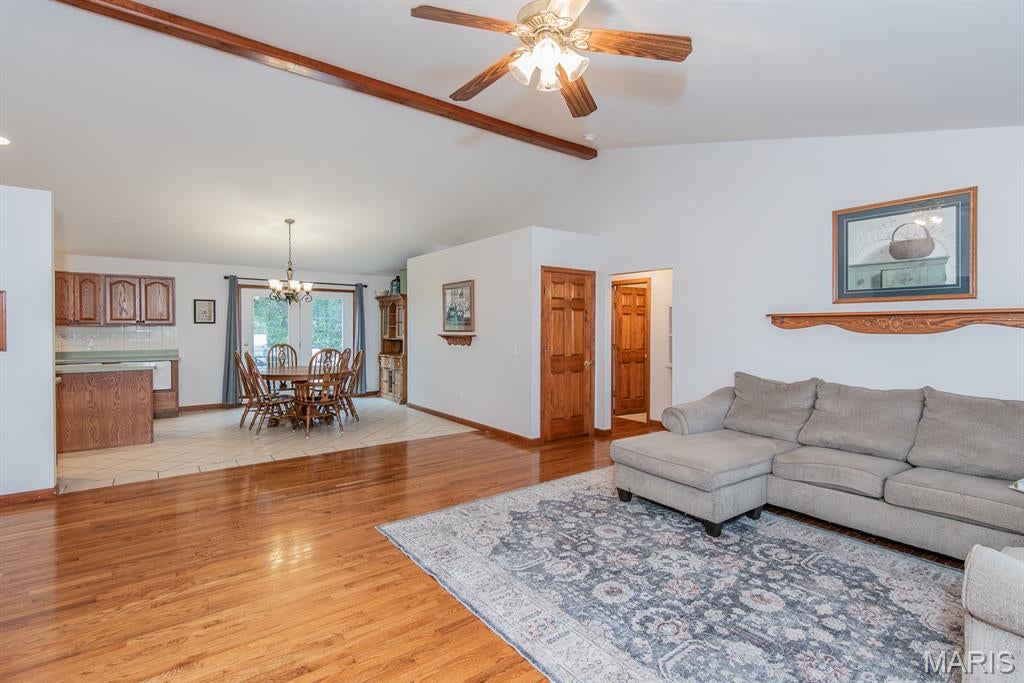
Spacious 3+ bedroom ranch with possible 4 bedrooms & 4 baths (3 full baths & 1 half bath); open floor plan, vaulted ceilings, very large walk-in pantry, more than adequate private main floor laundry room, lots of kitchen cabinets; 2 dishwashers in kitchen, & breakfast/dining room area. Split bedroom floor plan with good sized primary bedroom & tray ceiling, huge walk-in closet, luxury bath, dual basins, jetted tub, & separate shower. All good sized bedrooms, large double closets, many windows throughout, composite deck off breakfast/dining area & partially finished LL w/possible 4th bedroom/office/den & full bath, & lots of storage area. Aggregate patio across back of house, above ground pool, .64/acre lot backing to trees & woods, 3 car garage & aggregate 3 car driveway! A lot of house for the $$$$$$. Annual HOA fee is $150 and water is $55/month. Seller is offering a one year Home Protection Plan to buyers at closing. This house is going to sell fast so please schedule your appointments NOW and be in your new home for the Holidays!!!!

Save
Ask
Tour
Hide
Share
Listing Snapshot
Price 
$365,000
Days On Site 
0 Days
Bedrooms 
4
Inside Area (SqFt) 
1,976 sqft
Total Baths 
4
Full Baths 
3
Partial Baths 
1
Lot Size 
0.64 Acres
Year Built 
2006
MLS® Number 
26063221
Status 
Active
Property Tax 
$3,100
HOA/Condo/Coop Fees 
$12.5 monthly
Sq Ft Source 
Owner
Friends & Family
Recent Activity
16 hours agoListing first seen on site
16 hours agoListing updated with changes from the MLS®
General Features
Acres 
0.64
Attached Garage 
Yes
Disclosures 
Flood Plain NoSeller Property Disclosure
Foundation 
Concrete Perimeter
Garage 
Yes
Garage Spaces 
3
Home Warranty 
Yes
Levels 
One
Parking 
Additional ParkingAggregateConcreteDeckGarageGarage Door OpenerGarage Faces FrontInside EntranceOversized
Property Sub Type 
Single Family Residence
Security 
Carbon Monoxide Detector(s)Fire Alarm
Sewer 
Private Sewer
Special Circumstances 
Standard
SqFt Above 
1800
SqFt Below 
176
Style 
Traditional
Utilities 
Cable AvailableElectricity ConnectedNatural Gas ConnectedSewer ConnectedWater Available
Water Source 
PrivateWell
Interior Features
Appliances 
Electric CooktopDishwasherIce MakerMicrowaveBuilt-In Electric OvenRefrigeratorGas Water HeaterWater Softener
Basement 
ConcretePartially FinishedFullWalk-Out AccessBath/Stubbed
Cooling 
Ceiling Fan(s)Central Air
Electric 
220 Volts
Fireplace Features 
None
Flooring 
CarpetCeramic TileWood
Heating 
Forced AirNatural Gas
Interior 
Ceiling Fan(s)Double VanityEntrance FoyerKitchen IslandOpen FloorplanPantrySoaking TubTray Ceiling(s)Vaulted Ceiling(s)Walk-In Closet(s)
Laundry Features 
Electric Dryer HookupLaundry RoomMain LevelWasher Hookup
Main Level Bedrooms 
3
Window Features 
BlindsInsulated WindowsScreensWindow Coverings
Save
Ask
Tour
Hide
Share
Exterior Features
Construction Details 
Brick VeneerVinyl Siding
Fencing 
Back Yard
Lot Features 
Back YardFront YardLevel
Patio And Porch 
DeckFront PorchPatio
Pool Features 
Above GroundLinerOutdoor PoolPrivateVinyl
Private Pool 
Yes
Road Frontage 
Private Road
Windows/Doors 
BlindsInsulated WindowsScreensWindow Coverings
Community Features
Association Fee 
$150.0
Association Fee Frequency 
Annually
MLS Area 
458 - Troy R-3
School District 
Troy R-III
Township 
Troy
Financing Terms Available 
CashConventionalFHAVA Loan
Roads 
Concrete
Schools
School District
Troy R-III
Elementary School
Lincoln Elem.
Middle School
Troy South Middle School
High School
Troy Buchanan High
Listing courtesy of GATEWAY, REALTORS


Based on information submitted to the MLS GRID as of 2026-10-02 10:17 AM UTC. All data is obtained from various sources and may not have been verified by broker or MLS GRID. Supplied Open House Information is subject to change without notice. All information should be independently reviewed and verified for accuracy. Properties may or may not be listed by the office/agent presenting the information.

Neighborhood & Commute
Source: Walkscore
Disclosure: Community information and market data powered by Constellation Data Labs. Information is deemed reliable but not guaranteed.
Save
Ask
Tour
Hide
Share
Scroll to Top