Warning: Attempt to read property "ID" on null in /home/dkkqqci8ucee/deerwoodrealtystl.com/wp-content/plugins/elementor/core/base/document.php on line 356

Warning: Attempt to read property "ID" on null in /home/dkkqqci8ucee/deerwoodrealtystl.com/wp-content/plugins/elementor/core/base/document.php on line 356

, Brentwood, MO, 63144

Save
Ask
Tour
Hide
Share
$675,000
New Listing

Brentwood, MO 63144

Single Family Residence|Coming Soon
4
Beds
2
Total Baths
2
Full Baths
2,270
SqFt
$297
/SqFt
1929
Built
Subdivision:
Forest Hill Park
County:
St. Louis
Call Now: (314) 667-4343
Is this the listing for you? We can help make it yours.
(314) 667-4343
Upcoming Open Houses
Sun, Oct 4, 1:00 PM - 3:00 PM
Save
Ask
Tour
Hide
Share

Mortgage Calculator

Monthly Payment (Est.)

Enter an interest rate to see your estimated monthly payment.
Calculator powered by Showcase IDX, a Constellation1 Company. Copyright ©2026 Information is deemed reliable but not guaranteed.

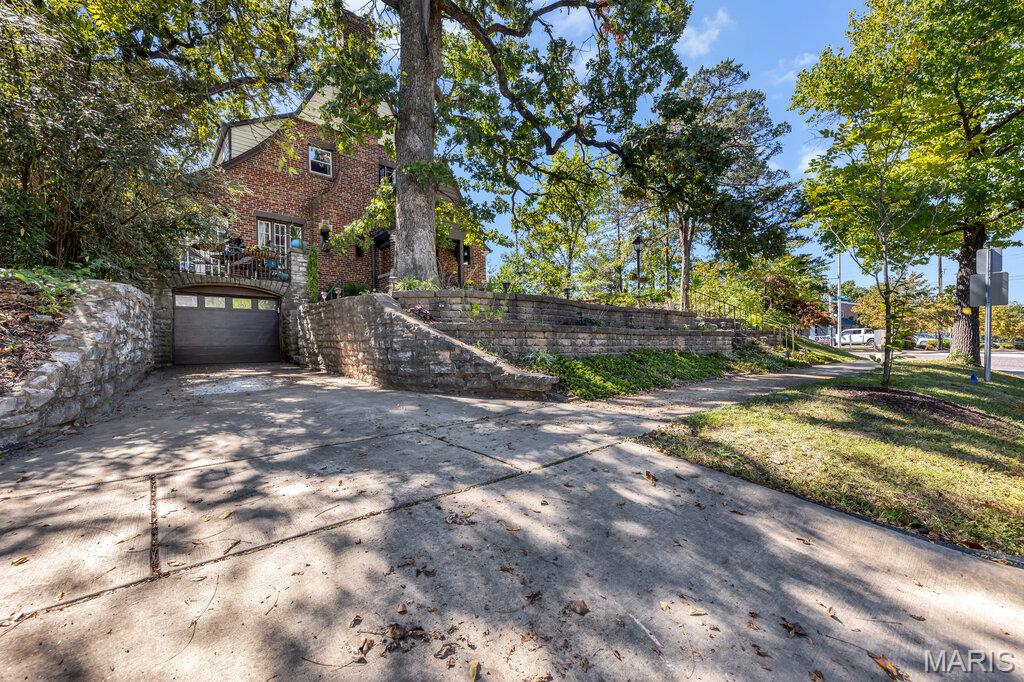
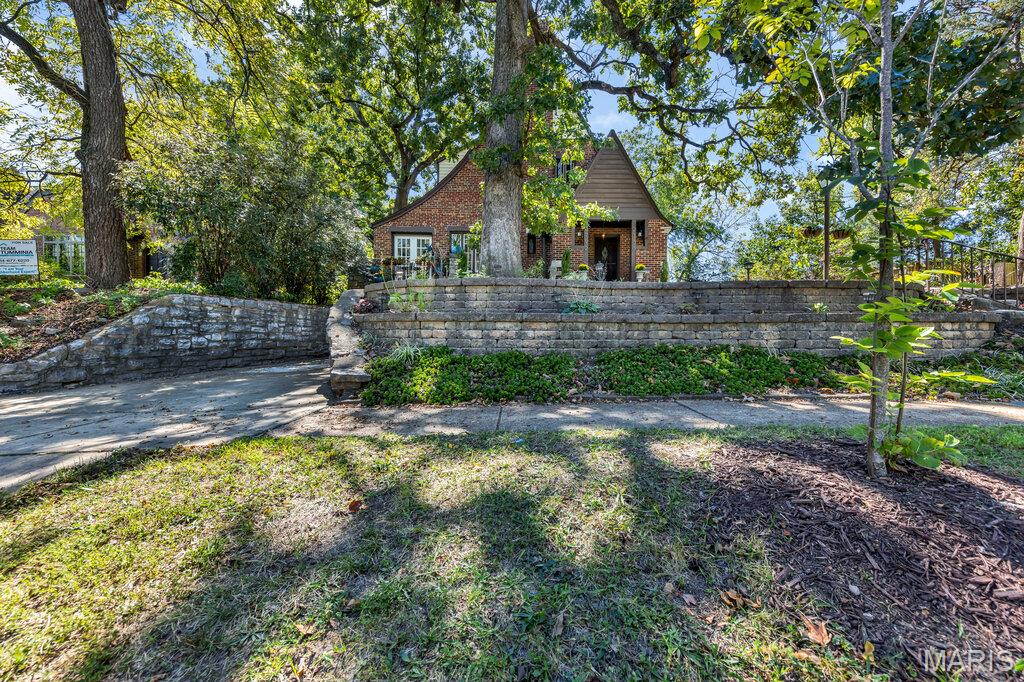
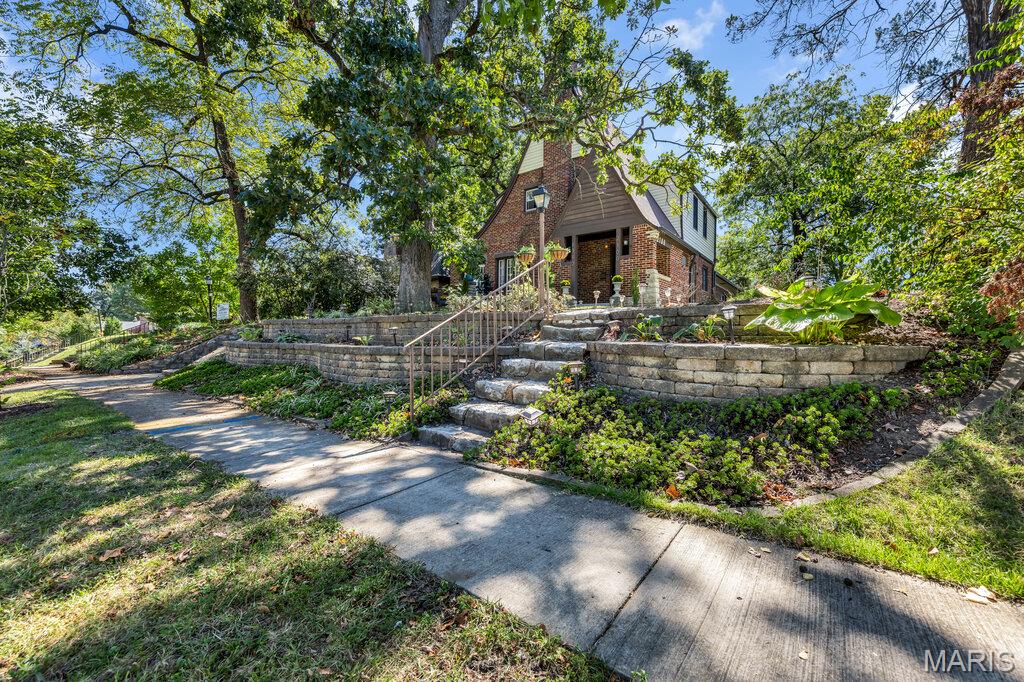
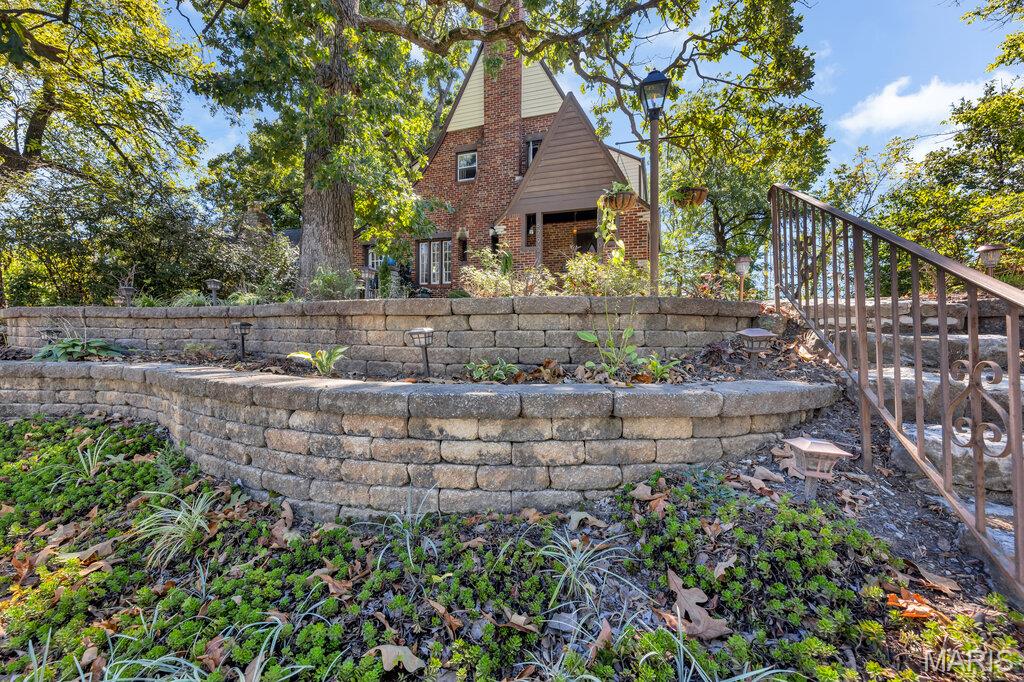
Welcome to this charming 4-bedroom, 2-bath Tudor-inspired home offering 2,270 sq. ft. in the highly sought-after Brentwood School District. Classic architecture, mature trees and beautiful landscaping create exceptional curb appeal, while the interior blends timeless character with thoughtful updates. The updated kitchen features rich cabinetry, stainless steel appliances and generous counter space, opening to a spacious dining area accented by exposed wood beams. The impressive family room is a standout, featuring vaulted ceilings, additional exposed beams, a brick fireplace and abundant natural light—an ideal space for entertaining or relaxing. With multiple living spaces, four bedrooms and plenty of room to spread out, this home offers both character and functionality. Outside, enjoy mature landscaping, stone walkways and inviting outdoor spaces that give the property a private, storybook feel. A unique opportunity to own a character-filled home with modern comforts in the Brentwood School District!

Save
Ask
Tour
Hide
Share
Listing Snapshot
Price 
$675,000
Days On Site 
0 Days
Bedrooms 
4
Inside Area (SqFt) 
2,270 sqft
Total Baths 
2
Full Baths 
2
Partial Baths 
N/A
Lot Size 
0.24 Acres
Year Built 
1929
MLS® Number 
26063227
Status 
Coming Soon
Property Tax 
$6,365
HOA/Condo/Coop Fees 
N/A
Sq Ft Source 
Public Records
Friends & Family
Recent Activity
4 hours agoListing first seen on site
4 hours agoListing updated with changes from the MLS®
General Features
Acres 
0.24
Attached Garage 
Yes
Disclosures 
Lead PaintSeller Property Disclosure
Garage 
Yes
Garage Spaces 
1
Levels 
Two
Parking 
Additional ParkingAsphaltBasementDrive ThroughDrivewayOff Street
Property Sub Type 
Single Family Residence
Sewer 
Public Sewer
Special Circumstances 
Standard
SqFt Above 
2270
Style 
CottageEnglishTudor
Utilities 
Cable AvailableElectricity AvailableNatural Gas AvailableWater Connected
Water Source 
Public
Interior Features
Appliances 
Stainless Steel Appliance(s)DishwasherMicrowaveGas RangeRefrigerator
Basement 
ConcreteFullUnfinished
Cooling 
Ceiling Fan(s)Central Air
Electric 
220 Volts
Fireplace 
Yes
Fireplaces 
1
Heating 
Radiant
Main Level Bedrooms 
1
Save
Ask
Tour
Hide
Share
Exterior Features
Construction Details 
BrickVinyl SidingWood Siding
Lot Features 
Corner LotLandscapedLevel
Patio And Porch 
Front PorchPatio
Community Features
MLS Area 
211 - Brentwood
School District 
Brentwood
Township 
Brentwood
Financing Terms Available 
CashConventional
Schools
School District
Brentwood
Elementary School
Mark Twain Elem.
Middle School
Brentwood Middle
High School
Brentwood High
Listing courtesy of E.B.S Realty, LLC


Based on information submitted to the MLS GRID as of 2026-10-01 05:06 AM UTC. All data is obtained from various sources and may not have been verified by broker or MLS GRID. Supplied Open House Information is subject to change without notice. All information should be independently reviewed and verified for accuracy. Properties may or may not be listed by the office/agent presenting the information.

Neighborhood & Commute
Source: Walkscore
Disclosure: Community information and market data powered by Constellation Data Labs. Information is deemed reliable but not guaranteed.
Save
Ask
Tour
Hide
Share
Scroll to Top
