Warning: Attempt to read property "ID" on null in /home/dkkqqci8ucee/deerwoodrealtystl.com/wp-content/plugins/elementor/core/base/document.php on line 356

Warning: Attempt to read property "ID" on null in /home/dkkqqci8ucee/deerwoodrealtystl.com/wp-content/plugins/elementor/core/base/document.php on line 356

738 Johnson Road, Bloomsdale, MO, 63627

Save
Ask
Tour
Hide
Share
$899,900
1 Day On Site

738 Johnson Road
Bloomsdale, MO 63627

For Sale|Single Family Residence|Active
2
Beds
3
Total Baths
2
Full Baths
1
Partial Bath
2,050
SqFt
$439
/SqFt
1966
Built
Subdivision:
n/a
County:
Jefferson
Call Now: (314) 667-4343
Is this the listing for you? We can help make it yours.
(314) 667-4343
738 Johnson Road738 Johnson Road738 Johnson Road738 Johnson Road
Save
Ask
Tour
Hide
Share

Mortgage Calculator

Monthly Payment (Est.)

Enter an interest rate to see your estimated monthly payment.
Calculator powered by Showcase IDX, a Constellation1 Company. Copyright ©2026 Information is deemed reliable but not guaranteed.

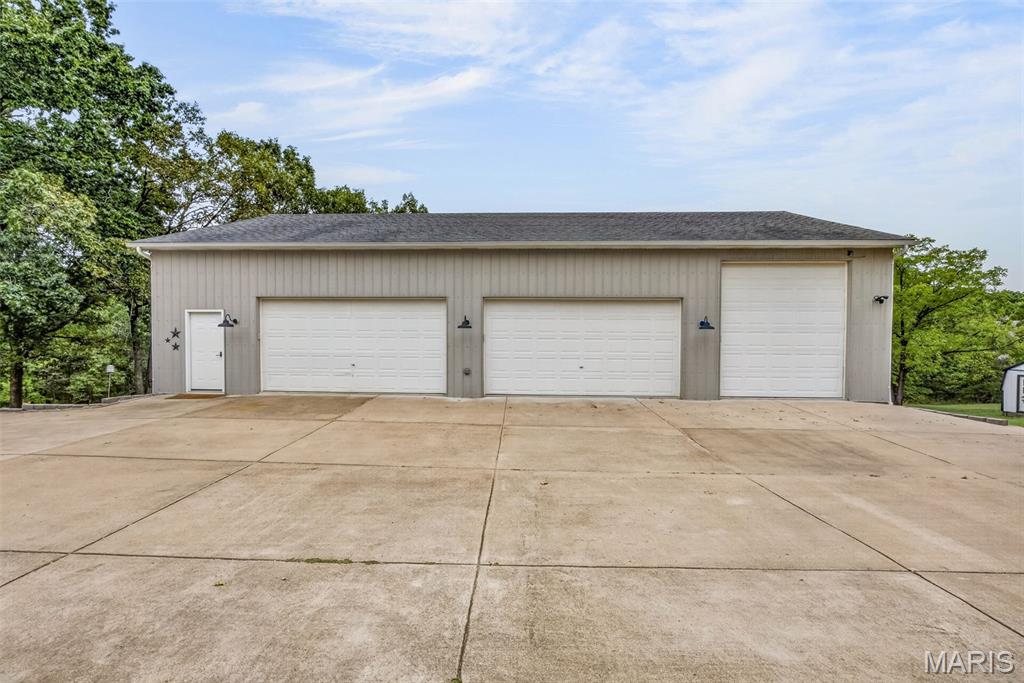
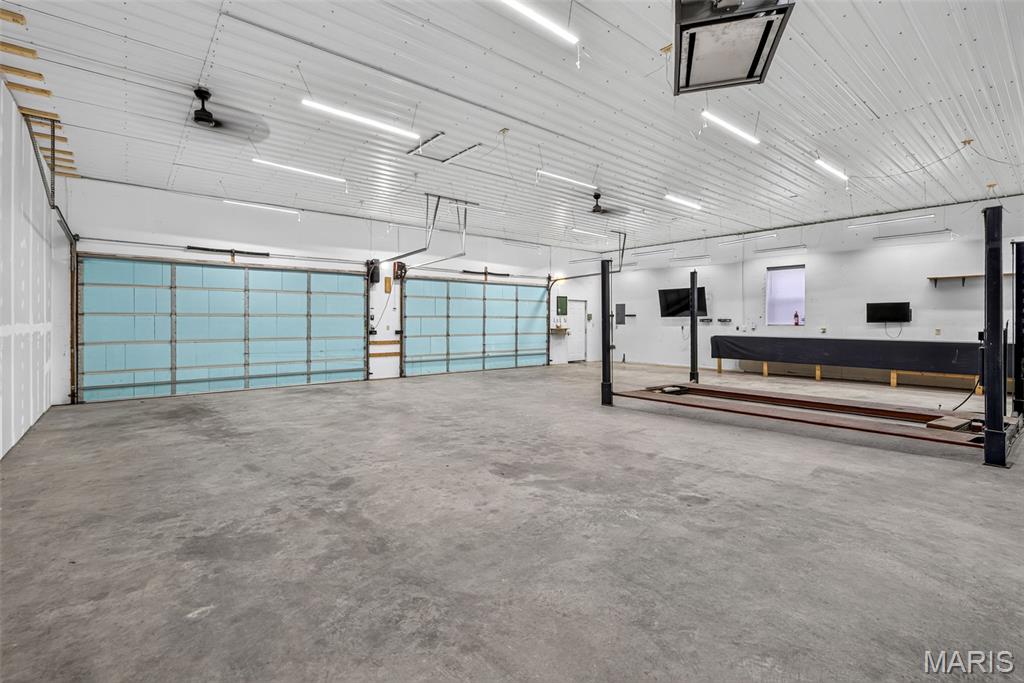
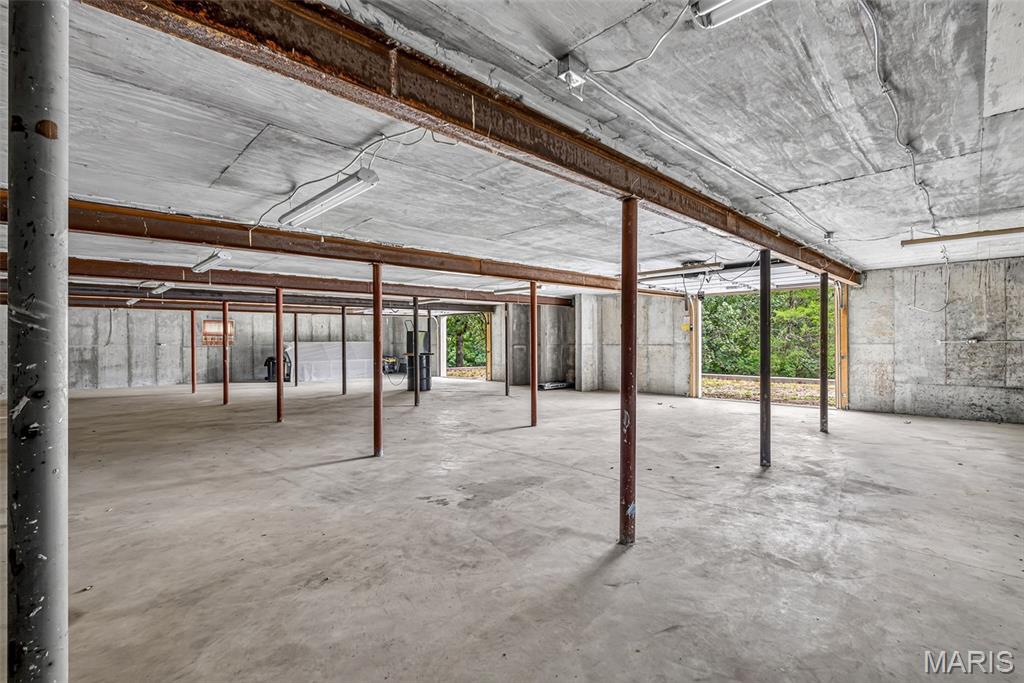
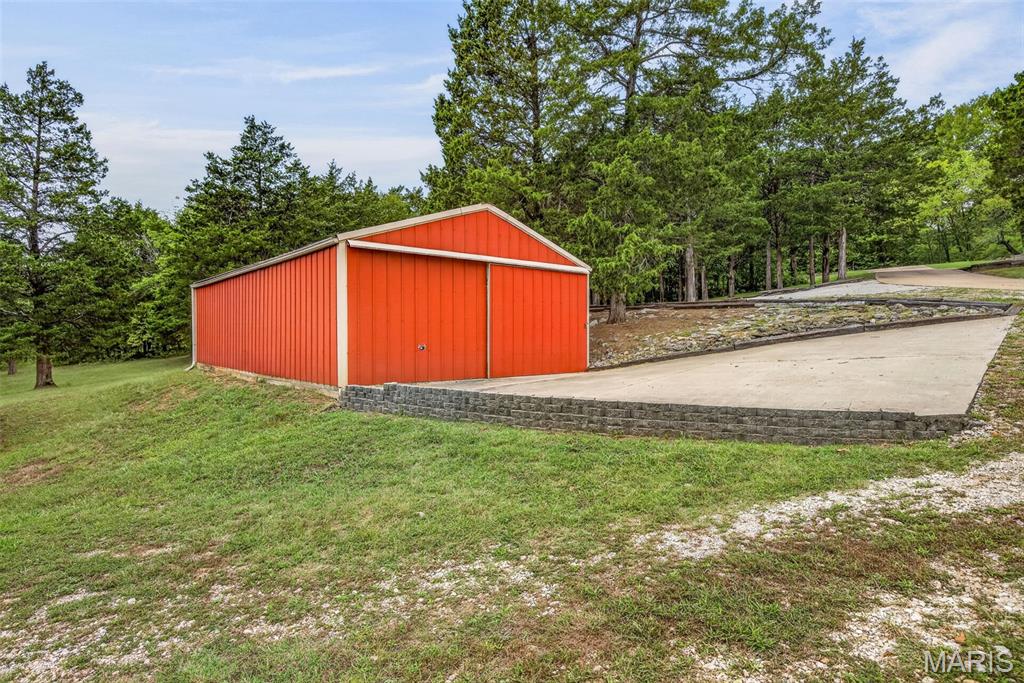
One-of-a-kind property with unrestricted 39 acres, a private stocked lake with a newer dam and dock, and fire pits to relax around on one of the patios. The 40x60 detached garage/shop has a full walkout basement, great for storage, plus a storm shelter. The shop has a car lift and welder plug, and is fully insulated with heat. The RV storage garage is insulated with heat and A/C, also great for a climate-controlled storage area. Garage openers on all doors. A second 22x40 detached shop has a concrete floor. Also includes a circular driveway, lots of parking areas, a new chicken coop with a solar-controlled door for the chickens to come and go, and a 2-car attached garage with an entrance into the home that was added. 12+/- garage parking spaces in all. Get ready to be impressed! Enjoy your morning coffee on the 62-foot-long covered deck overlooking the rear yard and lake. The patio is 44x14. The inside of the home has been totally updated with new flooring, paint, and doors. The large gourmet kitchen features a center island with breakfast bar, custom cabinets with soft-close doors and drawers, ceramic backsplash, walk-in pantry, quartz countertops, and stainless steel appliances, all staying. A cook's dream kitchen with space to entertain all. Main floor laundry with washer and dryer and lots of built-in shelving. Main floor primary bedroom with a to-die-for walk-in closet. Living room with a cozy fireplace and wood mantle. Office with a Murphy bed and extra cabinets. Full finished walkout lower level. 2.5 baths. Updated plumbing and electrical, with two 200-amp electrical panels. Ask for the form with all the updates done to this property, too many to list. Close access to Hwy I-55. R-7 schools. You don't want to miss this one!

Save
Ask
Tour
Hide
Share
Listing Snapshot
Price 
$899,900
Days On Site 
1 Day
Bedrooms 
2
Inside Area (SqFt) 
2,050 sqft
Total Baths 
3
Full Baths 
2
Partial Baths 
1
Lot Size 
39 Acres
Year Built 
1966
MLS® Number 
26063247
Status 
Active
Property Tax 
$1,849
HOA/Condo/Coop Fees 
N/A
Sq Ft Source 
Estimated
Friends & Family
Recent Activity
10 hours agoStatus changed to Active
10 hours agoPrice changed to $899,900
10 hours agoListing updated with changes from the MLS®
yesterdayListing first seen on site
General Features
Acres 
39
Attached Garage 
Yes
Disclosures 
Flood Plain NoLead PaintSee Seller's DisclosureSeptic Disclosure
Foundation 
Concrete Perimeter
Garage 
Yes
Garage Spaces 
12
Levels 
One
Parking 
Additional ParkingAttachedBasementCircular DrivewayConcreteDetachedGarage Door OpenerGarage Faces SideGolf Cart GarageInside EntranceLightedRV Access/ParkingRV GarageWorkshop in Garage
Property Condition 
Updated/Remodeled
Property Sub Type 
Single Family Residence
Security 
Carbon Monoxide Detector(s)Smoke Detector(s)
Sewer 
Septic Tank
Special Circumstances 
Standard
SqFt Above 
1200
SqFt Below 
850
Style 
Ranch
Utilities 
Cable AvailableElectricity AvailablePhone AvailablePropane
Water Source 
PrivateWell
Interior Features
Appliances 
Stainless Steel Appliance(s)Gas CooktopPropane CooktopDishwasherDisposalIce MakerMicrowaveRefrigeratorWasher/DryerGas Water HeaterWater Softener
Basement 
ConcreteExterior EntryFinishedFullStorage SpaceWalk-Out AccessBath/Stubbed
Cooling 
Ceiling Fan(s)Central AirElectricMulti Units
Electric 
440 Volts
Fireplace 
Yes
Fireplace Features 
Family Room
Fireplaces 
1
Flooring 
Simulated Wood
Heating 
ElectricForced AirPropane
Interior 
Ceiling Fan(s)High Speed InternetKitchen IslandSmart ThermostatWalk-In Closet(s)Wired for DataWired for SoundPantry
Laundry Features 
Electric Dryer HookupLaundry RoomMain Level
Main Level Bedrooms 
2
Window Features 
BlindsDouble Pane WindowsScreens
Bedroom 
Dimensions - 11x14Level - Main
Dining Room 
Dimensions - 12x23Level - Main
Family Room 
Dimensions - 17x12Level - Main
Kitchen 
Dimensions - 20x23Level - Main
Primary Bedroom 
Dimensions - 10x22Level - Main
Save
Ask
Tour
Hide
Share
Exterior Features
Construction Details 
Vinyl Siding
Exterior 
Boat SlipDockLightingPrivate YardRain Gutters
Fencing 
Back YardFront YardWrought Iron
Lot Features 
Many TreesSplit PossibleWaterfrontWoodedNative Plants
Other Structures 
Shed(s)Garage(s)Poultry CoopRV/Boat StorageStorageWorkshop
Patio And Porch 
CoveredDeckPatioRear Porch
Road Frontage 
County Road
Roof 
Metal
Waterfront 
Yes
Waterfront Features 
Lake FrontPond
Windows/Doors 
BlindsDouble Pane WindowsScreens
Community Features
MLS Area 
389 - Jefferson Co. R-7
School District 
Jefferson Co. R-VII
Financing Terms Available 
1031 ExchangeCashConventionalFHAVA Loan
Roads 
Asphalt
Schools
School District
Jefferson Co. R-VII
Elementary School
Plattin/Telegraph
Middle School
Danby-Rush Tower Middle
High School
Jefferson High School
Listing courtesy of Rooted Real Estate & Auction Co.


Based on information submitted to the MLS GRID as of 2026-10-01 02:39 PM UTC. All data is obtained from various sources and may not have been verified by broker or MLS GRID. Supplied Open House Information is subject to change without notice. All information should be independently reviewed and verified for accuracy. Properties may or may not be listed by the office/agent presenting the information.

Neighborhood & Commute
Source: Walkscore
Disclosure: Community information and market data powered by Constellation Data Labs. Information is deemed reliable but not guaranteed.
Save
Ask
Tour
Hide
Share
Scroll to Top