Warning: Attempt to read property "ID" on null in /home/dkkqqci8ucee/deerwoodrealtystl.com/wp-content/plugins/elementor/core/base/document.php on line 356

Warning: Attempt to read property "ID" on null in /home/dkkqqci8ucee/deerwoodrealtystl.com/wp-content/plugins/elementor/core/base/document.php on line 356

10 Columbus Square Drive, St Louis, MO, 63101

Save
Ask
Tour
Hide
Share
$145,000
New Listing

10 Columbus Square Drive
St Louis, MO 63101

For Sale|Single Family Residence|Active
2
Beds
2
Total Baths
1
Full Bath
1
Partial Bath
1,178
SqFt
$123
/SqFt
1985
Built
Subdivision:
Conners 20
County:
St Louis City
Call Now: (314) 667-4343
Is this the listing for you? We can help make it yours.
(314) 667-4343
10 Columbus Square Drive10 Columbus Square Drive10 Columbus Square Drive10 Columbus Square Drive
Save
Ask
Tour
Hide
Share

Mortgage Calculator

Monthly Payment (Est.)

Enter an interest rate to see your estimated monthly payment.
Calculator powered by Showcase IDX, a Constellation1 Company. Copyright ©2026 Information is deemed reliable but not guaranteed.

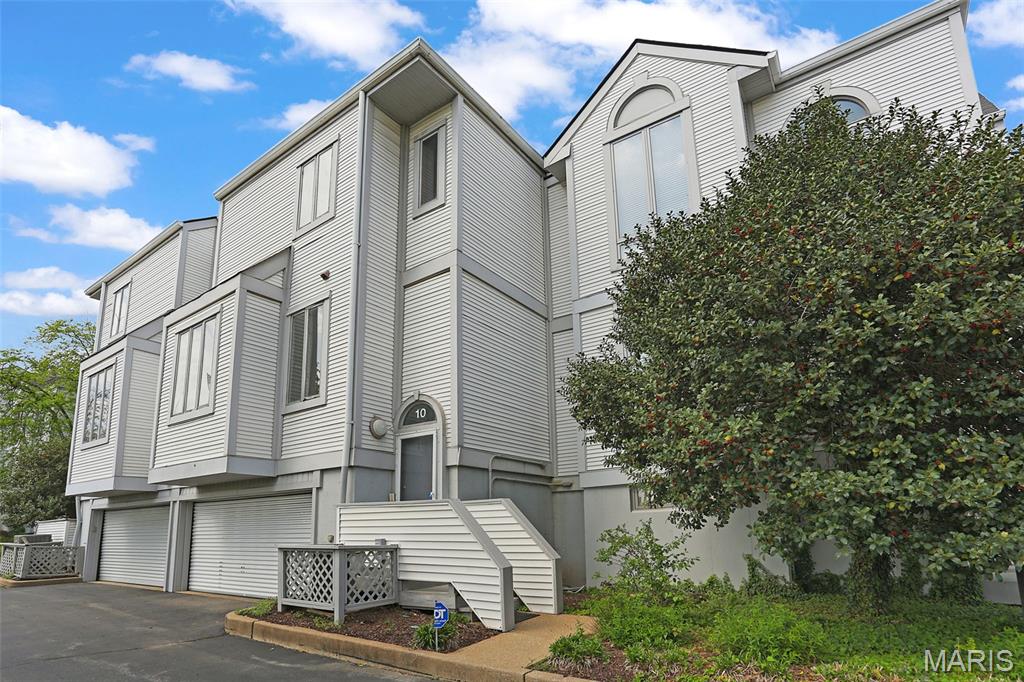
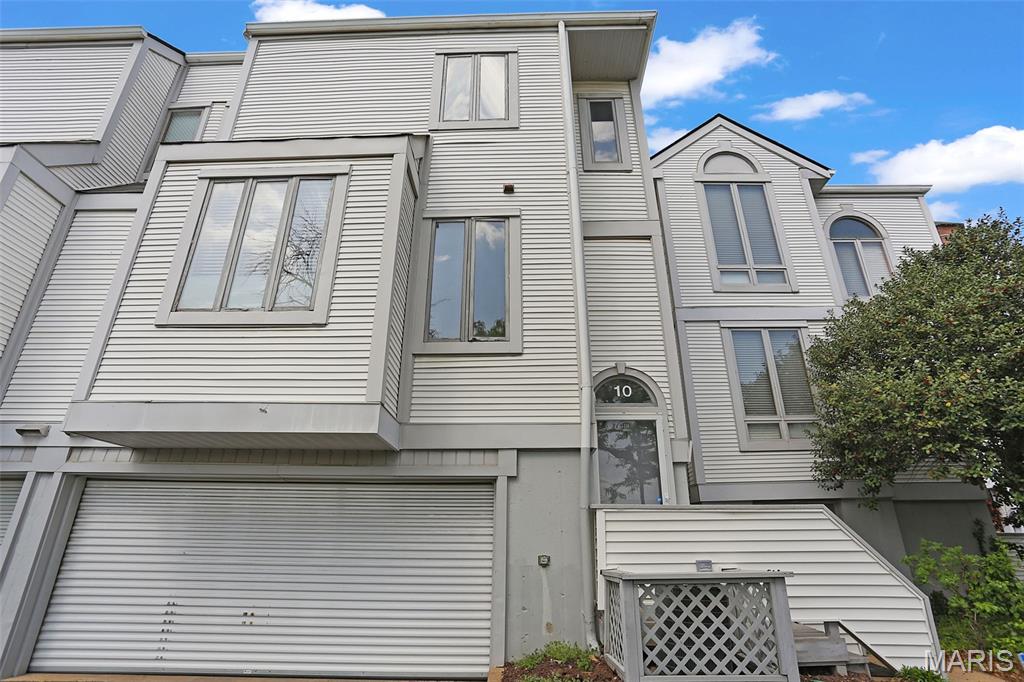
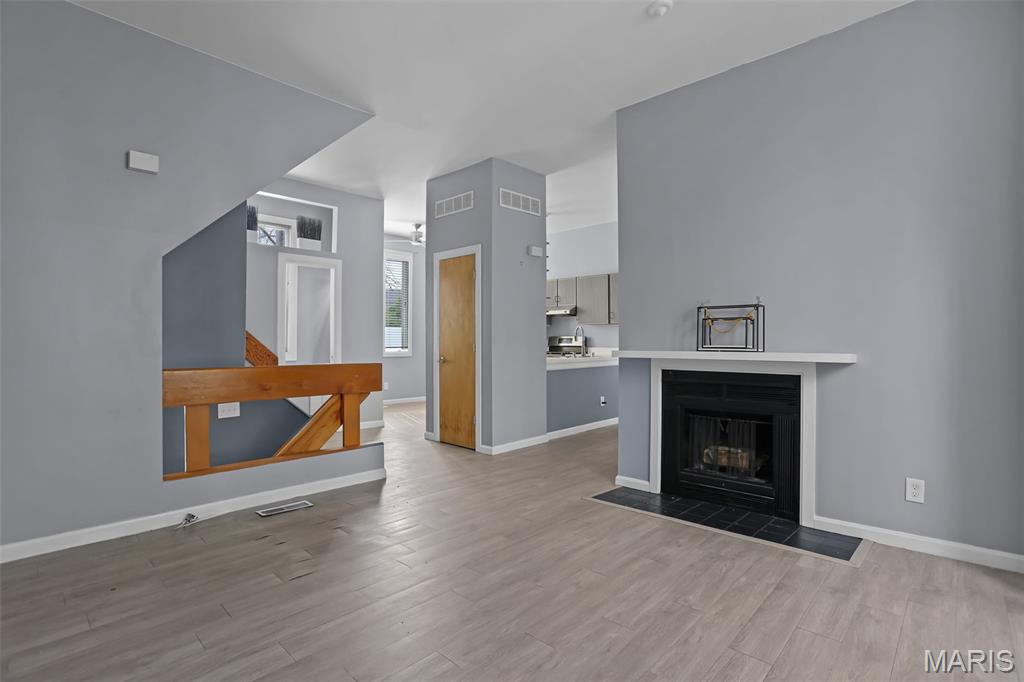
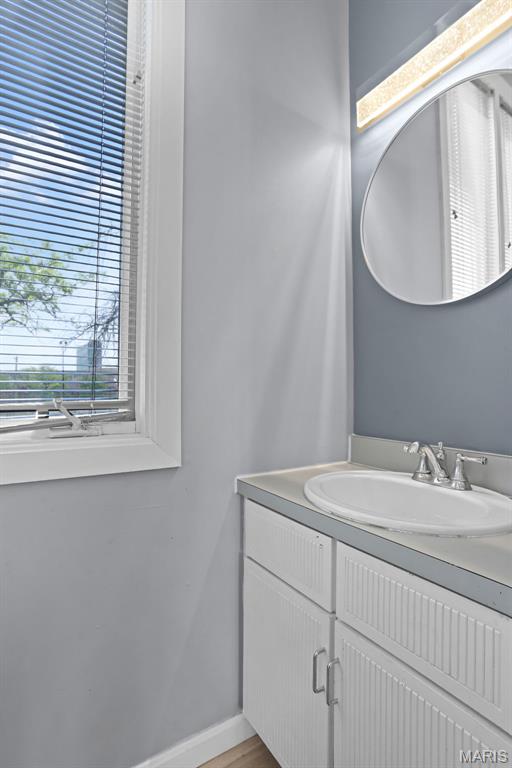
Enjoy the convenience and vibrancy of Downtown St. Louis in this move-in-ready townhome featuring a private 2-car garage, modern updates, tall ceilings, and abundant natural light, all just minutes from the Gateway Arch and Mississippi Riverfront. The spacious main level offers an updated kitchen with stainless steel appliances, an open dining area, and access to a private deck overlooking a landscaped courtyard. The inviting living room features oversized windows and a wood-burning fireplace. Upstairs, the primary bedroom offers a walk-in closet and convenient access to the updated bath, while the second bedroom provides flexible space for guests, a home office, or other living needs. Ideally located near downtown dining, entertainment, sports venues, nightlife, and historic attractions, this townhome offers an opportunity to enjoy the convenience of urban living in the heart of St. Louis.

Save
Ask
Tour
Hide
Share
Listing Snapshot
Price 
$145,000
Days On Site 
0 Days
Bedrooms 
2
Inside Area (SqFt) 
1,178 sqft
Total Baths 
2
Full Baths 
1
Partial Baths 
1
Lot Size 
0.0353 Acres
Year Built 
1985
MLS® Number 
26063248
Status 
Active
Property Tax 
$995
HOA/Condo/Coop Fees 
$213 monthly
Sq Ft Source 
Public Records
Friends & Family
Recent Activity
4 hours agoListing updated with changes from the MLS®
5 hours agoListing first seen on site
General Features
Acres 
0.0353
Attached Garage 
Yes
Disclosures 
See Seller's Disclosure
Foundation 
Concrete Perimeter
Garage 
Yes
Garage Spaces 
2
Levels 
Two
Parking 
GarageGarage Door OpenerGarage Faces FrontOn Street
Parking Spaces 
2
Property Condition 
Updated/Remodeled
Property Sub Type 
Single Family Residence
Sewer 
Public Sewer
SqFt Above 
1178
Style 
Contemporary
Utilities 
Cable AvailableElectricity ConnectedNatural Gas ConnectedPhone AvailableSewer Connected
Water Source 
Public
Interior Features
Appliances 
Stainless Steel Appliance(s)DishwasherFree-Standing Gas OvenRefrigeratorWasher/DryerGas Water Heater
Basement 
ConcreteExterior EntryFullStorage SpaceUnfinishedWalk-Out AccessWalk-Up Access
Cooling 
Central Air
Fireplace 
Yes
Fireplace Features 
Living RoomWood Burning
Fireplaces 
1
Flooring 
Tile
Heating 
Forced AirNatural Gas
Interior 
High Ceilings
Laundry Features 
In Basement
Window Features 
BlindsScreens
Bathroom 
Level - Second
Bathroom 2 
Level - Main
Bedroom 
Dimensions - 12x12Level - Second
Breakfast Room 
Dimensions - 8x9Level - Main
Kitchen 
Dimensions - 9x10Level - Main
Living Room 
Dimensions - 12x15Level - Main
Primary Bedroom 
Dimensions - 12x14Level - Second
Save
Ask
Tour
Hide
Share
Exterior Features
Construction Details 
Frame
Exterior 
Tennis Court(s)Uncovered Courtyard
Lot Features 
Near Public Transit
Patio And Porch 
Deck
Pool Features 
None
Windows/Doors 
BlindsScreens
Community Features
Association Fee 
$213.0
Association Fee Frequency 
Monthly
Community Features 
Tennis Court(s)
MLS Area 
1 - Downtown
School District 
St. Louis City
Township 
St. Louis City
Financing Terms Available 
CashConventional
Schools
School District
St. Louis City
Elementary School
Henry Elem.
Middle School
Yeatman-Liddell Middle School
High School
Vashon High
Listing courtesy of Brown-Kortkamp Realty


Based on information submitted to the MLS GRID as of 2026-10-02 02:02 AM UTC. All data is obtained from various sources and may not have been verified by broker or MLS GRID. Supplied Open House Information is subject to change without notice. All information should be independently reviewed and verified for accuracy. Properties may or may not be listed by the office/agent presenting the information.

Neighborhood & Commute
Source: Walkscore
Disclosure: Community information and market data powered by Constellation Data Labs. Information is deemed reliable but not guaranteed.
Save
Ask
Tour
Hide
Share
Scroll to Top