11652 Cedar Walk Drive, Maryland Heights, MO, 63146

Save
Ask
Tour
Hide
Share
$205,000
1 Day On Site

11652 Cedar Walk Drive
Maryland Heights, MO 63146

For Sale|Townhouse|Active
3
Beds
3
Total Baths
2
Full Baths
1
Partial Bath
1,648
SqFt
$124
/SqFt
1984
Built
Subdivision:
Westport Crossing Condo Three
County:
St. Louis
Call Now: (314) 667-4343
Is this the listing for you? We can help make it yours.
(314) 667-4343
11652 Cedar Walk Drive11652 Cedar Walk Drive11652 Cedar Walk Drive11652 Cedar Walk Drive
Save
Ask
Tour
Hide
Share

Mortgage Calculator

Monthly Payment (Est.)

Enter an interest rate to see your estimated monthly payment.
Calculator powered by Showcase IDX, a Constellation1 Company. Copyright ©2026 Information is deemed reliable but not guaranteed.

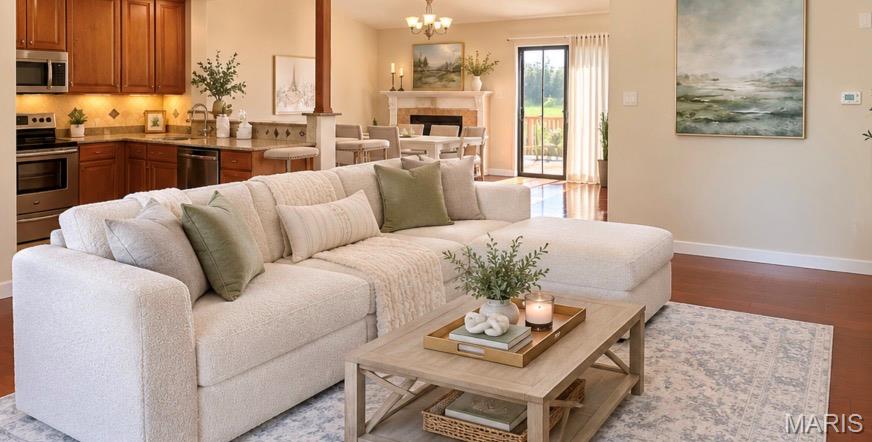
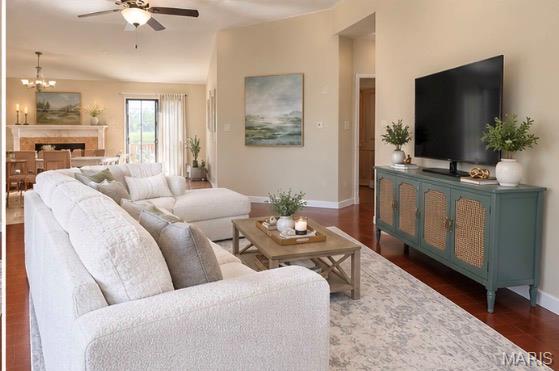
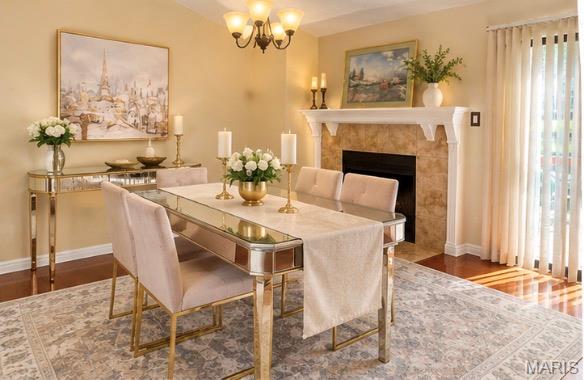
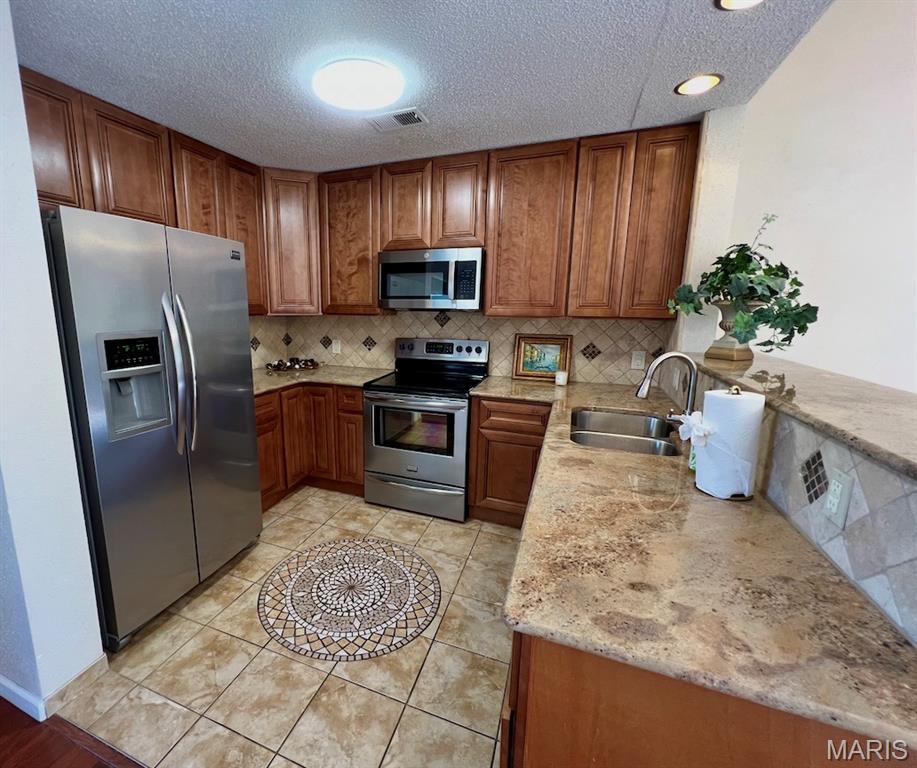
Beautifully updated and well-maintained spacious townhome lives large with gorgeous open spaces including generously sized great room, beautiful dining room with lovely fireplace, updated kitchen with custom cabinetry and granite countertops. Bedrooms are good-sized and include a huge primary suite with large walk-in closet and updated full bathroom. A second bedroom on the main level has access to an updated full bath while the third bedroom in the lower level is huge and has an adjacent living area and bathroom perfect for a large family or multi-generational living! The main level has a nicely sized laundry area and mudroom as well as a beautiful deck off the main living area. An attached one car garage is another sought after amenity. Conveniently located near Westport with nearby highway access, the location is excellent. This end unit offers additional privacy adjacent to common ground while being walkable to wonderful neighborhood amenities including a pool, clubhouse, and tennis/pickleball courts.

Save
Ask
Tour
Hide
Share
Listing Snapshot
Price 
$205,000
Days On Site 
1 Day
Bedrooms 
3
Inside Area (SqFt) 
1,648 sqft
Total Baths 
3
Full Baths 
2
Partial Baths 
1
Lot Size 
0.095 Acres
Year Built 
1984
MLS® Number 
26063250
Status 
Active
Property Tax 
$2,686
HOA/Condo/Coop Fees 
$462 monthly
Sq Ft Source 
Public Records
Friends & Family
Recent Activity
yesterdayListing updated with changes from the MLS®
yesterdayListing first seen on site
General Features
Acres 
0.095
Building Features 
Basement
Cross Street 
Northbrook Way
Disclosures 
See Seller's Disclosure
Garage 
Yes
Garage Spaces 
1
Levels 
Multi/Split
Property Condition 
Updated/Remodeled
Property Sub Type 
Townhouse
Sewer 
Public Sewer
Special Circumstances 
Standard
SqFt Above 
1648
Style 
Split Level
Utilities 
Cable Available
Interior Features
Cooling 
Central AirCeiling Fan(s)
Fireplace 
Yes
Fireplace Features 
Other
Fireplaces 
1
Heating 
Forced Air
Interior 
Ceiling Fan(s)
Laundry Features 
Laundry Room
Main Level Bedrooms 
2
Bedroom 2 
Level - Main
Bedroom 3 
Level - Lower
Dining Room 
Level - Main
Great Room 
Level - Main
Kitchen 
Level - Main
Living Room 
Level - Lower
Primary Bedroom 
Level - Main
Save
Ask
Tour
Hide
Share
Exterior Features
Construction Details 
Vinyl Siding
Lot Features 
Corner Lot
Patio And Porch 
Deck
Community Features
Association Amenities 
PoolTennis Court(s)
Association Fee 
$462.0
Association Fee Frequency 
Monthly
MLS Area 
76 - Pattonville
School District 
Pattonville R-III
Township 
Maryland Heights
Financing Terms Available 
Conventional
Schools
School District
Pattonville R-III
Elementary School
Willow Brook Elem.
Middle School
Pattonville Heights Middle
High School
Pattonville Sr. High
Listing courtesy of Worth Clark Realty


Based on information submitted to the MLS GRID as of 2026-10-02 01:22 PM UTC. All data is obtained from various sources and may not have been verified by broker or MLS GRID. Supplied Open House Information is subject to change without notice. All information should be independently reviewed and verified for accuracy. Properties may or may not be listed by the office/agent presenting the information.

Neighborhood & Commute
Source: Walkscore
Disclosure: Community information and market data powered by Constellation Data Labs. Information is deemed reliable but not guaranteed.
Save
Ask
Tour
Hide
Share
Scroll to Top