146 Falls Park Court, Belleville, IL, 62220

Save
Ask
Tour
Hide
Share
$249,900
1 Day On Site

146 Falls Park Court
Belleville, IL 62220

Single Family Residence|Coming Soon
3
Beds
3
Total Baths
2
Full Baths
1
Partial Bath
1,456
SqFt
$172
/SqFt
2006
Built
Subdivision:
Independence/Reunionph 02
County:
St. Clair
Call Now: (314) 667-4343
Is this the listing for you? We can help make it yours.
(314) 667-4343
Upcoming Open Houses
Sun, Oct 4, 11:00 AM - 1:00 PM
146 Falls Park Court146 Falls Park Court146 Falls Park Court146 Falls Park Court
Save
Ask
Tour
Hide
Share

Mortgage Calculator

Monthly Payment (Est.)

Enter an interest rate to see your estimated monthly payment.
Calculator powered by Showcase IDX, a Constellation1 Company. Copyright ©2026 Information is deemed reliable but not guaranteed.

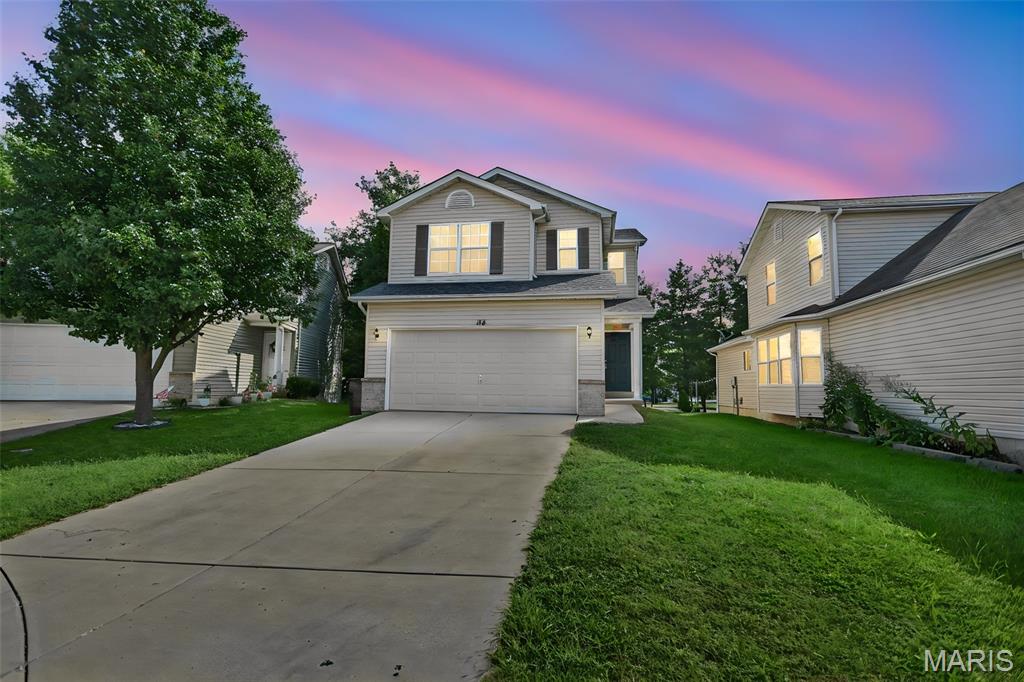
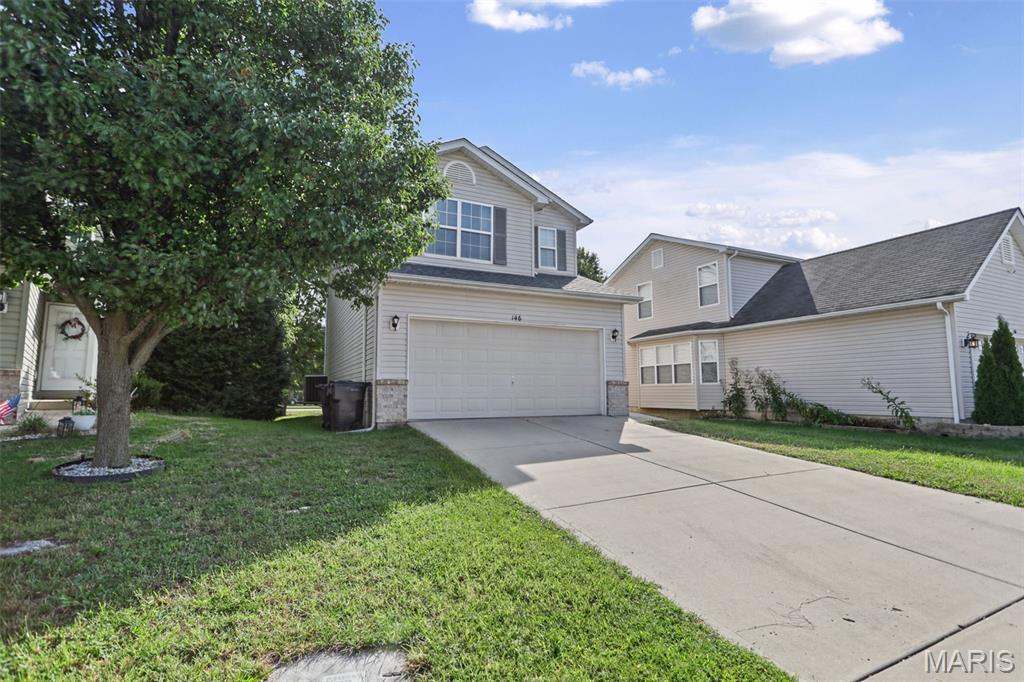
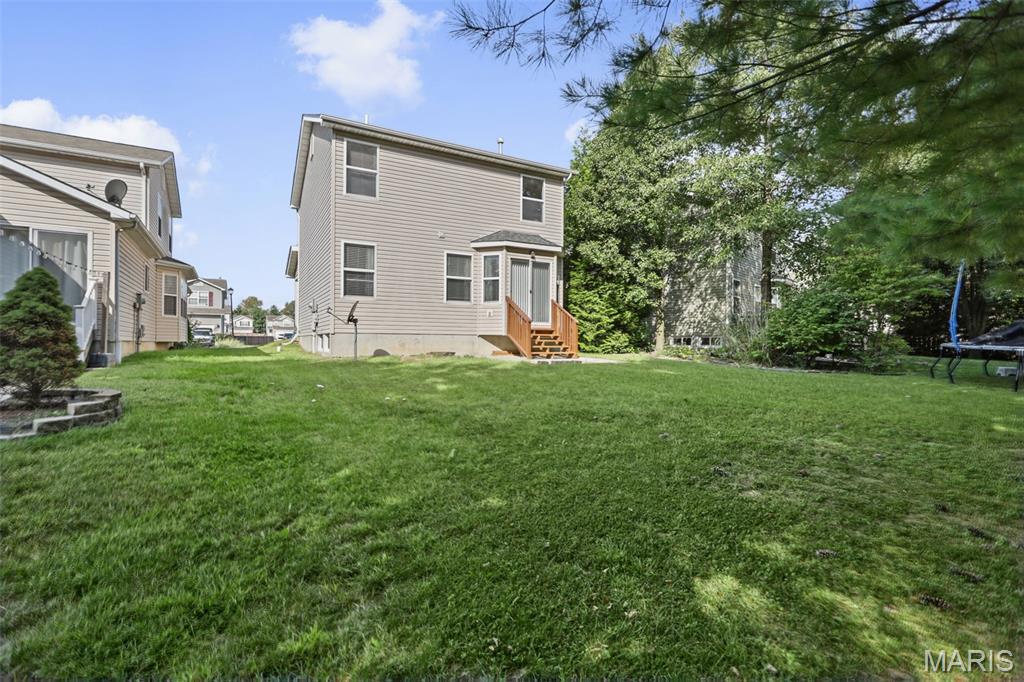
Welcome home to this inviting 3bedroom, 2.5bath home with an open layout and flexible living space! New vinyl flooring throughout the main level connects the living room to the kitchen and adjoining dining area, creating a comfortable setting for everyday living and entertaining. The kitchen features stainless steel appliances and breakfast bar seating, while sliding glass doors bring natural light into the dining area. Upstairs, three bedrooms and a cozy loft provide room to relax, with the loft offering space for a reading nook or small home office. An unfinished basement offers additional storage and potential for future expansion, and the two-car garage adds everyday convenience. The washer and dryer stay, and the roof was replaced approximately one year ago is another welcome feature. Schedule your showing and explore the possibilities!

Save
Ask
Tour
Hide
Share
Listing Snapshot
Price 
$249,900
Days On Site 
1 Day
Bedrooms 
3
Inside Area (SqFt) 
1,456 sqft
Total Baths 
3
Full Baths 
2
Partial Baths 
1
Lot Size 
0.11 Acres
Year Built 
2006
MLS® Number 
26063252
Status 
Coming Soon
Property Tax 
$5,068
HOA/Condo/Coop Fees 
$26.67 monthly
Sq Ft Source 
Builder
Friends & Family
Recent Activity
yesterdayListing first seen on site
yesterdayListing updated with changes from the MLS®
General Features
Acres 
0.11
Attached Garage 
Yes
Cross Street 
Westhaven School Rd
Disclosures 
Seller Property Disclosure
Garage 
Yes
Levels 
Two
Property Sub Type 
Single Family Residence
Sewer 
Public Sewer
Special Circumstances 
Standard
SqFt Above 
1456
Style 
Traditional
Utilities 
Cable AvailableElectricity AvailableNatural Gas Available
Water Source 
Public
Interior Features
Appliances 
Electric Cooktop
Basement 
FullUnfinished
Cooling 
Central Air
Heating 
Electric
Interior 
Eat-in KitchenOpen Floorplan
Laundry Features 
Main Level
Save
Ask
Tour
Hide
Share
Exterior Features
Construction Details 
Vinyl Siding
Lot Features 
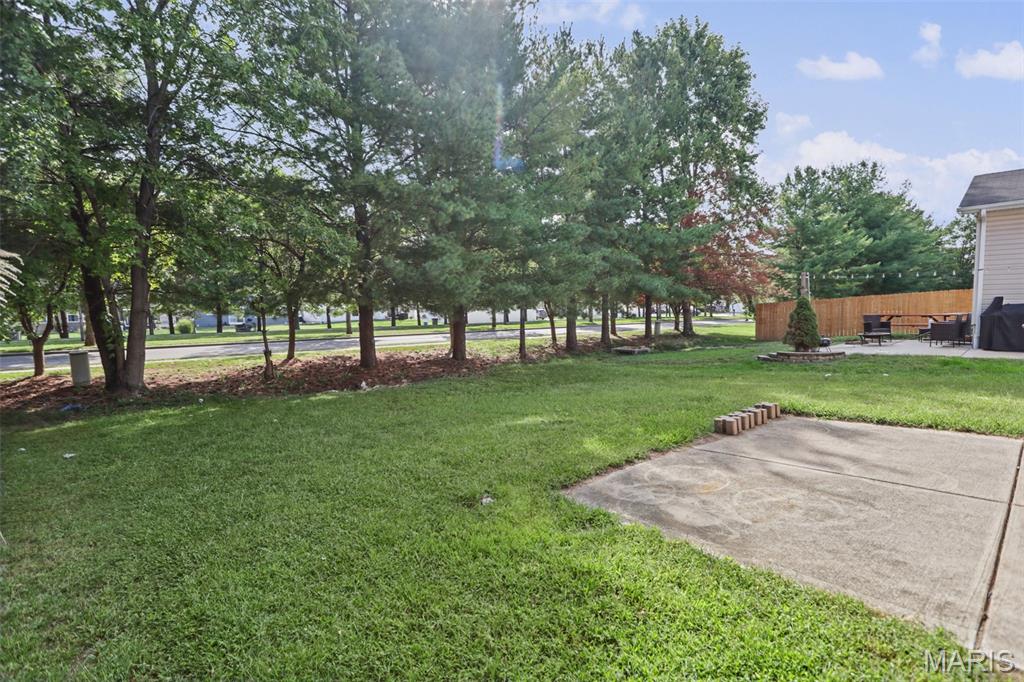
Back YardCul-De-Sac
Community Features
Association Fee 
$320.0
Association Fee Frequency 
Annually
School District 
Belleville DIST 118
Financing Terms Available 
CashConventionalFHAVA Loan
Schools
School District
Belleville DIST 118
Elementary School
BELLEVILLE DIST 118
Middle School
BELLEVILLE DIST 118
High School
Belleville High School-East
Listing courtesy of Keller Williams Marquee


Based on information submitted to the MLS GRID as of 2026-10-02 08:58 PM UTC. All data is obtained from various sources and may not have been verified by broker or MLS GRID. Supplied Open House Information is subject to change without notice. All information should be independently reviewed and verified for accuracy. Properties may or may not be listed by the office/agent presenting the information.

Neighborhood & Commute
Source: Walkscore
Disclosure: Community information and market data powered by Constellation Data Labs. Information is deemed reliable but not guaranteed.
Save
Ask
Tour
Hide
Share
Scroll to Top