1902 Muny Vista Court, Alton, IL, 62002

Save
Ask
Tour
Hide
Share
$197,000
1 Day On Site

1902 Muny Vista Court
Alton, IL 62002

For Sale|Single Family Residence|Active
3
Beds
3
Total Baths
2
Full Baths
1
Partial Bath
2,129
SqFt
$93
/SqFt
1981
Built
Subdivision:
Muny Vista
County:
Madison
Call Now: (314) 667-4343
Is this the listing for you? We can help make it yours.
(314) 667-4343
1902 Muny Vista Court1902 Muny Vista Court1902 Muny Vista Court1902 Muny Vista Court
Save
Ask
Tour
Hide
Share

Mortgage Calculator

Monthly Payment (Est.)

Enter an interest rate to see your estimated monthly payment.
Calculator powered by Showcase IDX, a Constellation1 Company. Copyright ©2026 Information is deemed reliable but not guaranteed.

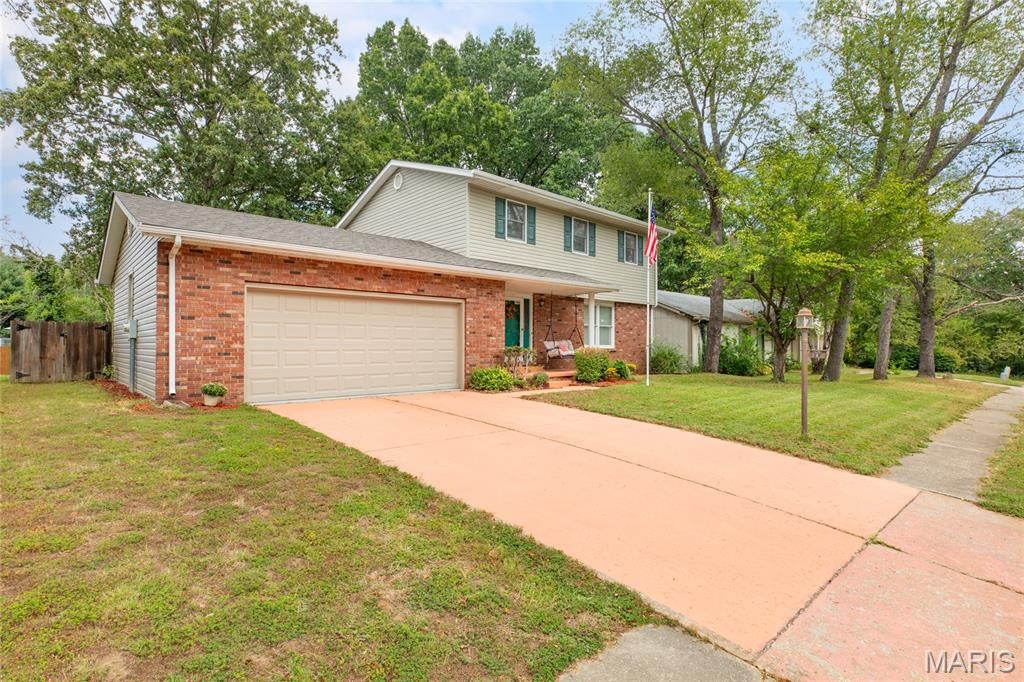
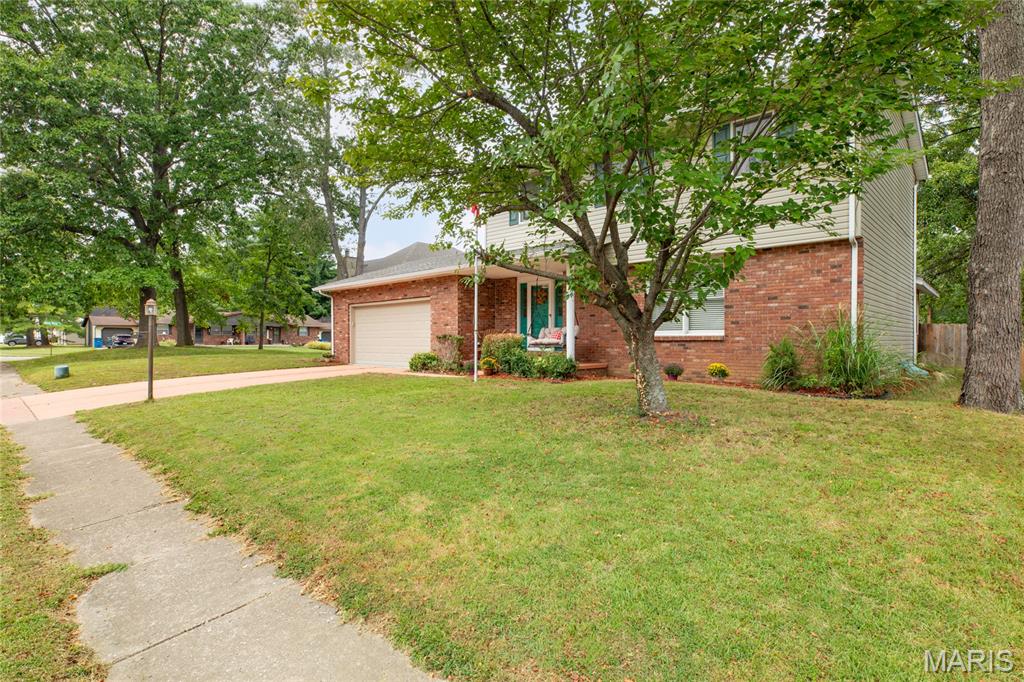
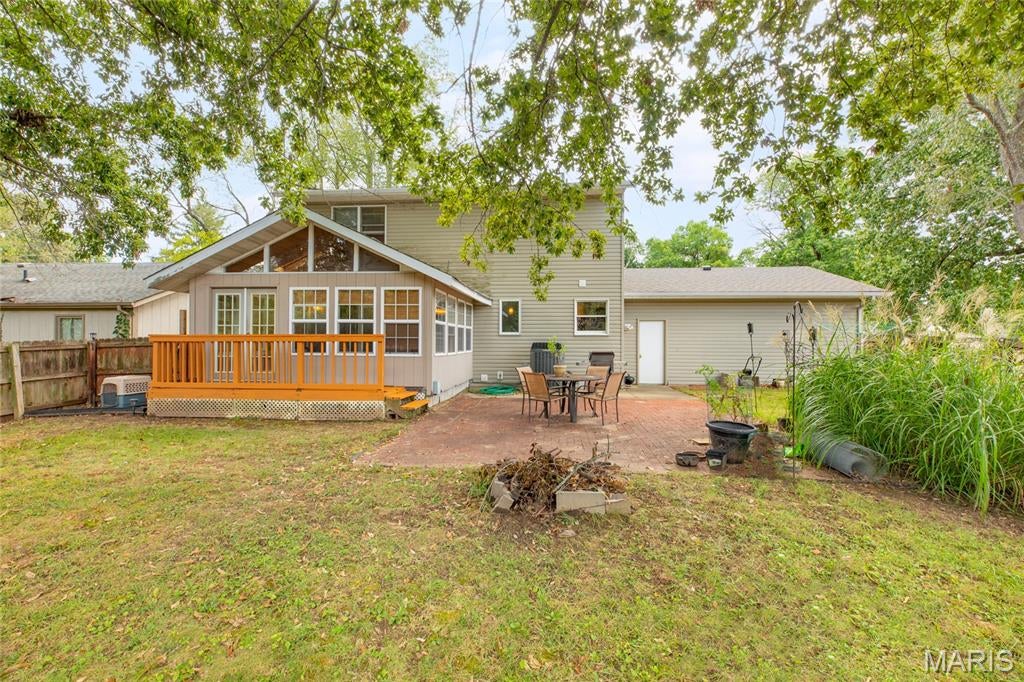
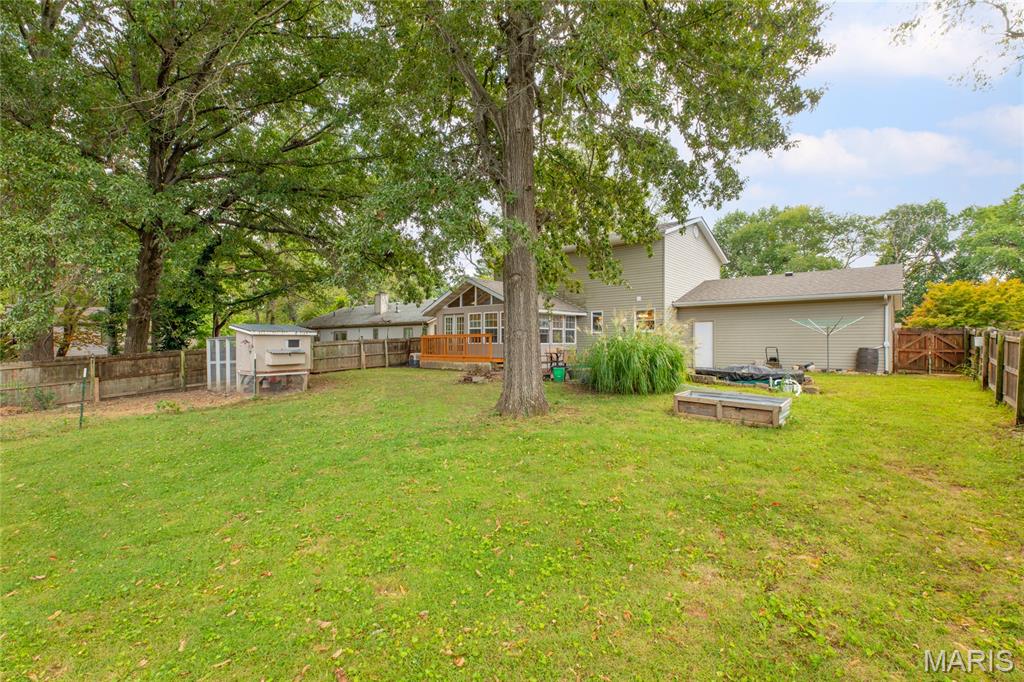
Welcome to 1902 Muny Vista in Alton, IL! This well-maintained 3-bedroom, 3-bath home offers over 2,100 finished square feet of comfortable living space and is ready for its new owner. Step inside to find beautiful hardwood floors, an updated kitchen, and a spacious sunroom perfect for relaxing or entertaining. The finished basement provides even more living space with a large family room and game room, offering plenty of flexibility for everyday living. Outside, enjoy the large fenced backyard with room for outdoor activities, pets, gardening, and entertaining. Additional highlights include a brand-new roof, 2-car attached garage, and efficient all-electric living. With generous finished living space, numerous updates, and a convenient Alton location, 1902 Muny Vista offers the space, features, and move-in-ready condition today's buyers are searching for. Don't miss your opportunity to make this wonderful Alton, Illinois home your own!

Save
Ask
Tour
Hide
Share
Listing Snapshot
Price 
$197,000
Days On Site 
1 Day
Bedrooms 
3
Inside Area (SqFt) 
2,129 sqft
Total Baths 
3
Full Baths 
2
Partial Baths 
1
Lot Size 
0.2 Acres
Year Built 
1981
MLS® Number 
26063255
Status 
Active
Property Tax 
$4,692
HOA/Condo/Coop Fees 
N/A
Sq Ft Source 
Other
Friends & Family
Recent Activity
yesterdayListing first seen on site
yesterdayListing updated with changes from the MLS®
General Features
Acres 
0.2
Attached Garage 
Yes
Disclosures 
See Seller's Disclosure
Garage 
Yes
Garage Spaces 
2
Levels 
Two
Property Sub Type 
Single Family Residence
Sewer 
Public Sewer
Special Circumstances 
Standard
SqFt Above 
1572
SqFt Below 
557
Style 
Other
Utilities 
Electricity ConnectedSewer ConnectedWater Connected
Water Source 
Public
Interior Features
Appliances 
DishwasherElectric OvenRefrigerator
Basement 
Partially FinishedFull
Cooling 
Central Air
Heating 
Heat Pump
Bathroom 
Dimensions - 5x7Level - First
Bathroom 2 
Dimensions - 7x8Level - Second
Bathroom 3 
Dimensions - 10x18Level - Second
Bedroom 
Dimensions - 10x18Level - Second
Bedroom 2 
Dimensions - 11x14Level - Second
Bedroom 3 
Dimensions - 11x14Level - Second
Dining Room 
Dimensions - 11x12Level - First
Family Room 
Dimensions - 10x30Level - Lower
Game Room 
Dimensions - 11x22Level - Lower
Kitchen 
Dimensions - 11x13Level - First
Living Room 
Dimensions - 11x12Level - First
Sunroom 
Dimensions - 14x15Level - First
Save
Ask
Tour
Hide
Share
Exterior Features
Construction Details 
BrickVinyl Siding
Fencing 
Back Yard
Lot Features 
Back YardFew Trees
Community Features
School District 
Alton DIST 11
Financing Terms Available 
CashConventionalFHAVA Loan
Schools
School District
Alton DIST 11
Elementary School
ALTON DIST 11
Middle School
ALTON DIST 11
High School
Alton
Listing courtesy of RE/MAX Alliance


Based on information submitted to the MLS GRID as of 2026-10-02 01:22 PM UTC. All data is obtained from various sources and may not have been verified by broker or MLS GRID. Supplied Open House Information is subject to change without notice. All information should be independently reviewed and verified for accuracy. Properties may or may not be listed by the office/agent presenting the information.

Neighborhood & Commute
Source: Walkscore
Disclosure: Community information and market data powered by Constellation Data Labs. Information is deemed reliable but not guaranteed.
Save
Ask
Tour
Hide
Share
Scroll to Top