Warning: Attempt to read property "ID" on null in /home/dkkqqci8ucee/deerwoodrealtystl.com/wp-content/plugins/elementor/core/base/document.php on line 356

Warning: Attempt to read property "ID" on null in /home/dkkqqci8ucee/deerwoodrealtystl.com/wp-content/plugins/elementor/core/base/document.php on line 356

7000 Holly Hills Avenue, St Louis, MO, 63123

Save
Ask
Tour
Hide
Share
$300,000
New Listing

7000 Holly Hills Avenue
St Louis, MO 63123

Single Family Residence|Coming Soon
3
Beds
2
Total Baths
2
Full Baths
1,512
SqFt
$198
/SqFt
1943
Built
Subdivision:
Mackenzie Place Add
County:
St Louis City
Call Now: (314) 667-4343
Is this the listing for you? We can help make it yours.
(314) 667-4343
Upcoming Open Houses
Sun, Oct 4, 1:00 PM - 3:00 PM
7000 Holly Hills Avenue7000 Holly Hills Avenue7000 Holly Hills Avenue7000 Holly Hills Avenue
Save
Ask
Tour
Hide
Share

Mortgage Calculator

Monthly Payment (Est.)

Enter an interest rate to see your estimated monthly payment.
Calculator powered by Showcase IDX, a Constellation1 Company. Copyright ©2026 Information is deemed reliable but not guaranteed.

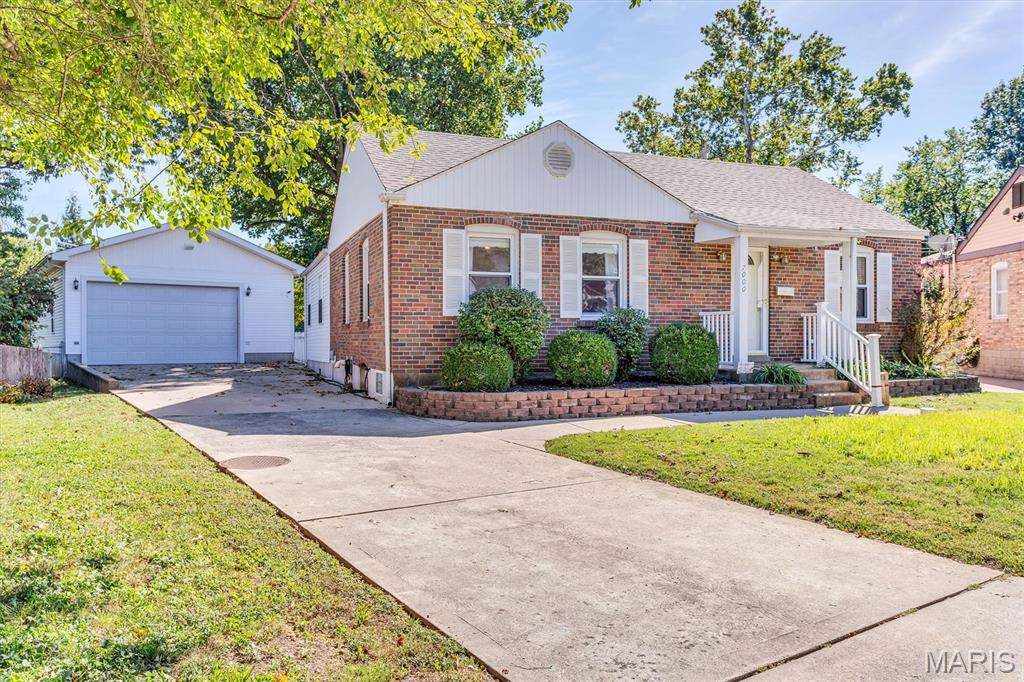
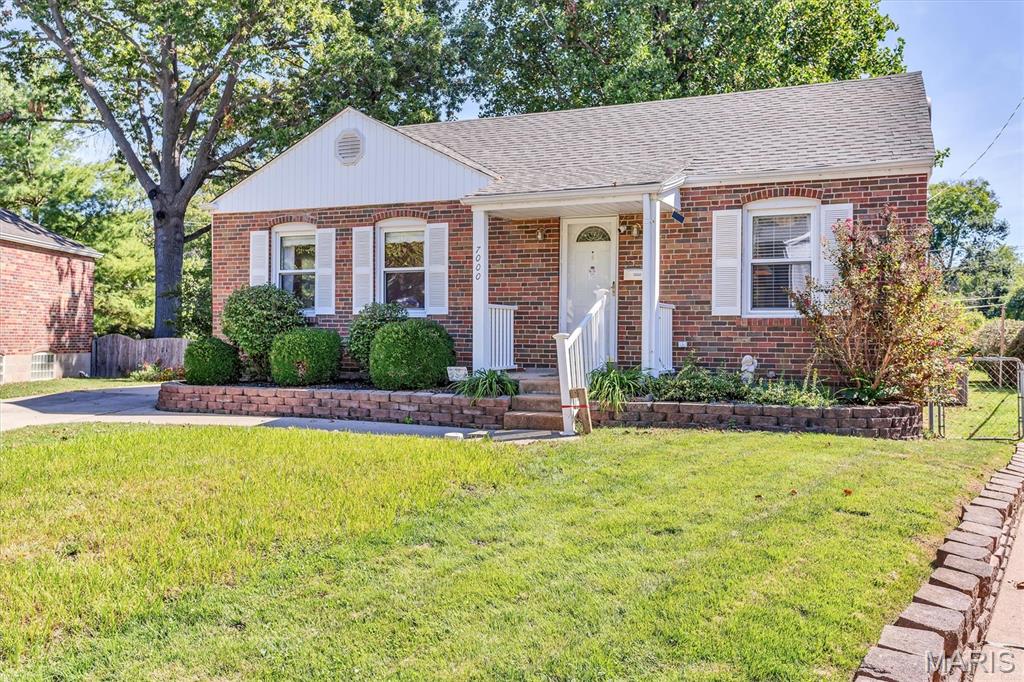
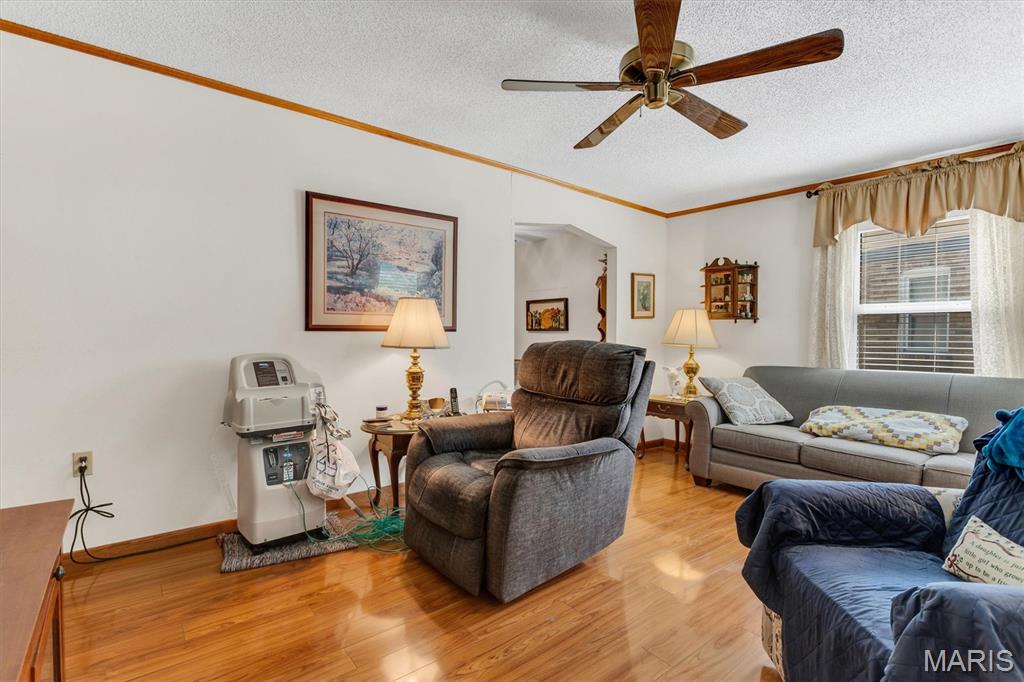
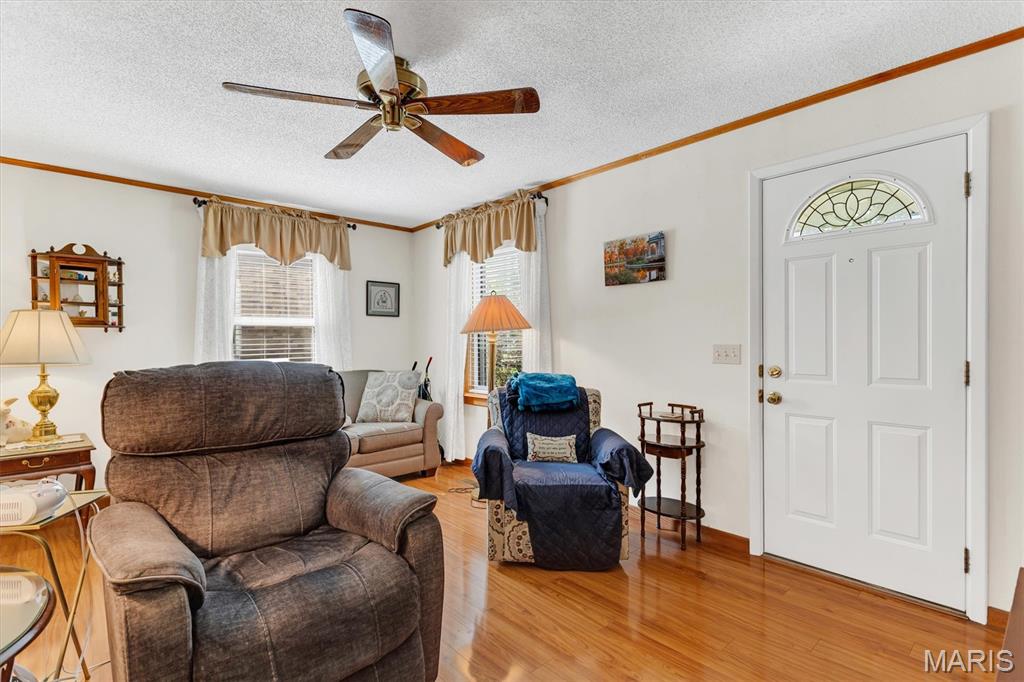
SUPERSIZED FOUR-CAR GARAGE! HUGE ADDITION WITH PRIMARY SUITE! This gem sits on approximately 1/2 acre level lot that backs to a park for maximum privacy and a stunning view. Step inside and be amazed at all the space this one has to offer. The addition provides a large great room with wood burning stove and a large bay window overlooking your private oasis of a backyard. The spacious primary bedroom suite provides double closets and a large en-suite bathroom. The eat-in kitchen has a newer stainless dishwasher for the new owner to enjoy. Hardwood floors in several rooms. You will enjoy spending your evenings on the large covered deck and the adjoining patio. And let’s not forget that 4-car garage that measures 24X42 and was built with 2X6 construction and features 220 electrical service. The current owner has closed off the back half for a workshop area. Once opened back up, you will have room to park your favorite 4-vehicles. There is also a shed behind the garage for even more storage! Did I mention the new sewer lateral that was just installed this year? This house has been lovingly cared for by the same owners for over 57 years. It is being sold in its current AS IS condition as reflected in the price. Located on the same street as Mackenzie Park. Don’t miss out on your opportunity on this St Louis Hills home!

Save
Ask
Tour
Hide
Share
Listing Snapshot
Price 
$300,000
Days On Site 
0 Days
Bedrooms 
3
Inside Area (SqFt) 
1,512 sqft
Total Baths 
2
Full Baths 
2
Partial Baths 
N/A
Lot Size 
0.5 Acres
Year Built 
1943
MLS® Number 
26063256
Status 
Coming Soon
Property Tax 
$3,272
HOA/Condo/Coop Fees 
N/A
Sq Ft Source 
Assessor
Friends & Family
Recent Activity
5 hours agoListing first seen on site
5 hours agoListing updated with changes from the MLS®
General Features
Acres 
0.5
Disclosures 
Flood Plain YesOccupancy Permit RequiredSee Seller's Disclosure
Garage 
Yes
Garage Spaces 
4
Levels 
One
Property Sub Type 
Single Family Residence
Security 
Security System Leased
Sewer 
Public Sewer
Special Circumstances 
Standard
SqFt Above 
1512
Style 
Bungalow
Utilities 
Cable AvailableElectricity ConnectedNatural Gas ConnectedSewer ConnectedWater Connected
Water Source 
Public
Interior Features
Appliances 
DishwasherDisposalDryerMicrowaveFree-Standing Gas RangeRefrigerator
Basement 
UnfinishedWalk-Out Access
Cooling 
Ceiling Fan(s)Central Air
Fireplace 
Yes
Fireplace Features 
Great RoomWood Burning Stove
Fireplaces 
1
Flooring 
HardwoodLaminateVinyl
Heating 
Forced AirWood Stove
Interior 
Breakfast BarCeiling Fan(s)Eat-in KitchenOpen FloorplanPantry
Laundry Features 
In Basement
Main Level Bedrooms 
3
Window Features 
Bay Window(s)Garden Window(s)Insulated Windows
Save
Ask
Tour
Hide
Share
Exterior Features
Construction Details 
BrickVinyl Siding
Exterior 
Private YardStorage
Fencing 
Back YardChain LinkFencedFullGateVinyl
Lot Features 
Back YardLevelPrivate
Other Structures 
Shed(s)Workshop
Patio And Porch 
CoveredFront PorchPatioRear Porch
Windows/Doors 
Bay Window(s)Garden Window(s)Insulated Windows
Community Features
MLS Area 
3 - South City
School District 
St. Louis City
Township 
St. Louis City
Financing Terms Available 
CashConventionalFHAVA Loan
Schools
School District
St. Louis City
Elementary School
Buder Elem.
Middle School
Long Middle Community Ed. Center
High School
Roosevelt High
Listing courtesy of RE/MAX Results


Based on information submitted to the MLS GRID as of 2026-10-02 02:02 AM UTC. All data is obtained from various sources and may not have been verified by broker or MLS GRID. Supplied Open House Information is subject to change without notice. All information should be independently reviewed and verified for accuracy. Properties may or may not be listed by the office/agent presenting the information.

Neighborhood & Commute
Source: Walkscore
Disclosure: Community information and market data powered by Constellation Data Labs. Information is deemed reliable but not guaranteed.
Save
Ask
Tour
Hide
Share
Scroll to Top