1440 Ladd Avenue, Wood River, IL, 62095

Save
Ask
Tour
Hide
Share
$139,000
New Listing

1440 Ladd Avenue
Wood River, IL 62095

For Sale|Single Family Residence|Active
3
Beds
1
Total Bath
1
Full Bath
816
SqFt
$170
/SqFt
1950
Built
Subdivision:
Elmwood Park Sub
County:
Madison
Call Now: (314) 667-4343
Is this the listing for you? We can help make it yours.
(314) 667-4343
1440 Ladd Avenue1440 Ladd Avenue1440 Ladd Avenue1440 Ladd Avenue
Save
Ask
Tour
Hide
Share

Mortgage Calculator

Monthly Payment (Est.)

Enter an interest rate to see your estimated monthly payment.
Calculator powered by Showcase IDX, a Constellation1 Company. Copyright ©2026 Information is deemed reliable but not guaranteed.

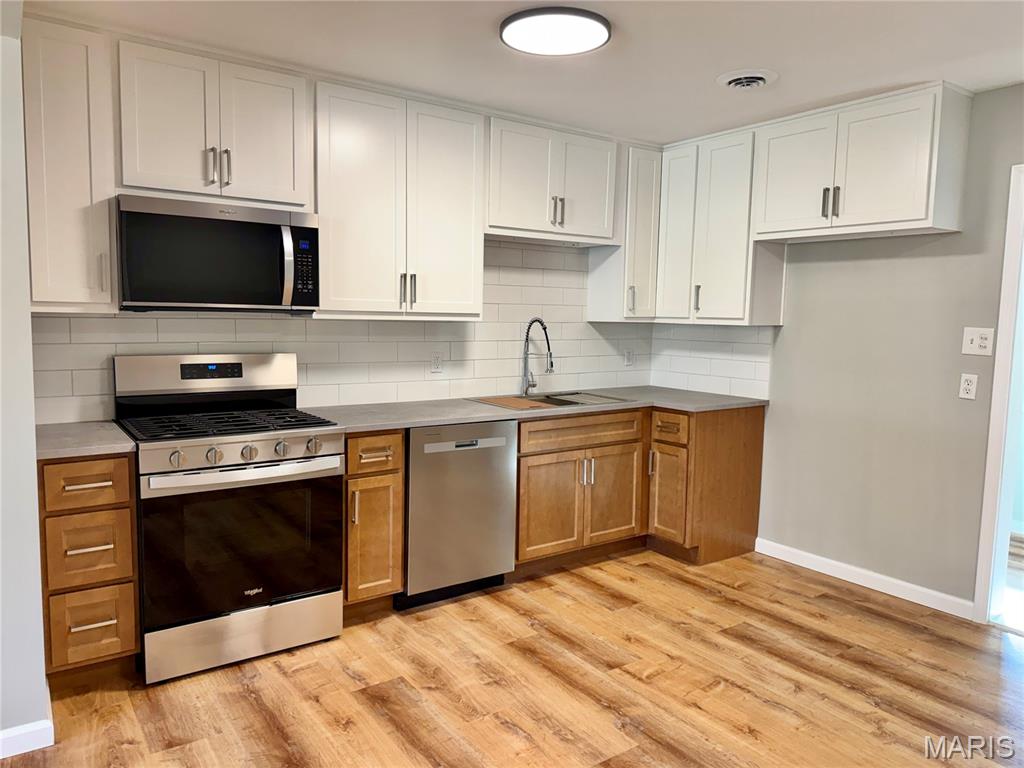
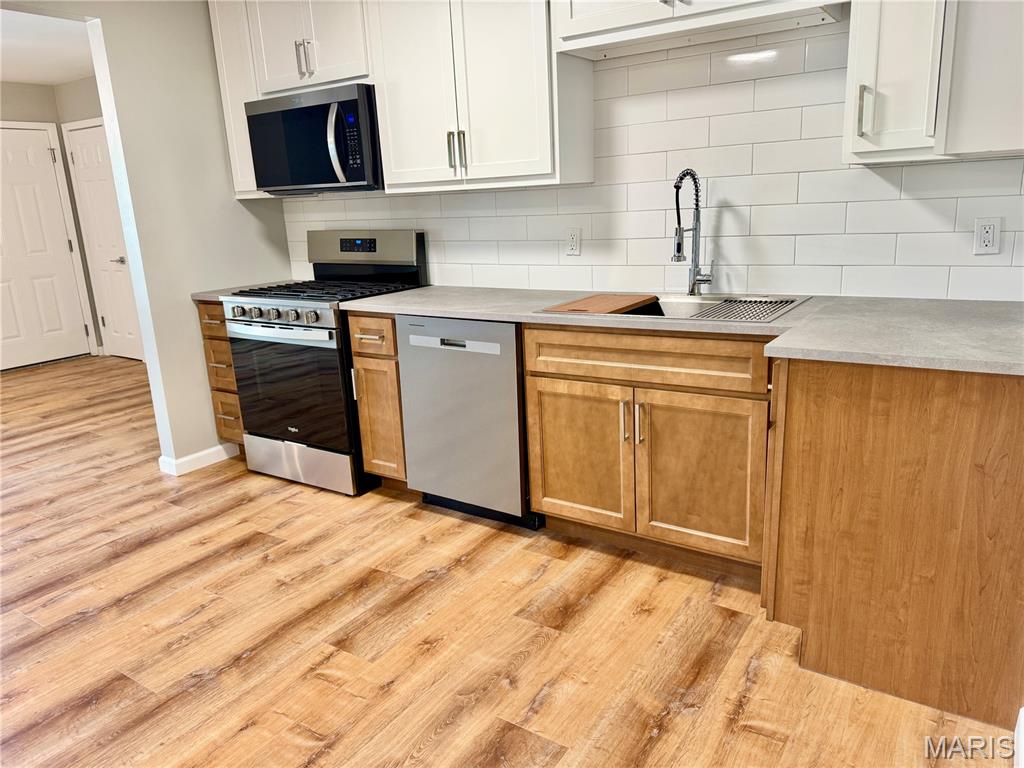
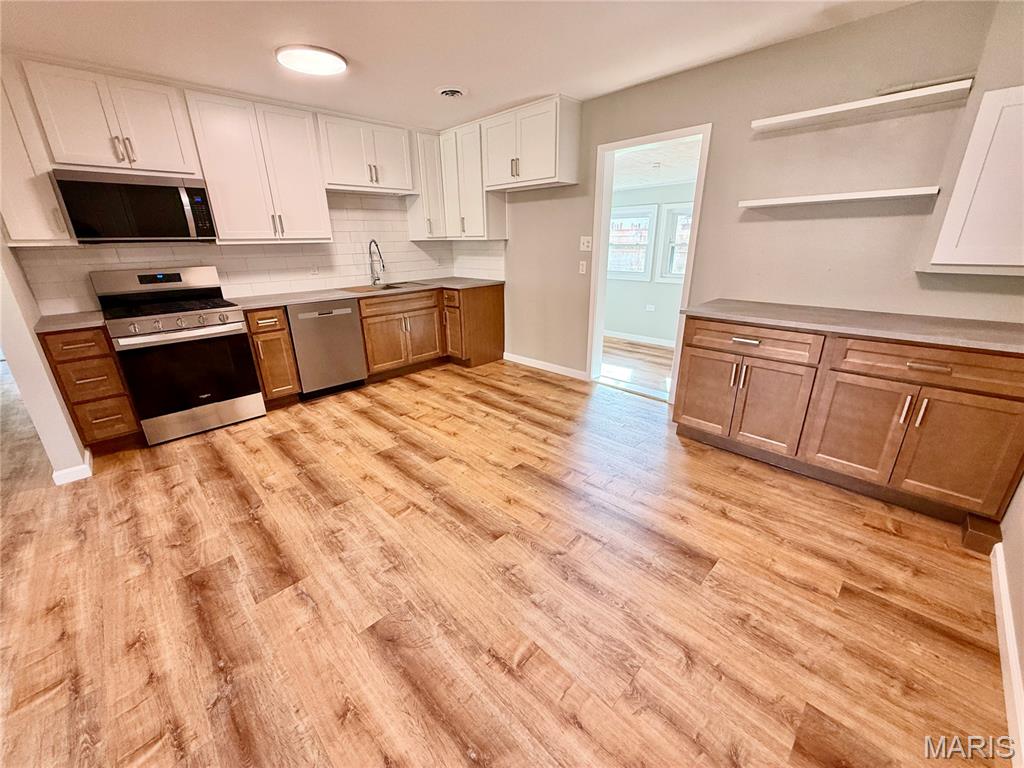
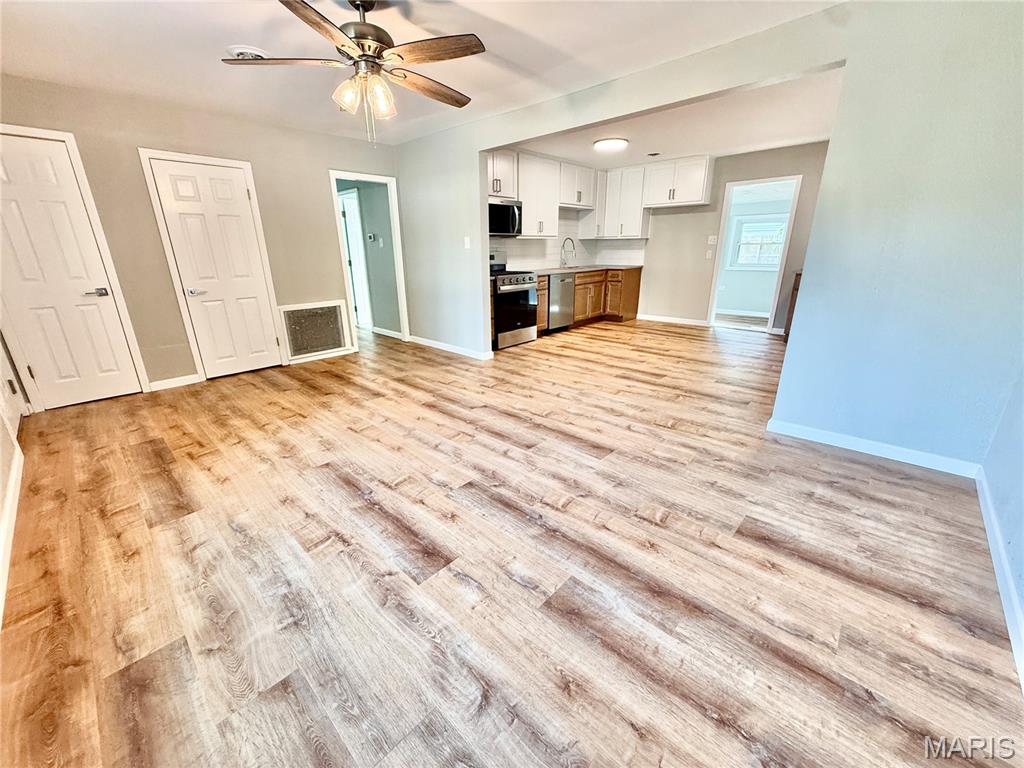
Welcome home to this beautifully remodeled 3-bedroom, 1-bath home in a convenient Wood River location! From the moment you step inside, you’ll love the open feel between the living room and kitchen, creating a welcoming space that is perfect for entertaining, relaxing, and everyday living. The home features beautiful light flooring throughout, complemented by plenty of natural and modern lighting that gives the space a bright, fresh feel. The completely updated kitchen is a standout, featuring beautiful new cabinetry, additional storage, and stylish open shelving. The extra space is perfect for creating a coffee bar, displaying your favorite pieces, or adding the storage you need to make the kitchen work for you. The bright and freshly updated bathroom continues the home’s clean, modern feel. Outside, you’ll find a fenced-in yard with plenty of room to enjoy the outdoors, along with a 1-car garage for parking and additional storage. Conveniently located near schools and with easy access to I-255, this move-in-ready home offers modern updates, functional living space, and a great location. This one is ready for you to make it home! Call your favorite Realtor for a private showing or additional details.

Save
Ask
Tour
Hide
Share
Listing Snapshot
Price 
$139,000
Days On Site 
0 Days
Bedrooms 
3
Inside Area (SqFt) 
816 sqft
Total Baths 
1
Full Baths 
1
Partial Baths 
N/A
Lot Size 
0.1452 Acres
Year Built 
1950
MLS® Number 
26063286
Status 
Active
Property Tax 
$1,583
HOA/Condo/Coop Fees 
N/A
Sq Ft Source 
Public Records
Friends & Family
Recent Activity
3 hours agoListing first seen on site
3 hours agoListing updated with changes from the MLS®
General Features
Acres 
0.1452
Attached Garage 
Yes
Disclosures 
Lead PaintSeller Property Disclosure
Garage 
Yes
Garage Spaces 
1
Levels 
One
Property Sub Type 
Single Family Residence
Sewer 
Public Sewer
Special Circumstances 
Standard
SqFt Above 
816
Style 
Ranch
Utilities 
Cable AvailableElectricity ConnectedSewer ConnectedWater Connected
Water Source 
Public
Interior Features
Basement 
None
Cooling 
Central Air
Heating 
Forced Air
Main Level Bedrooms 
3
Bathroom 3 
Dimensions - 12x8Level - Main
Bedroom 
Dimensions - 12x8Level - Main
Bedroom 2 
Dimensions - 12x7Level - Main
Kitchen 
Dimensions - 10x14Level - Main
Laundry 
Dimensions - 14x7Level - Main
Living Room 
Dimensions - 17x14Level - Main
Save
Ask
Tour
Hide
Share
Exterior Features
Construction Details 
Aluminum Siding
Lot Features 
Back Yard
Community Features
School District 
Roxana DIST 1
Financing Terms Available 
CashConventionalVA Loan
Schools
School District
Roxana DIST 1
Elementary School
ROXANA DIST 1
Middle School
ROXANA DIST 1
High School
Roxana
Listing courtesy of RE/MAX Alliance


Based on information submitted to the MLS GRID as of 2026-10-02 04:51 PM UTC. All data is obtained from various sources and may not have been verified by broker or MLS GRID. Supplied Open House Information is subject to change without notice. All information should be independently reviewed and verified for accuracy. Properties may or may not be listed by the office/agent presenting the information.

Neighborhood & Commute
Source: Walkscore
Disclosure: Community information and market data powered by Constellation Data Labs. Information is deemed reliable but not guaranteed.
Save
Ask
Tour
Hide
Share
Scroll to Top