5129 S Compton Avenue, St Louis, MO, 63111

Save
Ask
Tour
Hide
Share
$210,000
1 Day On Site

5129 S Compton Avenue
St Louis, MO 63111

For Sale|Single Family Residence|Active
3
Beds
2
Total Baths
2
Full Baths
1,742
SqFt
$121
/SqFt
1893
Built
Subdivision:
Carondelet Surv 1
County:
St Louis City
Call Now: (314) 667-4343
Is this the listing for you? We can help make it yours.
(314) 667-4343
5129 S Compton Avenue5129 S Compton Avenue5129 S Compton Avenue5129 S Compton Avenue
Save
Ask
Tour
Hide
Share

Mortgage Calculator

Monthly Payment (Est.)

Enter an interest rate to see your estimated monthly payment.
Calculator powered by Showcase IDX, a Constellation1 Company. Copyright ©2026 Information is deemed reliable but not guaranteed.

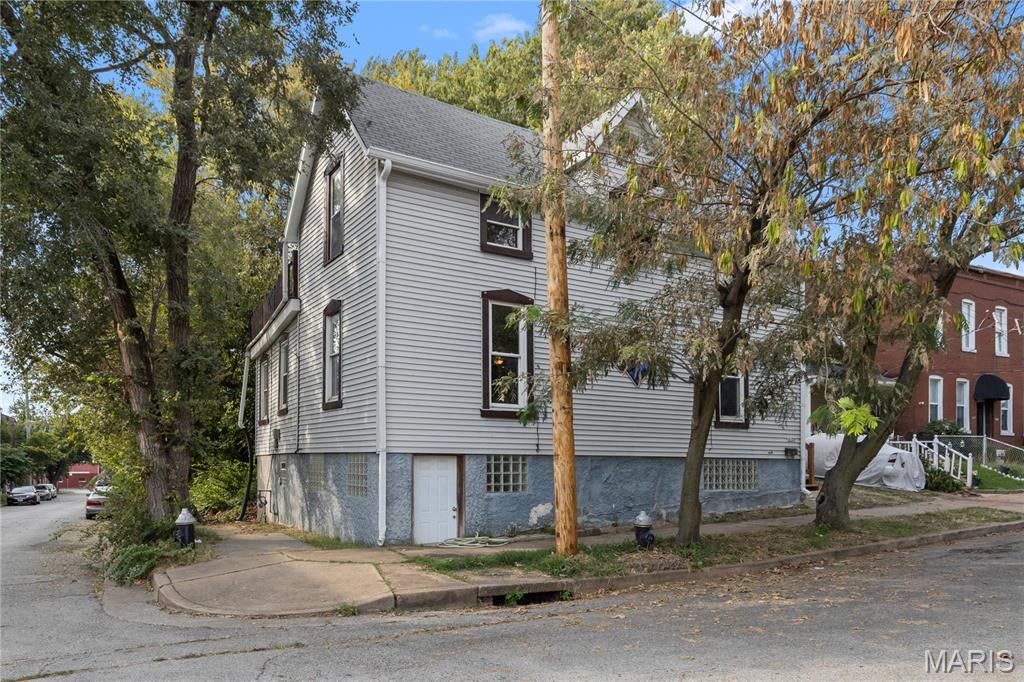
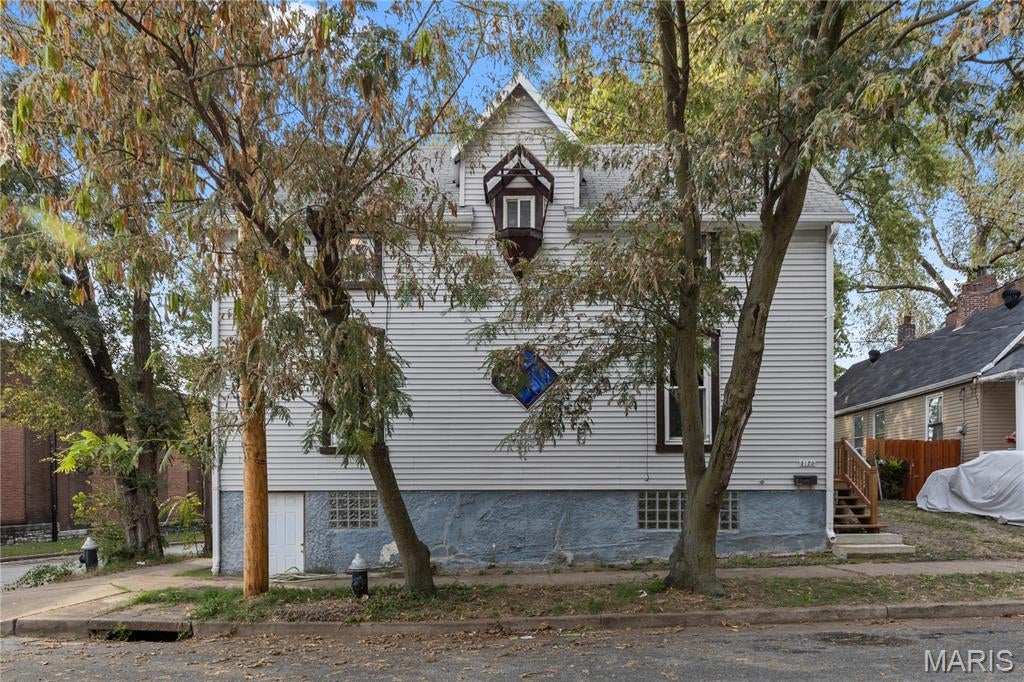
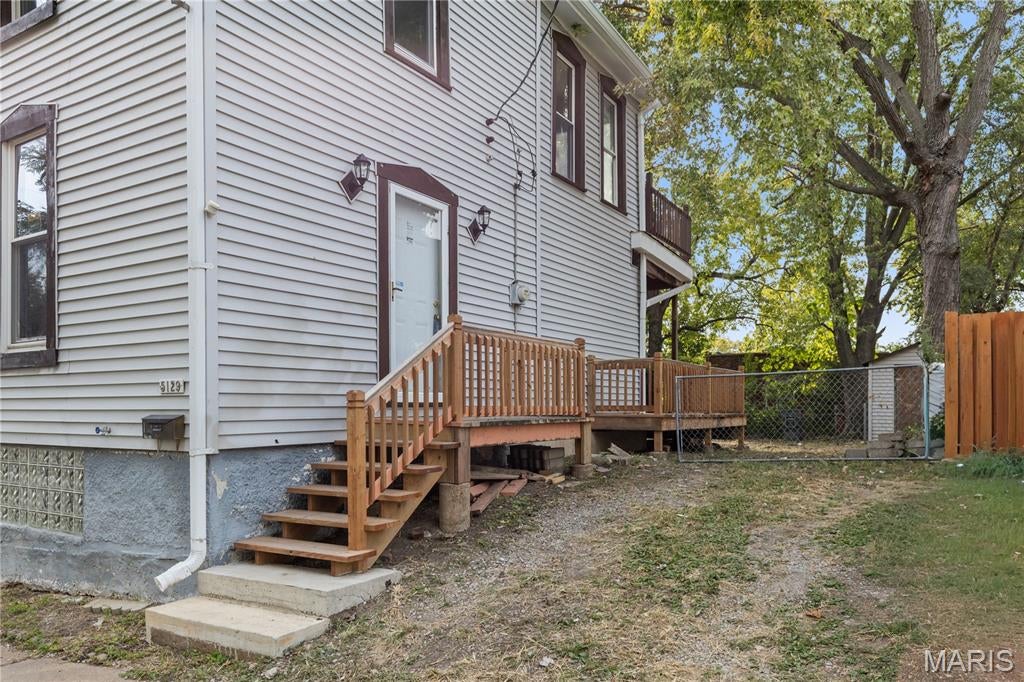
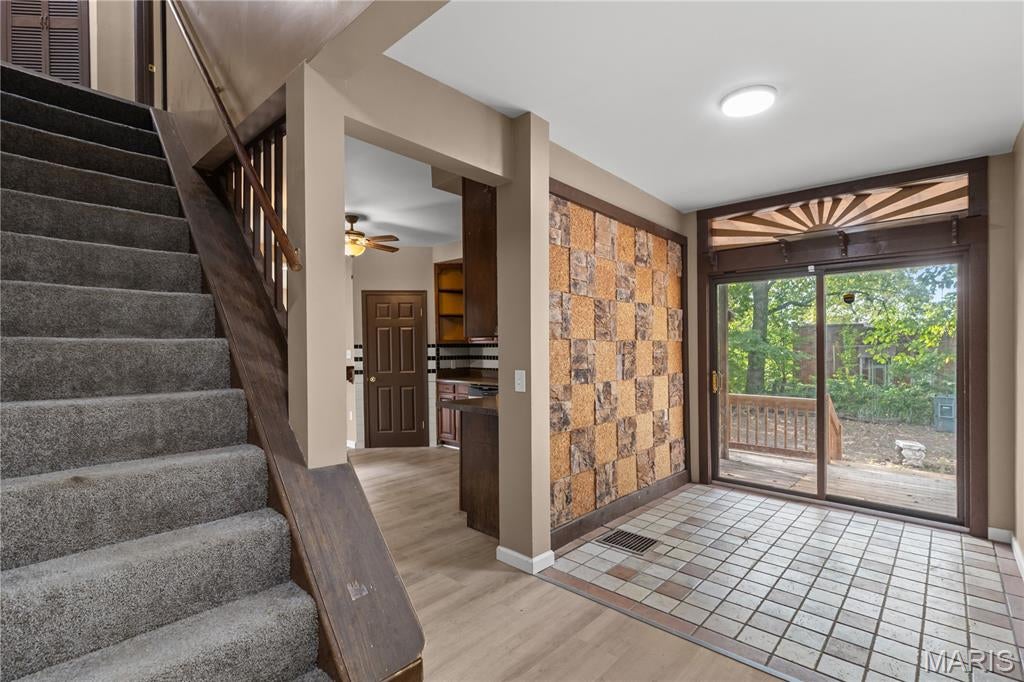
UNIQUE 1893 HISTORIC 2-story on corner lot in Dutchtown with 3+ bedrooms and fantastic OUTDOOR LIVING spaces - previously converted from duplex to custom single-family home. Low-maintenance vinyl siding, tilt-in vinyl windows, stained glass and historic details. UPDATED electric and plumbing, NEW HVAC systems, NEW water heater and NEW decks. Water-resistant LUXURY VINYL PLANK flooring in warm wood finish throughout. Bright living room with decorative brick fireplace and breezy ceiling fan. Raised-panel wood kitchen cabinets, stainless appliances, gas cooking and adjacent DINING ROOM with window seat for gatherings. Wonderful NATURAL LIGHT! Flexible main floor office/bedroom and tiled bonus room with sliding door to deck. Full hall bath with tub/shower combo. Upstairs 3 bedrooms with charming slanted ceilings share hall bath with dual vanity and tub/shower combo. Spacious primary bedroom with sliding door to ROOFTOP DECK with view of trees. SKYLIGHT over stairway to lower level with TONS OF STORAGE, laundry hookups, secure glass block windows, and walk-up access to front of home. ULTRA-CONVENIENT location close to Hwy 55 and public transportation, with most daily errands within 1 mile.

Save
Ask
Tour
Hide
Share
Listing Snapshot
Price 
$210,000
Days On Site 
1 Day
Bedrooms 
3
Inside Area (SqFt) 
1,742 sqft
Total Baths 
2
Full Baths 
2
Partial Baths 
N/A
Lot Size 
0.0918 Acres
Year Built 
1893
MLS® Number 
26063293
Status 
Active
Property Tax 
$1,358
HOA/Condo/Coop Fees 
N/A
Sq Ft Source 
Public Records
Friends & Family
Recent Activity
yesterdayStatus changed to Active
yesterdayListing updated with changes from the MLS®
yesterdayListing first seen on site
General Features
Acres 
0.0918
Building Features 
BasementBathroomsKitchen FacilitiesLightingStorage
Cross Street 
Walsh St
Disclosures 
Code Compliance RequiredFlood Plain NoOccupancy Permit RequiredSeller Property DisclosureUnknown
Foundation 
Stone
Levels 
Two
Parking 
On Street
Property Sub Type 
Single Family Residence
Security 
Security System
Sewer 
Public Sewer
Special Circumstances 
Standard
SqFt Above 
1742
Style 
HistoricOther
Utilities 
Electricity ConnectedNatural Gas ConnectedSewer ConnectedWater Connected
Water Source 
Public
Interior Features
Appliances 
Stainless Steel Appliance(s)DishwasherDisposalMicrowaveGas RangeGas Water Heater
Basement 
FullStorage SpaceWalk-Up Access
Cooling 
Ceiling Fan(s)Central Air
Flooring 
Simulated Wood
Heating 
Forced Air
Interior 
Built-in FeaturesCeiling Fan(s)Crown MoldingDouble VanityNatural WoodworkStorage
Laundry Features 
Lower Level
Window Features 
Skylight(s)
Bedroom 2 
Dimensions - 14x11Level - Upper
Bedroom 3 
Dimensions - 13x12Level - Upper
Bonus Room 
Dimensions - 9x8Level - MainDescription - Sliding doors to deck
Dining Room 
Dimensions - 13x6Level - MainDescription - Window seat
Kitchen 
Dimensions - 13x11Level - MainDescription - Stainless appliances
Laundry 
Level - Lower
Living Room 
Dimensions - 13x13Level - MainDescription - Decorative brick fireplace
Office 
Dimensions - 14x11Level - Main
Primary Bedroom 
Dimensions - 18x12Level - UpperDescription - Sliding doors to deck
Storage 
Level - Lower
Save
Ask
Tour
Hide
Share
Exterior Features
Construction Details 
Vinyl Siding
Exterior 
LightingPrivate EntrancePrivate YardRain Gutters
Lot Features 
Back YardCity LotCorner LotLevelNear Public TransitPrivateRectangular Lot
Other Structures 
Workshop
Patio And Porch 
CoveredDeckSide Porch
Road Frontage 
City Street
View 
Trees/Woods
Waterview 
Trees/Woods
Windows/Doors 
Skylight(s)
Community Features
Community Features 
SidewalksStreet Lights
MLS Area 
3 - South City
School District 
St. Louis City
Township 
St. Louis City
Financing Terms Available 
CashConventionalFHAVA Loan
Schools
School District
St. Louis City
Elementary School
Woodward Elem.
Middle School
Lyon-Blow Middle
High School
Roosevelt High
Listing courtesy of Narrative Real Estate


Based on information submitted to the MLS GRID as of 2026-10-03 10:53 PM UTC. All data is obtained from various sources and may not have been verified by broker or MLS GRID. Supplied Open House Information is subject to change without notice. All information should be independently reviewed and verified for accuracy. Properties may or may not be listed by the office/agent presenting the information.

Neighborhood & Commute
Source: Walkscore
Disclosure: Community information and market data powered by Constellation Data Labs. Information is deemed reliable but not guaranteed.
Save
Ask
Tour
Hide
Share
Scroll to Top