Warning: Attempt to read property "ID" on null in /home/dkkqqci8ucee/deerwoodrealtystl.com/wp-content/plugins/elementor/core/base/document.php on line 356

Warning: Attempt to read property "ID" on null in /home/dkkqqci8ucee/deerwoodrealtystl.com/wp-content/plugins/elementor/core/base/document.php on line 356

204 Randlin Drive, Lake St Louis, MO, 63367

Save
Ask
Tour
Hide
Share
$629,900
New Listing

204 Randlin Drive
Lake St Louis, MO 63367

For Sale|Single Family Residence|Active
4
Beds
2
Total Baths
2
Full Baths
2,354
SqFt
$268
/SqFt
2025
Built
Subdivision:
Sommerlin #1
County:
St. Charles
Call Now: (314) 667-4343
Is this the listing for you? We can help make it yours.
(314) 667-4343
204 Randlin Drive204 Randlin Drive204 Randlin Drive204 Randlin Drive
Save
Ask
Tour
Hide
Share

Mortgage Calculator

Monthly Payment (Est.)

Enter an interest rate to see your estimated monthly payment.
Calculator powered by Showcase IDX, a Constellation1 Company. Copyright ©2026 Information is deemed reliable but not guaranteed.

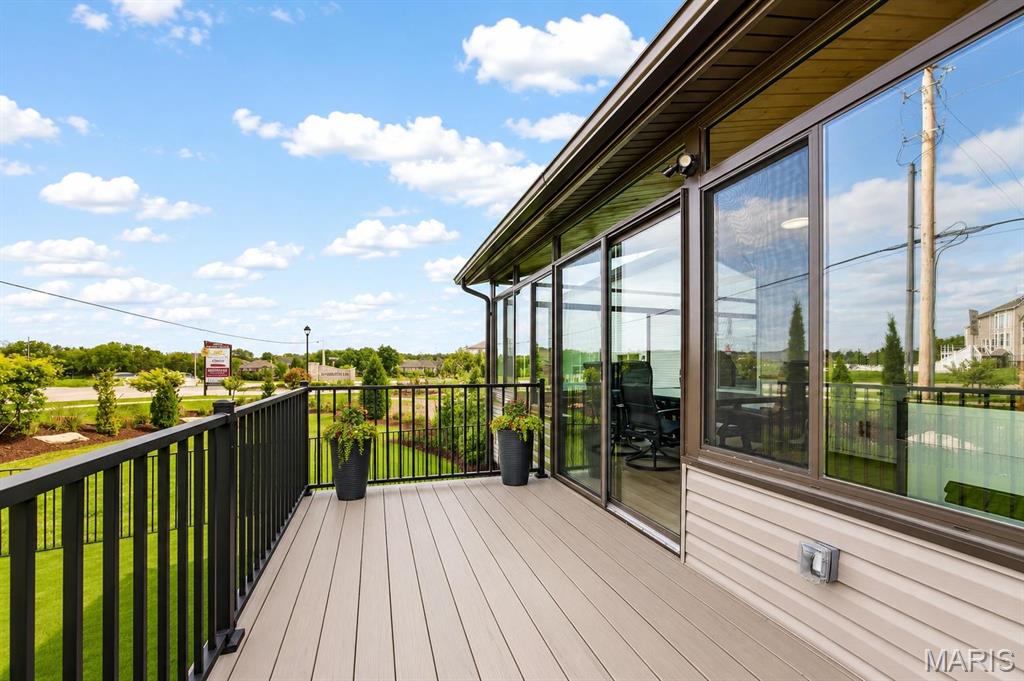
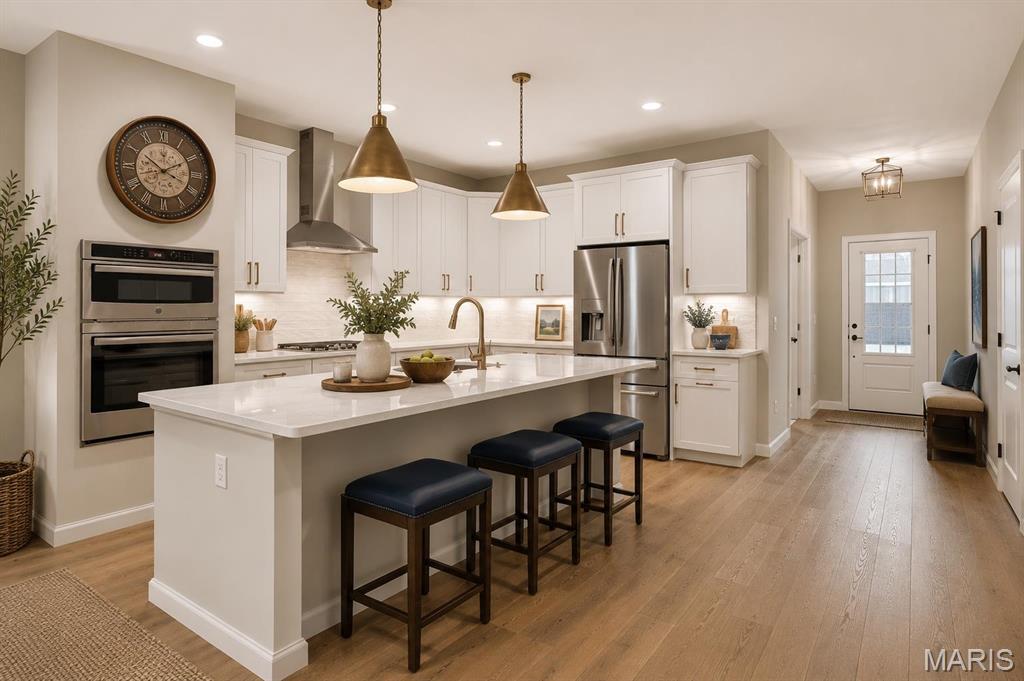
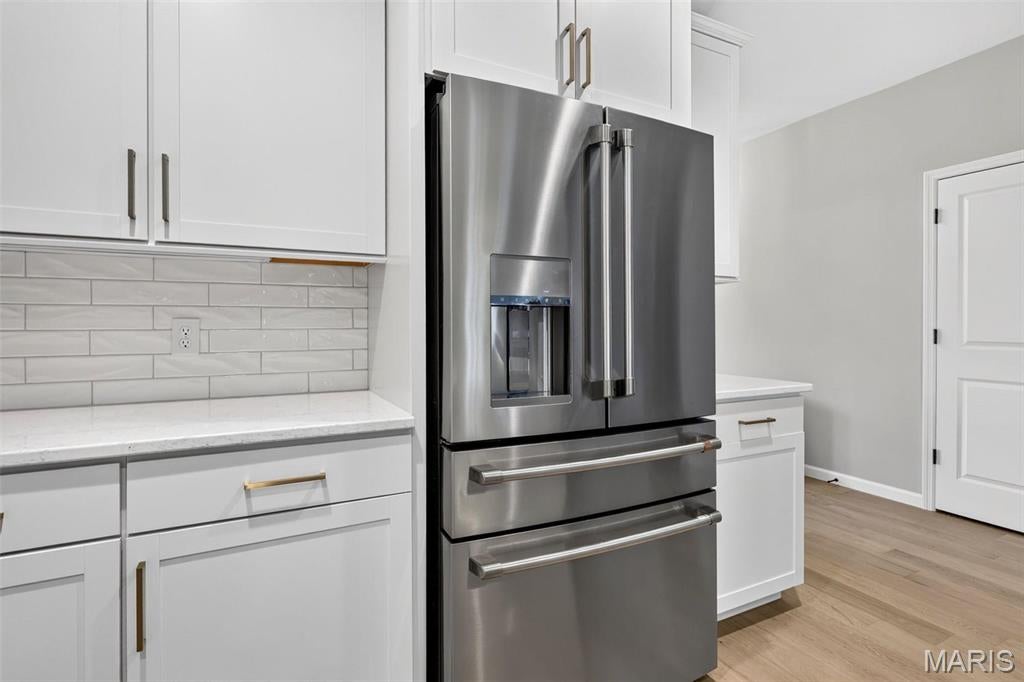
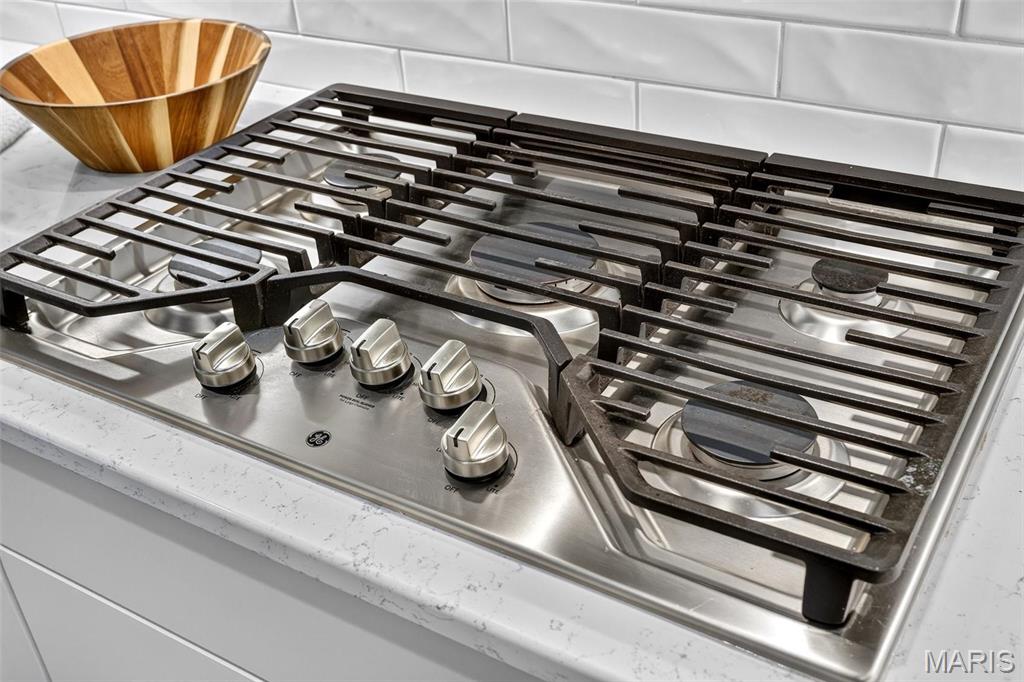
Hundreds of thousands in upgrades, already done and priced in for you. This immaculate, barely lived in home was owned part time and has been elevated well beyond builder standard, giving the next owner a finished, move in ready residence without the cost and hassle of new construction. The moment you walk in, soaring 11-foot ceilings and engineered wood floors create a bright, open feel that carries through the main living area and into a designer kitchen featuring quartz countertops, an oversized island, premium appliances, a gas cooktop, a stylish backsplash, and abundant workspace. A private office behind French doors makes an ideal work from home retreat and can easily serve as an additional bedroom. The true showpiece is the Patriot four season sunroom, which has its own dedicated mini split HVAC system so you can enjoy it every month of the year, and it opens to a grilling deck and a professionally finished backyard with antimicrobial synthetic turf and elegant black aluminum fencing. Thoughtful finishing touches are already in place throughout, including custom Closet Factory systems, premium window treatments, reverse osmosis and water softener systems, an epoxy coated garage floor, and upgraded landscaping, while the unfinished lower level with a bath rough in offers plenty of room to grow. A transferable McKelvey Homes structural warranty is included, the sellers will provide a home warranty of the buyer's choice, and the sale includes two refrigerators, a smart washer and dryer, and the TV over the fireplace.

Save
Ask
Tour
Hide
Share
Listing Snapshot
Price 
$629,900
Days On Site 
0 Days
Bedrooms 
4
Inside Area (SqFt) 
2,354 sqft
Total Baths 
2
Full Baths 
2
Partial Baths 
N/A
Lot Size 
0.1618 Acres
Year Built 
2025
MLS® Number 
26063303
Status 
Active
Property Tax 
$4,278
HOA/Condo/Coop Fees 
$60.42 monthly
Sq Ft Source 
Owner
Friends & Family
Recent Activity
4 hours agoListing first seen on site
4 hours agoListing updated with changes from the MLS®
General Features
Acres 
0.1618
Attached Garage 
Yes
Building Features 
Basement
Disclosures 
None
Foundation 
Concrete Perimeter
Garage 
Yes
Garage Spaces 
2
Levels 
One
Parking 
AttachedDrivewayGarageGarage Door OpenerGarage Faces FrontKitchen Level
Property Sub Type 
Single Family Residence
Sewer 
Public Sewer
Special Circumstances 
Standard
SqFt Above 
2354
Style 
Ranch
Utilities 
Cable AvailableElectricity ConnectedNatural Gas ConnectedPhone AvailableSewer Connected
Water Source 
Public
Interior Features
Appliances 
OvenStainless Steel Appliance(s)Gas CooktopDishwasherDisposalDryerIce MakerMicrowaveBuilt-In Electric OvenDouble OvenRefrigeratorWasher/DryerGas Water HeaterWater PurifierWater Softener
Basement 
Bath/StubbedFull
Cooling 
Ceiling Fan(s)Central Air
Electric 
220 Volts
Fireplace 
Yes
Fireplace Features 
Living Room
Fireplaces 
1
Flooring 
Other
Heating 
Natural Gas
Interior 
Breakfast BarCeiling Fan(s)Double VanityEat-in KitchenGranite CountersHigh CeilingsHigh Speed InternetKitchen IslandOpen FloorplanPantryRecessed LightingSmart HomeStone CountersStorageWalk-In Closet(s)WaterSense Fixture(s)
Laundry Features 
Main Level
Main Level Bedrooms 
4
Window Features 
BlindsInsulated WindowsWindow Coverings
Bedroom 2 
Dimensions - 12x11Level - Main
Bedroom 3 
Dimensions - 12x12Level - Main
Breakfast Room 
Dimensions - 17x15Level - Main
Great Room 
Dimensions - 18x15Level - MainDescription - 11' ceilngs
Kitchen 
Dimensions - 18x12Level - Main
Office 
Dimensions - 11x13Level - Main
Primary Bedroom 
Dimensions - 17x14Level - Main
Sunroom 
Dimensions - 24x12Level - MainDescription - Patriot 4 Seasons Room addition
Save
Ask
Tour
Hide
Share
Exterior Features
Construction Details 
FrameShake SidingStoneStone VeneerVinyl Siding
Fencing 
Back Yard
Lot Features 
Cul-De-SacFew TreesFront Yard
Other Structures 
None
Road Frontage 
City Street
Windows/Doors 
BlindsInsulated WindowsWindow Coverings
Community Features
Association Amenities 
None
Association Fee 
$725.0
Association Fee Frequency 
Annually
MLS Area 
417 - Wentzville-Liberty
School District 
Wentzville R-IV
Township 
O'Fallon
Financing Terms Available 
CashConventionalFHAVA Loan
Roads 
Concrete
Schools
School District
Wentzville R-IV
Elementary School
Discovery Ridge Elem.
Middle School
Frontier Middle
High School
Liberty
Listing courtesy of ReeceNichols Real Estate


Based on information submitted to the MLS GRID as of 2026-10-01 07:43 PM UTC. All data is obtained from various sources and may not have been verified by broker or MLS GRID. Supplied Open House Information is subject to change without notice. All information should be independently reviewed and verified for accuracy. Properties may or may not be listed by the office/agent presenting the information.

Neighborhood & Commute
Source: Walkscore
Disclosure: Community information and market data powered by Constellation Data Labs. Information is deemed reliable but not guaranteed.
Save
Ask
Tour
Hide
Share
Scroll to Top