Warning: Attempt to read property "ID" on null in /home/dkkqqci8ucee/deerwoodrealtystl.com/wp-content/plugins/elementor/core/base/document.php on line 356

Warning: Attempt to read property "ID" on null in /home/dkkqqci8ucee/deerwoodrealtystl.com/wp-content/plugins/elementor/core/base/document.php on line 356

800 E 10th Street, Salem, MO, 65560

Save
Ask
Tour
Hide
Share
$274,900
New Listing

800 E 10th Street
Salem, MO 65560

For Sale|Single Family Residence|Active
3
Beds
3
Total Baths
3
Full Baths
3,042
SqFt
$90
/SqFt
1958
Built
Subdivision:
NA
County:
Dent
Call Now: (314) 667-4343
Is this the listing for you? We can help make it yours.
(314) 667-4343
800 E 10th Street800 E 10th Street800 E 10th Street800 E 10th Street
Save
Ask
Tour
Hide
Share

Mortgage Calculator

Monthly Payment (Est.)

Enter an interest rate to see your estimated monthly payment.
Calculator powered by Showcase IDX, a Constellation1 Company. Copyright ©2026 Information is deemed reliable but not guaranteed.

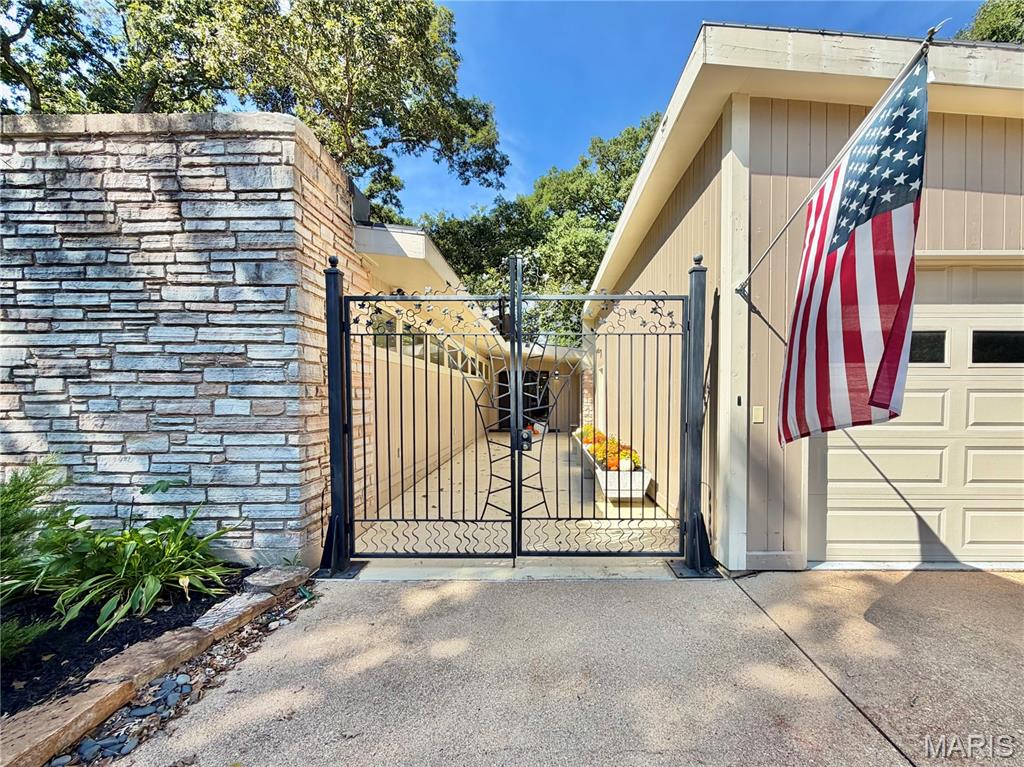
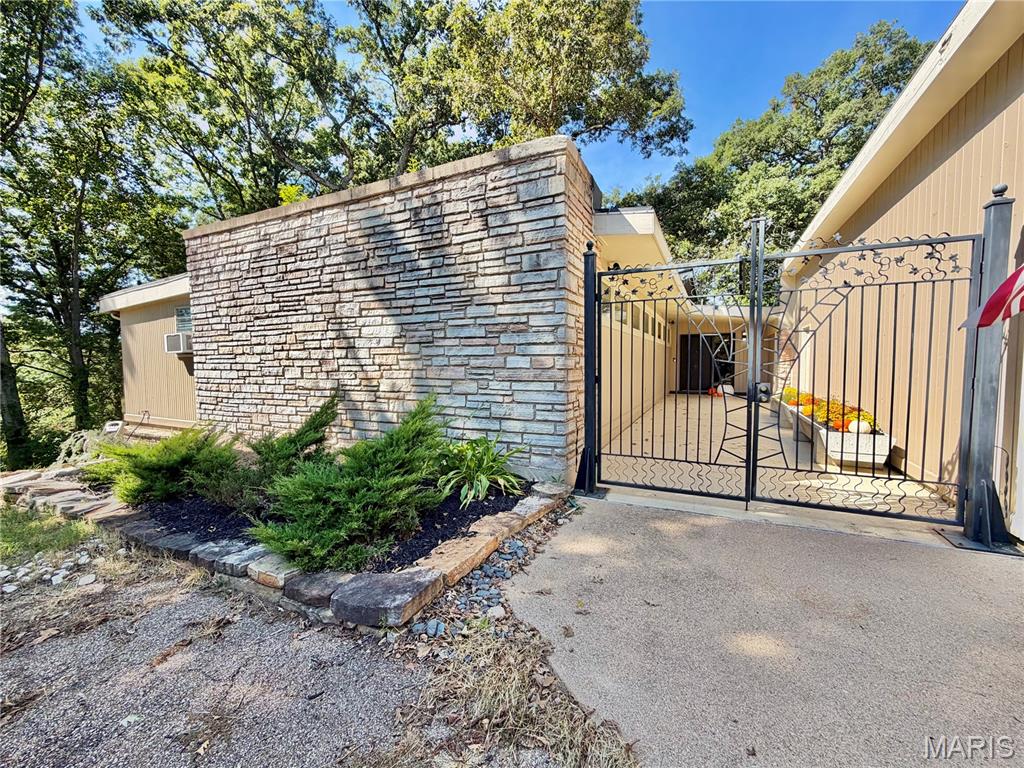
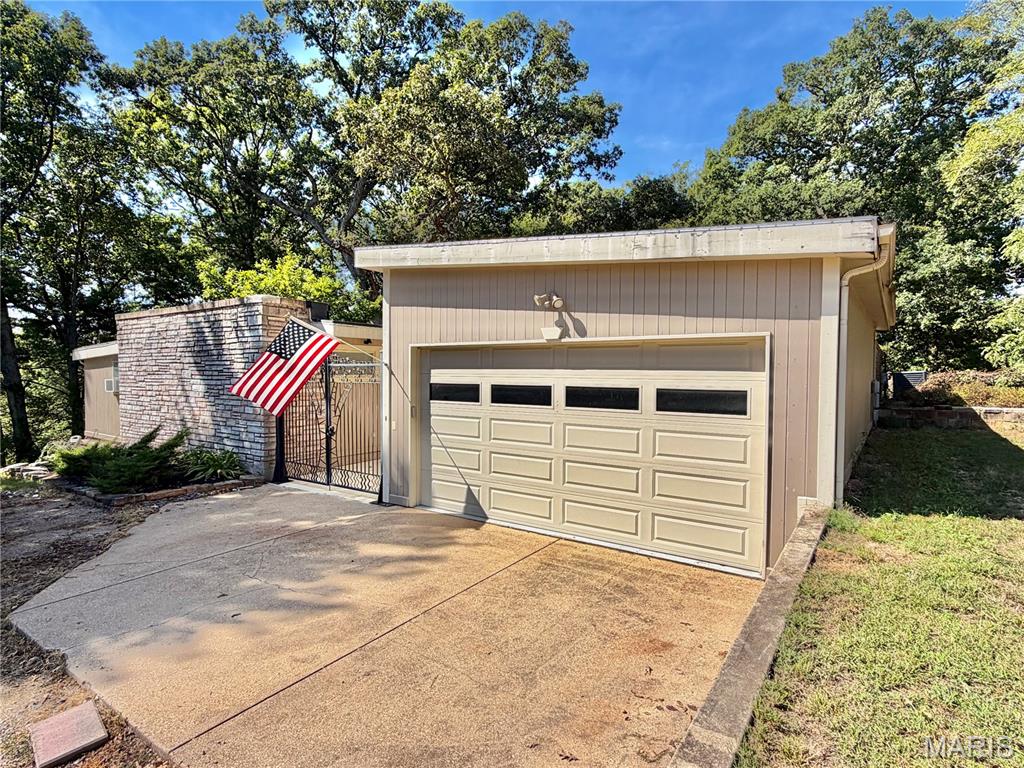
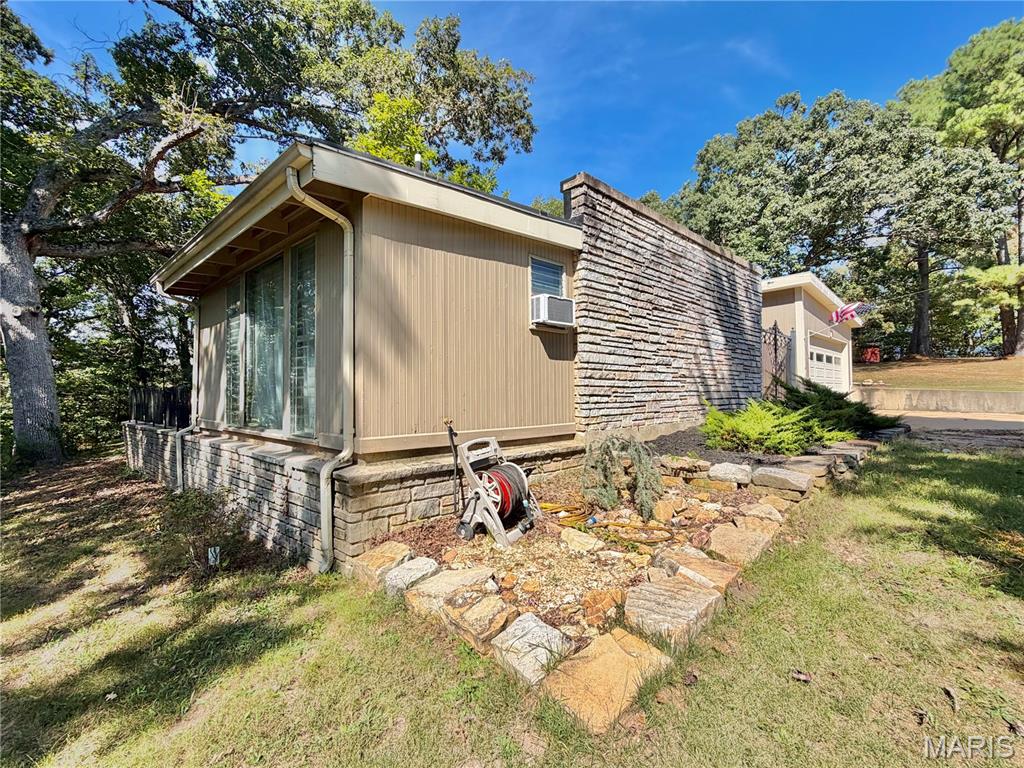
Call to schedule your private showing today! This is one of the most unique homes that Dent County has to offer! The home was designed by Robert L. Vickery Jr. The design was based off of Frank Lloyd Wright homes. Located on the outside edge of city limits and within 5 minutes of the heart of Salem. This 3 Bedroom 3 bath home with 3042 sq. ft. of living space and 3.87 Acres. Large living room with amazing interior features. Large family room with built in book shelves. Large windows across the front of the house overlooking the scenic view. This home features custom cabinetry and countertops, luxury vinyl plank flooring, beamed ceilings, built in storage, large concrete and rock front porch, large concrete patio, attached garage, detached garage/workshop with storage, RV hookup, roll on roofing and just an all around custom home that you need to see! Multiple types of HVAC including an electric heat pump with propane back up, radiant floor heat, wood insert, mini split and baseboard heat. Instant water heater that is heated with propane. Concrete driveway leading up to the home. RV parking with electric hook up. 28x36 workshop with sliding door and a loft for excess storage. The land features multiple ancient oak, walnut, hickory pine and cedar trees. Trails around the property to enjoy the wonders of nature. Abundant wildlife frequently visit the property. Raised garden bed and separate garden. Outdoor fire pit with custom log benches. Small outdoor shed with partial concrete floor and a chicken coup. No restrictions on the property. Located within 5 minutes of Shawnee Mac Lakes. Within 30 minutes of the Current River, Meramec River, Montauk State Park and Indian Trail Conservation area. This home needs to be on your viewing list. Do not hesitate to give us a call today!!!

Save
Ask
Tour
Hide
Share
Listing Snapshot
Price 
$274,900
Days On Site 
0 Days
Bedrooms 
3
Inside Area (SqFt) 
3,042 sqft
Total Baths 
3
Full Baths 
3
Partial Baths 
N/A
Lot Size 
3.87 Acres
Year Built 
1958
MLS® Number 
26063313
Status 
Active
Property Tax 
$1,022
HOA/Condo/Coop Fees 
N/A
Sq Ft Source 
Public Records
Friends & Family
Recent Activity
11 hours agoListing first seen on site
11 hours agoListing updated with changes from the MLS®
General Features
Acres 
3.87
Attached Garage 
Yes
Disclosures 
Flood Plain NoLead PaintNo Other Known Restrictions
Foundation 
Concrete PerimeterPermanentSlab
Garage 
Yes
Garage Spaces 
1
Levels 
One
Parking 
Additional ParkingAttachedConcreteDetachedDrivewayGarageGravelPrivateRV Access/Parking
Property Condition 
Updated/Remodeled
Property Sub Type 
Single Family Residence
Security 
24 Hour Security
Sewer 
Septic Tank
Special Circumstances 
Standard
SqFt Above 
3042
Style 
ModernOtherPatio
Utilities 
Cable AvailableElectricity ConnectedPhone AvailableSewer ConnectedWater ConnectedPropane
Water Source 
Public
Interior Features
Appliances 
DishwasherDisposalInstant Hot WaterMicrowaveElectric OvenElectric Range
Cooling 
Ceiling Fan(s)Central AirHeat PumpWall/Window Unit(s)
Electric 
220 Volts
Fireplace 
Yes
Fireplace Features 
InsertLiving RoomRecreation Room
Fireplaces 
1
Flooring 
Carpet
Heating 
Fireplace InsertBaseboardHeat PumpOtherRadiant FloorWood
Interior 
Beamed CeilingsCeiling Fan(s)High CeilingsHigh Speed InternetNatural WoodworkPantryStorageVaulted Ceiling(s)
Laundry Features 
In HallInside
Main Level Bedrooms 
2
Window Features 
Double Pane WindowsInsulated WindowsWood Frames
Bathroom 
Dimensions - 9x5Level - Main
Bathroom 2 
Dimensions - 10x7Level - Main
Bathroom 3 
Dimensions - 12x10Level - Main
Bedroom 
Dimensions - 13x10Level - Main
Bedroom 2 
Dimensions - 17x12Level - Main
Bedroom 3 
Dimensions - 23x18Level - Main
Dining Room 
Dimensions - 14x11Level - Main
Family Room 
Dimensions - 22x13Level - Main
Kitchen 
Dimensions - 13x10Level - Main
Living Room 
Dimensions - 26x14Level - Main
Office 
Dimensions - 11x9Level - Main
Utility Room 
Dimensions - 9x7Level - Main
Save
Ask
Tour
Hide
Share
Exterior Features
Construction Details 
FrameStoneWood Siding
Exterior 
GardenLightingPrivate EntrancePrivate YardRV HookupStorage
Fencing 
Perimeter
Frontage 
Approximately 335 Ft.
Lot Features 
Back YardFront YardGardenLandscapedMany TreesNear Golf CourseOrchard(s)PrivateSecluded
Other Structures 
Shed(s)Garage(s)Poultry CoopSecond Garage
Patio And Porch 
Patio
Road Frontage 
County Road
Roof 
MembraneRolled/Hot Mop
View 
Creek/StreamForestRuralTrees/WoodsValley
Waterview 
Creek/StreamForestRuralTrees/WoodsValley
Windows/Doors 
Double Pane WindowsInsulated WindowsWood Frames
Community Features
MLS Area 
799 - Salem
School District 
Salem R-80
Financing Terms Available 
1031 ExchangeCashConventionalFHARelocation PropertyVA Loan
Roads 
Asphalt
Schools
School District
Salem R-80
Elementary School
Salem Upper Elem.
Middle School
Salem Jr. High
High School
Salem Sr. High
Listing courtesy of VIP Properties


Based on information submitted to the MLS GRID as of 2026-10-02 08:02 AM UTC. All data is obtained from various sources and may not have been verified by broker or MLS GRID. Supplied Open House Information is subject to change without notice. All information should be independently reviewed and verified for accuracy. Properties may or may not be listed by the office/agent presenting the information.

Neighborhood & Commute
Source: Walkscore
Disclosure: Community information and market data powered by Constellation Data Labs. Information is deemed reliable but not guaranteed.
Save
Ask
Tour
Hide
Share
Scroll to Top