
Save
Ask
Tour
Hide
$239,900
1 Day On Site
1748 Dandridge LaneBarnhart, MO 63012
For Sale|Single Family Residence|Active
3
Beds
3
Total Baths
2
Full Baths
1
Partial Bath
1,260
SqFt
$190
/SqFt
1978
Built
Subdivision:
Village Jefferson 05
County:
Jefferson
Call Now: (314) 667-4343
Is this the listing for you? We can help make it yours.
(314) 667-4343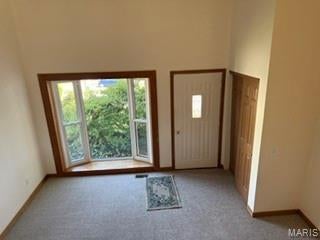
Save
Ask
Tour
Hide
Mortgage Calculator
Monthly Payment (Est.)
Enter an interest rate to see your estimated monthly payment.Calculator powered by Showcase IDX, a Constellation1 Company. Copyright ©2026 Information is deemed reliable but not guaranteed.
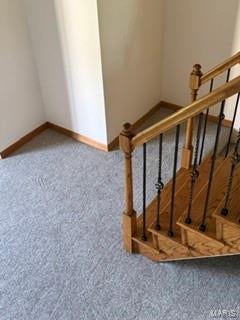
Seller has done a lot of maintenance, paint, flooring ,etc. and has moved out of town - selling "as is."
Save
Ask
Tour
Hide
Listing Snapshot
Price
$239,900
Days On Site
1 Day
Bedrooms
3
Inside Area (SqFt)
1,260 sqft
Total Baths
3
Full Baths
2
Partial Baths
1
Lot Size
0.1917 Acres
Year Built
1978
MLS® Number
26063324
Status
Active
Property Tax
$1,651
HOA/Condo/Coop Fees
$300 One Time
Sq Ft Source
Public Records
Friends & Family
Recent Activity
| 18 hours ago | Status changed to Active | |
| 18 hours ago | Listing updated with changes from the MLS® | |
| yesterday | Listing first seen on site |
General Features
Acres
0.1917
Attached Garage
Yes
Cross Street
Wayles
Disclosures
EasementsFlood Plain NoOccupancy Permit Required
Garage
Yes
Garage Spaces
2
Levels
Multi/Split
Parking
ConcreteDrivewayGarage Faces Front
Property Condition
Updated/Remodeled
Property Sub Type
Single Family Residence
Security
Smoke Detector(s)
Sewer
Public Sewer
Special Circumstances
Standard
SqFt Above
1260
SqFt Below
840
Style
Split Level
Utilities
Cable AvailableElectricity ConnectedNatural Gas AvailableNatural Gas ConnectedPhone AvailableUnderground UtilitiesWater Available
Water Source
Public
Interior Features
Appliances
DishwasherDisposalFree-Standing Electric RangeWarming DrawerGas Water Heater
Basement
ConcreteStorage SpaceUnfinishedWalk-Out Access
Cooling
Attic FanCeiling Fan(s)Central AirElectricGas
Electric
220 Volts
Fireplace
Yes
Fireplace Features
Family RoomWood Burning
Fireplaces
1
Flooring
CarpetCeramic TileLaminate
Heating
Forced AirNatural Gas
Interior
High CeilingsLaminate CountersOpen Floorplan
Laundry Features
In BasementElectric Dryer HookupGas Dryer HookupLaundry RoomLower LevelWasher Hookup
Main Level Bedrooms
3
Window Features
Bay Window(s)BlindsDouble Pane WindowsInsulated WindowsScreens
Bedroom 2
Dimensions - 14x10Level - MainDescription - w/ceiling fan
Bedroom 3
Dimensions - 10x10Level - MainDescription - w/ceiling fan
Family Room
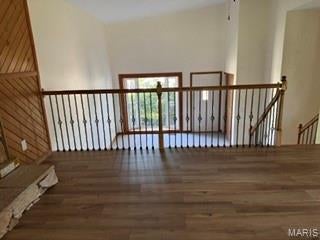
Dimensions - 14x13Level - FirstDescription - w/fireplace w/b & new flooring
Kitchen
Dimensions - 15x14Level - MainDescription - Whirlpool Dish W- 4 yrs old
Living Room
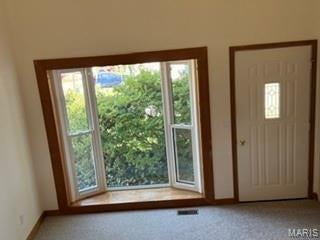
Dimensions - 18x21Level - FirstDescription - w/Bay Window
Primary Bedroom
Dimensions - 13x11Level - Main
Utility Room
Dimensions - 25x12Level - BasementDescription - some shelves & utility closet
Save
Ask
Tour
Hide
Exterior Features
Construction Details
Steel Siding
Fencing
Chain Link
Lot Features
Back YardFew TreesGentle Sloping
Other Structures
Shed(s)Outbuilding
Patio And Porch
CoveredDeckFront PorchRear Porch
Road Frontage
City Street
Windows/Doors
Bay Window(s)BlindsDouble Pane WindowsInsulated WindowsScreens
Community Features
Association Amenities
ParkPlayground
Association Fee
$300.0
Association Fee Frequency
One Time
Community Features
ParkPlaygroundStreet Lights
MLS Area
396 - Windsor
School District
Windsor C-1
Financing Terms Available
CashConventionalFHAVA Loan
Roads
Paved
Schools
School District
Windsor C-1
Elementary School
Windsor Elem/Windsor Inter
Middle School
Windsor Middle
High School
Windsor High
Listing courtesy of Coldwell Banker Realty - Gundaker

Based on information submitted to the MLS GRID as of 2026-10-03 12:09 AM UTC. All data is obtained from various sources and may not have been verified by broker or MLS GRID. Supplied Open House Information is subject to change without notice. All information should be independently reviewed and verified for accuracy. Properties may or may not be listed by the office/agent presenting the information.
Based on information submitted to the MLS GRID as of 2026-10-03 12:09 AM UTC. All data is obtained from various sources and may not have been verified by broker or MLS GRID. Supplied Open House Information is subject to change without notice. All information should be independently reviewed and verified for accuracy. Properties may or may not be listed by the office/agent presenting the information.
Neighborhood & Commute
Source: Walkscore
Disclosure: Community information and market data powered by Constellation Data Labs. Information is deemed reliable but not guaranteed.
Save
Ask
Tour
Hide