Warning: Attempt to read property "ID" on null in /home/dkkqqci8ucee/deerwoodrealtystl.com/wp-content/plugins/elementor/core/base/document.php on line 356

Warning: Attempt to read property "ID" on null in /home/dkkqqci8ucee/deerwoodrealtystl.com/wp-content/plugins/elementor/core/base/document.php on line 356

2450 Golden Bear Way 703A, Wentzville, MO, 63385

Save
Ask
Tour
Hide
Share
$377,500
New Listing

2450 Golden Bear Way 703A
Wentzville, MO 63385

Single Family Residence|Coming Soon
2
Beds
2
Total Baths
2
Full Baths
1,728
SqFt
$218
/SqFt
1999
Built
Subdivision:
Villas Of Indigo Run At Bear Creek Resub 703
County:
St. Charles
Call Now: (314) 667-4343
Is this the listing for you? We can help make it yours.
(314) 667-4343
2450 Golden Bear Way 703A2450 Golden Bear Way 703A2450 Golden Bear Way 703A2450 Golden Bear Way 703A
Save
Ask
Tour
Hide
Share

Mortgage Calculator

Monthly Payment (Est.)

Enter an interest rate to see your estimated monthly payment.
Calculator powered by Showcase IDX, a Constellation1 Company. Copyright ©2026 Information is deemed reliable but not guaranteed.

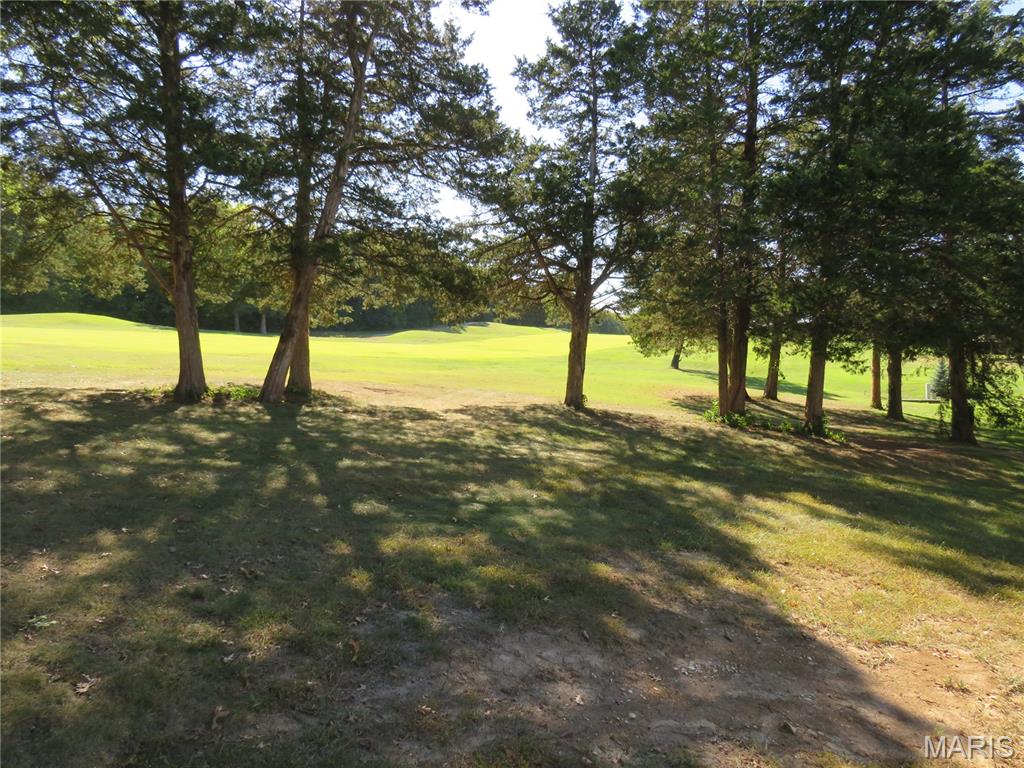
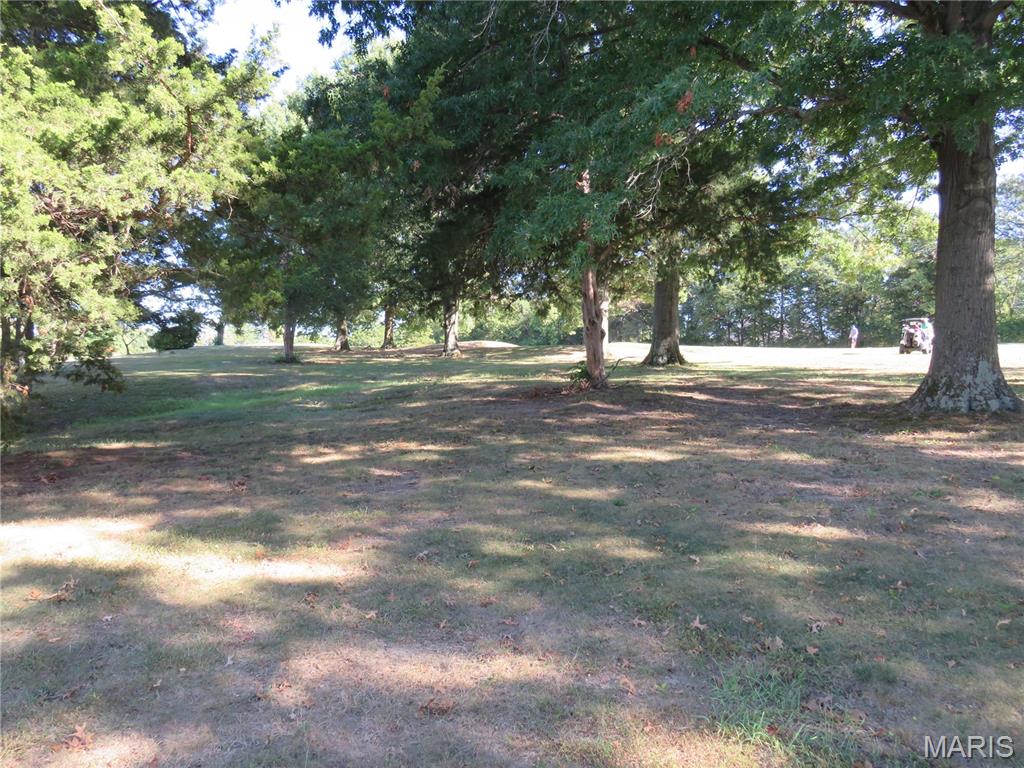
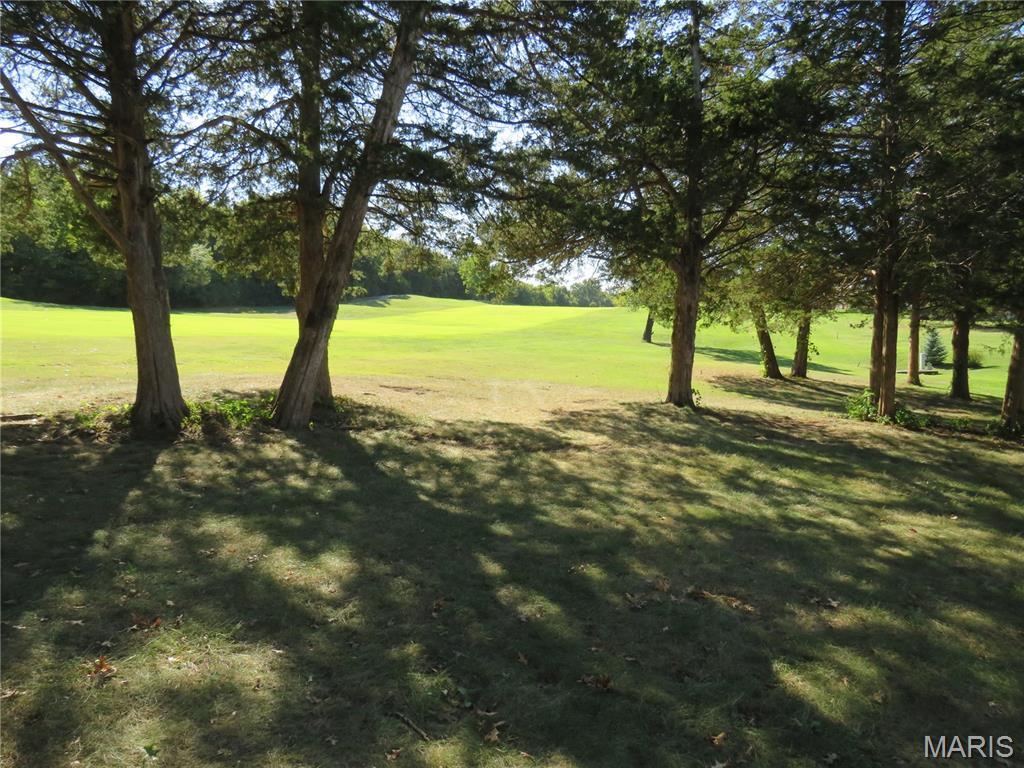
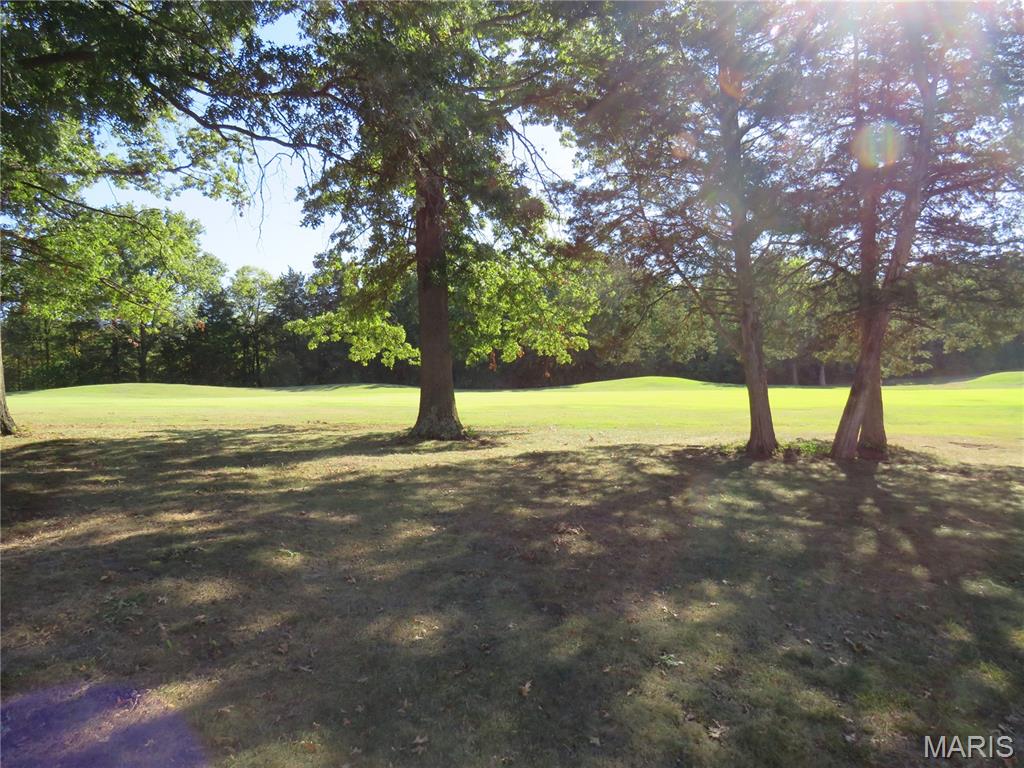
Coming Soon! Enjoy easy villa living in this spacious, light-filled home offering just over 1,700 square feet of comfortable main-level living with beautiful golf course views. The open floor plan seamlessly connects the great room, dining area, and kitchen, creating an inviting space for everyday living and entertaining. The great room features vaulted ceilings, a cozy fireplace, and expansive views overlooking the golf course, while elegant Greek columns add architectural character as you enter the dining room. The generously sized kitchen offers plenty of workspace, storage, and a convenient area for a kitchen table. Just off the kitchen, a wonderful screened-in deck provides the perfect spot to relax and enjoy the view, with new maintenance-free composite steps leading down to the patio. The main level features 9-foot ceilings, a spacious primary suite with a large bath, a comfortable second bedroom, and convenient main-floor laundry with plumbing already in place for a utility sink. The unfinished lower level offers excellent potential for additional living space, with look-out windows and a rough-in for a future bathroom. As an added bonus, the villa association handles exterior maintenance and lawn care, while the HOA includes access to the clubhouse and community pool. With its open floor plan, golf course setting, low-maintenance lifestyle, and great location, this is a wonderful opportunity to make this villa your own!

Save
Ask
Tour
Hide
Share
Listing Snapshot
Price 
$377,500
Days On Site 
0 Days
Bedrooms 
2
Inside Area (SqFt) 
1,728 sqft
Total Baths 
2
Full Baths 
2
Partial Baths 
N/A
Lot Size 
N/A
Year Built 
1999
MLS® Number 
26063325
Status 
Coming Soon
Property Tax 
$4,526
HOA/Condo/Coop Fees 
$325 monthly
Sq Ft Source 
Public Records
Friends & Family
Recent Activity
15 hours agoListing first seen on site
15 hours agoListing updated with changes from the MLS®
General Features
Attached Garage 
Yes
Disclosures 
Condo Development Created After 9/28/83Flood Plain NoResale Certificate Required
Garage 
Yes
Garage Spaces 
2
Levels 
One
Property Sub Type 
Single Family Residence
Sewer 
Public Sewer
Special Circumstances 
Standard
SqFt Above 
1728
Style 
Ranch
Utilities 
Cable AvailableElectricity ConnectedPhone AvailableSewer ConnectedUnderground UtilitiesWater Connected
Water Source 
Public
Interior Features
Appliances 
DishwasherMicrowaveOven
Basement 
ConcreteFullUnfinishedBath/Stubbed
Cooling 
Central Air
Fireplace 
Yes
Fireplace Features 
GasGreat Room
Fireplaces 
1
Flooring 
CarpetLaminate
Heating 
ElectricForced Air
Laundry Features 
Electric Dryer HookupMain Level
Main Level Bedrooms 
2
Bathroom 2 
Level - Main
Bedroom 2 
Level - Main
Breakfast Room 
Level - Main
Dining Room 
Level - Main
Great Room 
Level - Main
Kitchen 
Level - Main
Primary Bathroom 
Level - Main
Primary Bedroom 
Level - Main
Save
Ask
Tour
Hide
Share
Exterior Features
Construction Details 
BrickVinyl Siding
Lot Features 
Few TreesLevelOn Golf Course
Community Features
Association Amenities 
ClubhousePool
Association Fee 
$325.0
Association Fee Frequency 
Monthly
MLS Area 
415 - Wentzville-Holt
School District 
Wentzville R-IV
Township 
Wentzville
Financing Terms Available 
CashContractConventionalVA Loan
Schools
School District
Wentzville R-IV
Elementary School
Journey Elem.
Middle School
North Point Middle
High School
North Point
Listing courtesy of Select Properties


Based on information submitted to the MLS GRID as of 2026-10-02 09:45 AM UTC. All data is obtained from various sources and may not have been verified by broker or MLS GRID. Supplied Open House Information is subject to change without notice. All information should be independently reviewed and verified for accuracy. Properties may or may not be listed by the office/agent presenting the information.

Neighborhood & Commute
Source: Walkscore
Disclosure: Community information and market data powered by Constellation Data Labs. Information is deemed reliable but not guaranteed.
Save
Ask
Tour
Hide
Share
Scroll to Top