Warning: Attempt to read property "ID" on null in /home/dkkqqci8ucee/deerwoodrealtystl.com/wp-content/plugins/elementor/core/base/document.php on line 356

Warning: Attempt to read property "ID" on null in /home/dkkqqci8ucee/deerwoodrealtystl.com/wp-content/plugins/elementor/core/base/document.php on line 356

10 Hidden Hills Road 10 HH, Washington, MO, 63090

Save
Ask
Tour
Hide
Share
$875,000
New Listing

Modbury Expanded by Northern Star Homes
10 Hidden Hills Road 10 HH
Washington, MO 63090

Single Family Residence|Coming Soon
4
Beds
4
Total Baths
3
Full Baths
1
Partial Bath
3,500
SqFt
$250
/SqFt
Subdivision:
Hidden Hills
County:
Franklin
Call Now: (314) 667-4343
Is this the listing for you? We can help make it yours.
(314) 667-4343
10 Hidden Hills Road 10 HH10 Hidden Hills Road 10 HH10 Hidden Hills Road 10 HH10 Hidden Hills Road 10 HH
Save
Ask
Tour
Hide
Share

Mortgage Calculator

Monthly Payment (Est.)

Enter an interest rate to see your estimated monthly payment.
Calculator powered by Showcase IDX, a Constellation1 Company. Copyright ©2026 Information is deemed reliable but not guaranteed.

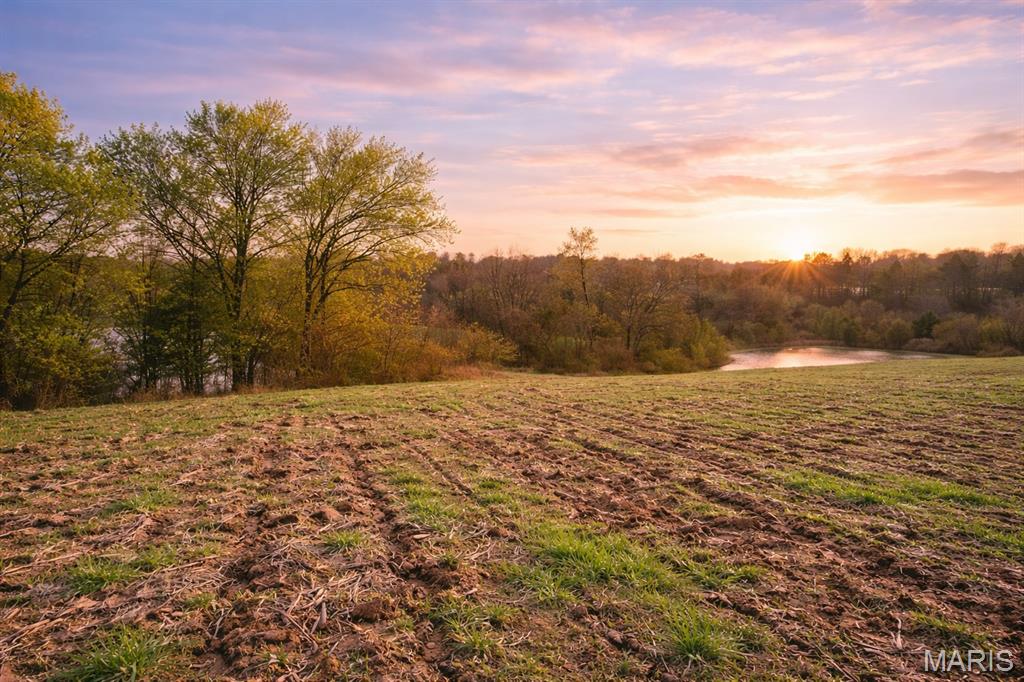
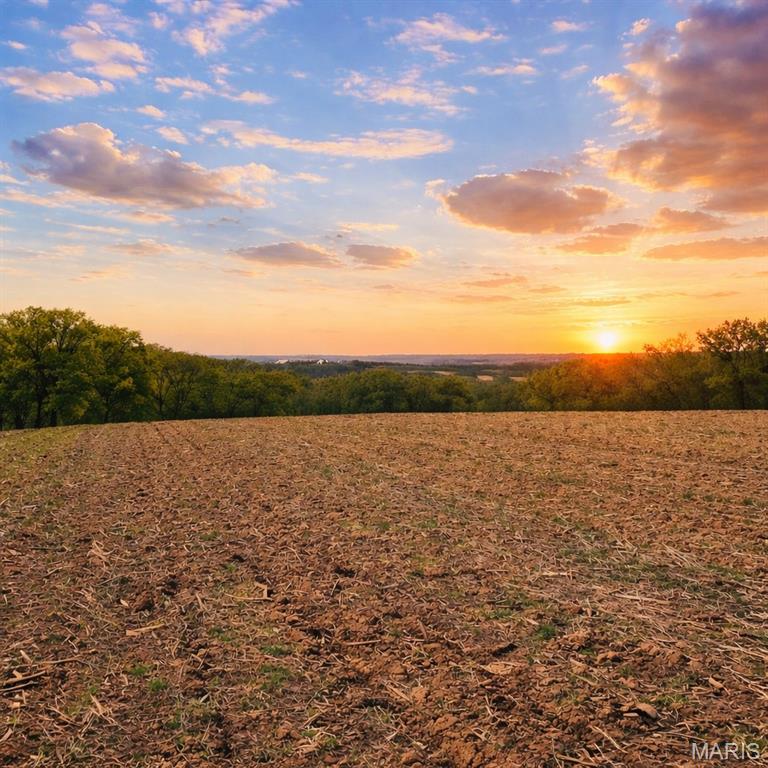
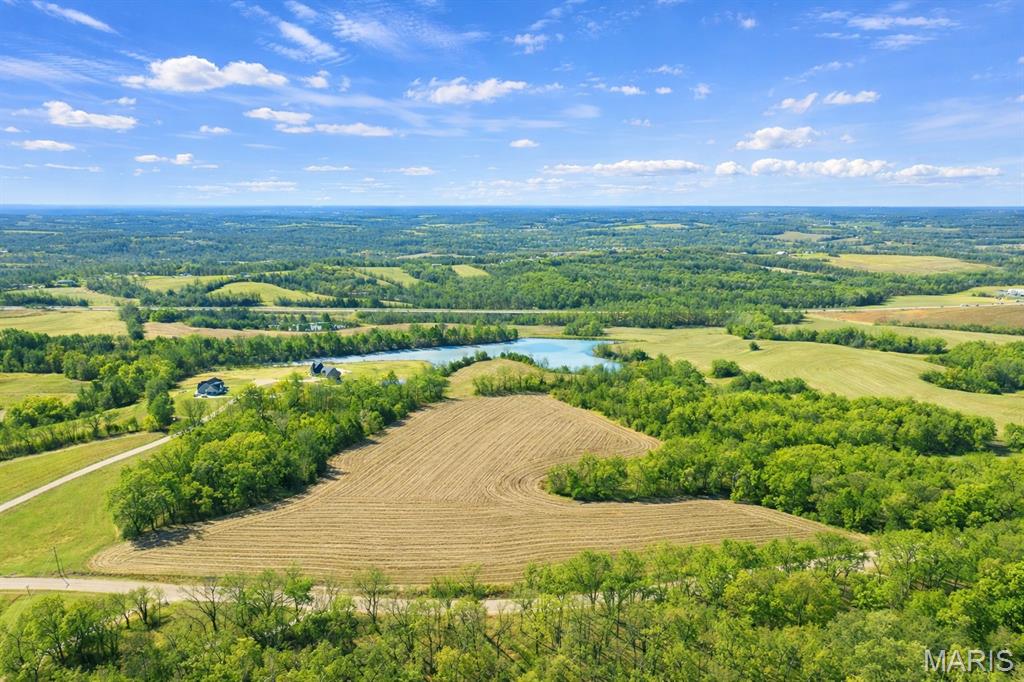
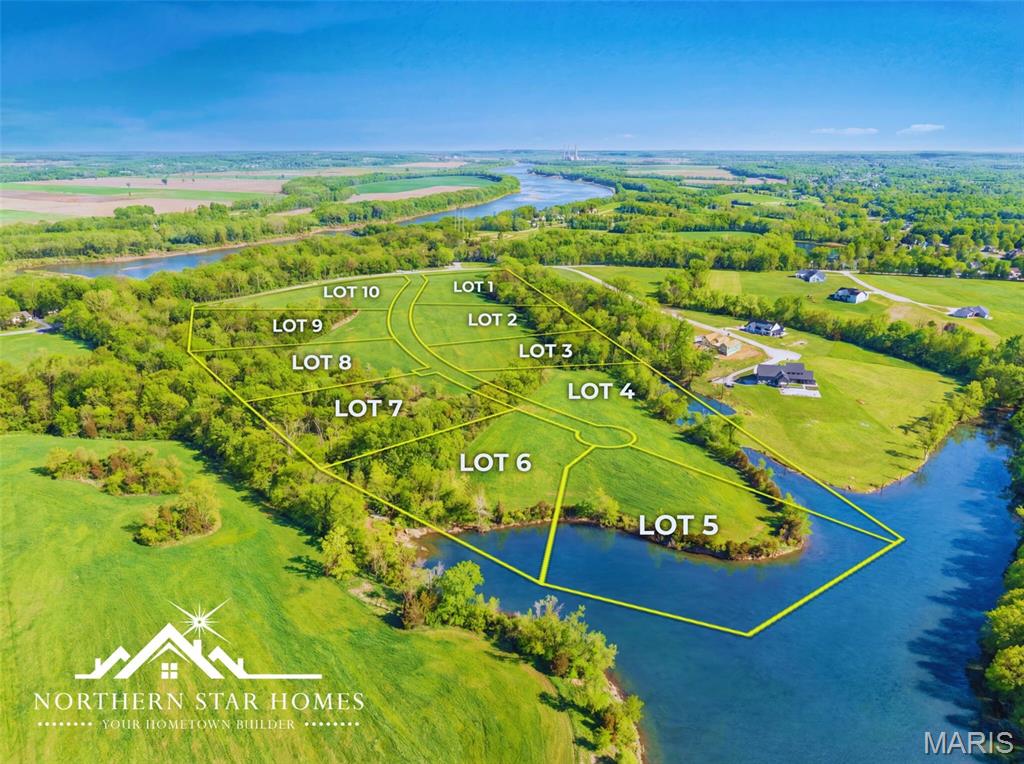
Discover luxury living with room to breathe at Hidden Hills, just outside Washington, Missouri. Situated on more than three acres, this high-end home offers a distinctive combination of refined living and a spacious country setting. Enjoy the freedom of acreage, space between neighbors, and a place to unwind, all within easy reach of Washington’s shopping, dining, healthcare, and vibrant downtown riverfront. Whether hosting friends or enjoying a quiet evening at home, the setting offers a beautiful backdrop for everyday living. With room to make your outdoor surroundings your own, this property invites you to create a lifestyle that extends beyond the walls of your home. Experience the appeal of a luxury home on acreage with the convenience of Washington nearby. Welcome to Hidden Hills. Highlights of this new build: Zero step entry from the oversized garage, 3 main floor bedrooms + study, an open design with expansive windows in the Great Room / Dining, covered deck, and 10' ceilings. The finished lower level adds a rec room and 4th bedroom, full bath and walk out to the expanded patio. High ceilings, built ins, stone fireplace, upgraded flooring, upgraded trim and interior doors, upgraded cabinets with oversized island, quartz tops, upgraded appliances with double wall oven, gas cooktop, added drawers, walk in pantry. The primary suite includes walk -in, walk through laundry area and the bath features a tile / frameless glass shower, separate soaking tub, double vanity w quartz, linen closet, Main floor laundry with cabinetry. The elevation planned shows off brick / stone, hip roof, side entry garage) Buyers will choose exterior and interior colors. Northern Star Homes will make some design variations to truly customize this home. Northern Star Homes is your hometown builder in Washington, Missouri. Choose this plan or your own custom plan at Hidden Hills

Save
Ask
Tour
Hide
Share
Listing Snapshot
Price 
$875,000
Days On Site 
0 Days
Bedrooms 
4
Inside Area (SqFt) 
3,500 sqft
Total Baths 
4
Full Baths 
3
Partial Baths 
1
Lot Size 
3.1 Acres
Year Built 
N/A
MLS® Number 
26063404
Status 
Coming Soon
Property Tax 
N/A
HOA/Condo/Coop Fees 
$62.5 monthly
Sq Ft Source 
Builder
Friends & Family
Recent Activity
13 hours agoListing first seen on site
13 hours agoListing updated with changes from the MLS®
General Features
Acres 
3.1
Building Features 
BasementBathrooms
Cross Street 
Old Hwy 100
Disclosures 
Code Compliance Required
Foundation 
Concrete Perimeter
Garage 
Yes
Garage Spaces 
3
Home Warranty 
Yes
Levels 
One
Property Condition 
New ConstructionUnder Construction
Property Sub Type 
Single Family Residence
Sewer 
Public Sewer
Special Circumstances 
Standard
SqFt Above 
2400
SqFt Below 
1100
Style 
ContemporaryCraftsman
Utilities 
Electricity ConnectedSewer ConnectedUnderground UtilitiesWater Connected
Water Source 
Public
Interior Features
Appliances 
OvenStainless Steel Appliance(s)CooktopGas CooktopDishwasherDisposalExhaust FanPlumbed For Ice MakerBuilt-In Electric OvenConvection OvenDouble OvenBuilt-In Gas RangeVented Exhaust FanElectric Water Heater
Basement 
ConcreteExterior EntryPartially FinishedFullInterior EntryWalk-Out AccessBath/Stubbed
Cooling 
Ceiling Fan(s)Central Air
Electric 
220 Volts
Fireplace 
Yes
Fireplace Features 
Family RoomGasStone
Fireplaces 
1
Flooring 
Ceramic TileLaminate
Heating 
ElectricExhaust Fan
Interior 
BookcasesBuilt-in FeaturesCeiling Fan(s)Crown MoldingDouble VanityEntrance FoyerGranite CountersHigh CeilingsKitchen IslandOpen FloorplanPantryRecessed LightingSoaking TubVaulted Ceiling(s)Walk-In Closet(s)
Laundry Features 
Electric Dryer HookupLaundry RoomMain Level
Main Level Bedrooms 
3
Window Features 
Double Pane WindowsInsulated WindowsLow Emissivity WindowsScreens
Bathroom 2 
Level - Main
Bathroom 3 
Level - Main
Bathroom 4 
Level - Lower
Bedroom 2 
Dimensions - 13.7x11.1Level - Main
Bedroom 3 
Dimensions - 13x10Level - Main
Bedroom 4 
Level - Lower
Great Room 
Level - Main
Kitchen 
Level - Main
Office 
Dimensions - 13xLevel - Lower
Primary Bathroom 
Level - Main
Primary Bedroom 
Dimensions - 16x15Level - Main
Recreation Room 
Level - Lower
Save
Ask
Tour
Hide
Share
Exterior Features
Construction Details 
BrickStoneVinyl Siding
Lot Features 
Corners MarkedGentle Sloping
Patio And Porch 
CoveredDeckFront PorchPatio
View 
Panoramic
Waterview 
Panoramic
Windows/Doors 
Double Pane WindowsInsulated WindowsLow Emissivity WindowsScreens
Community Features
Accessibility Features 
Accessible BedroomAccessible Central Living AreaAccessible Doors
Association Amenities 
Other
Association Fee 
$750.0
Association Fee Frequency 
Annually
Community Features 
Lake
MLS Area 
366 - Washington School
School District 
Washington
Township 
Washington
Financing Terms Available 
CashConventional
Roads 
Concrete
Schools
School District
Washington
Elementary School
Clearview Elem.
Middle School
Washington Middle
High School
Washington High
Listing courtesy of RE/MAX Today


Based on information submitted to the MLS GRID as of 2026-10-02 08:46 AM UTC. All data is obtained from various sources and may not have been verified by broker or MLS GRID. Supplied Open House Information is subject to change without notice. All information should be independently reviewed and verified for accuracy. Properties may or may not be listed by the office/agent presenting the information.

Neighborhood & Commute
Source: Walkscore
Disclosure: Community information and market data powered by Constellation Data Labs. Information is deemed reliable but not guaranteed.
Save
Ask
Tour
Hide
Share
Scroll to Top