Warning: Attempt to read property "ID" on null in /home/dkkqqci8ucee/deerwoodrealtystl.com/wp-content/plugins/elementor/core/base/document.php on line 356

Warning: Attempt to read property "ID" on null in /home/dkkqqci8ucee/deerwoodrealtystl.com/wp-content/plugins/elementor/core/base/document.php on line 356

3520 Big Bear Court, Wentzville, MO, 63385

Save
Ask
Tour
Hide
Share
$650,000
New Listing

3520 Big Bear Court
Wentzville, MO 63385

For Sale|Single Family Residence|Active
4
Beds
4
Total Baths
3
Full Baths
1
Partial Bath
3,542
SqFt
$184
/SqFt
2011
Built
Subdivision:
Bear Creek Meadows
County:
St. Charles
Call Now: (314) 667-4343
Is this the listing for you? We can help make it yours.
(314) 667-4343
3520 Big Bear Court3520 Big Bear Court3520 Big Bear Court3520 Big Bear Court
Save
Ask
Tour
Hide
Share

Mortgage Calculator

Monthly Payment (Est.)

Enter an interest rate to see your estimated monthly payment.
Calculator powered by Showcase IDX, a Constellation1 Company. Copyright ©2026 Information is deemed reliable but not guaranteed.

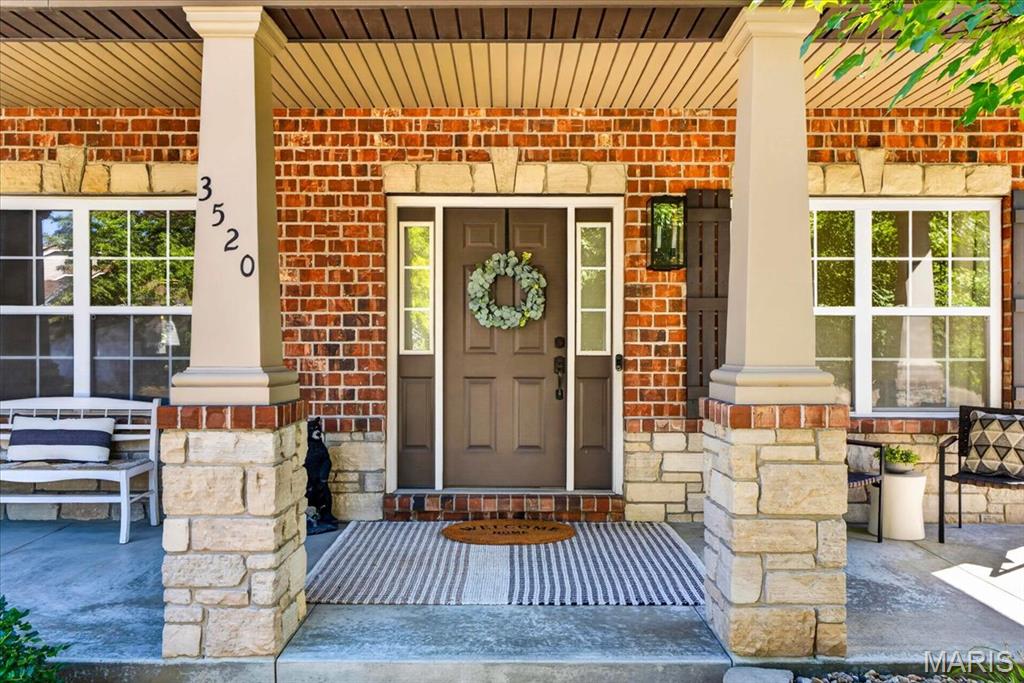
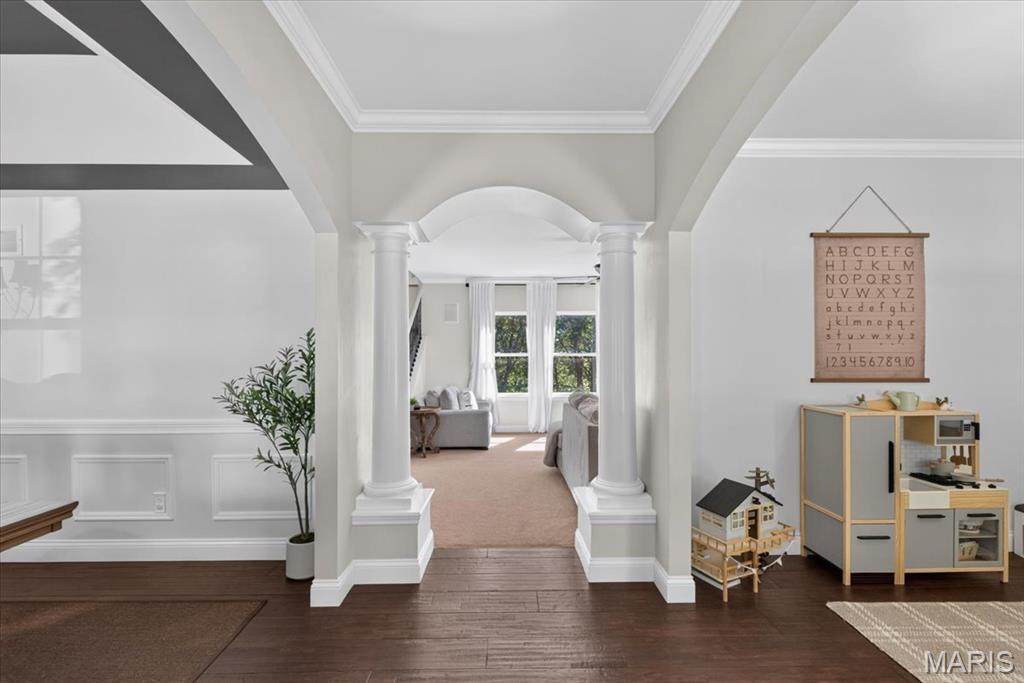
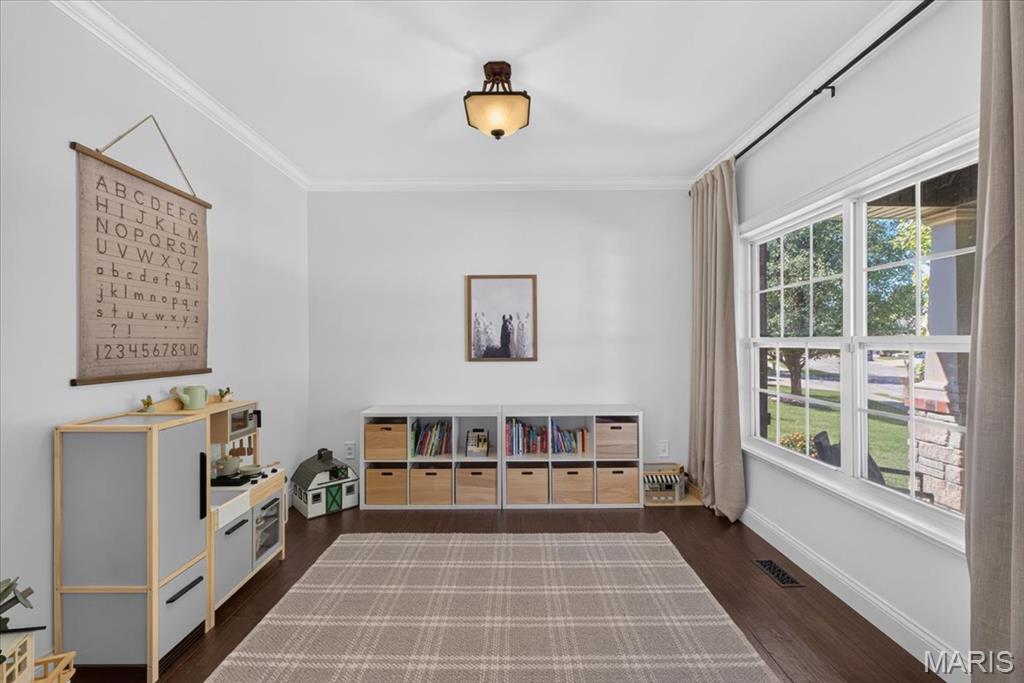
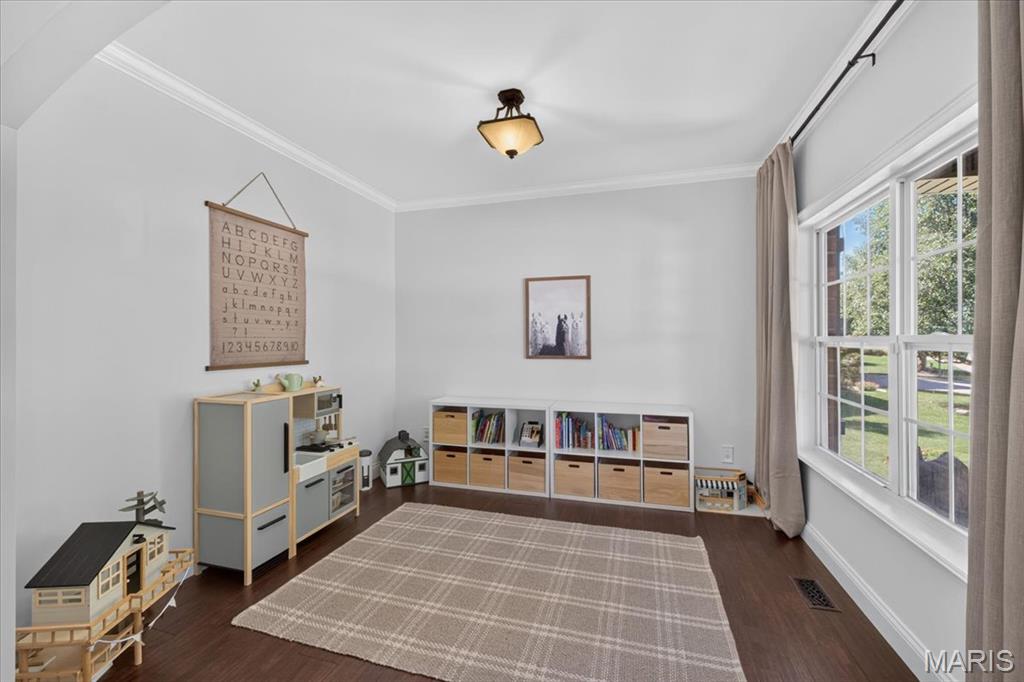
Exceptional brick & stone two-story home situated on a premium cul-de-sac lot backing to the 3rd fairway of Bear Creek Golf course. Custom built with a thoughtfully designed floor plan, this impressive residence showcases soaring ceilings, hand-scraped hardwood flooring, detailed millwork and beautiful architectural accents throughout. A welcoming covered front porch opens to a hardwood foyer flanked by a private study and elegant formal dining room. A wide arched entry framed by architectural columns leads into the spacious great room, where a brick fireplace and expansive windows capture views of the wooded grounds. The designer kitchen features 42-inch Shaker cabinetry, granite countertops, premium stainless steel appliances, and butterfly center island with breakfast bar. An adjoining light-filled breakfast room provides direct access to the deck, creating an effortless transition for indoor-outdoor entertaining. Upstairs, the primary suite offers a relaxing private retreat complete with a luxurious bath featuring a jetted tub and double sinks. Three additional generously sized bedrooms, a versatile bonus loft, full hall bath and conveniently located laundry room complete the second floor. The finished lower level expands the home's living and entertaining space with a spacious recreation room highlighted by an impressive 7-foot quartz bar, along with an office and full bath. Outdoor living is equally inviting with a fenced yard, sprinkler system, composite deck and both open and covered patios overlooking the beautiful natural setting. Roof and siding were replaced in ’24, close to schools, shopping and great highway access.

Save
Ask
Tour
Hide
Share
Listing Snapshot
Price 
$650,000
Days On Site 
0 Days
Bedrooms 
4
Inside Area (SqFt) 
3,542 sqft
Total Baths 
4
Full Baths 
3
Partial Baths 
1
Lot Size 
0.38 Acres
Year Built 
2011
MLS® Number 
26063405
Status 
Active
Property Tax 
$6,053
HOA/Condo/Coop Fees 
$25 monthly
Sq Ft Source 
Public Records
Friends & Family
Recent Activity
11 hours agoListing first seen on site
11 hours agoListing updated with changes from the MLS®
General Features
Acres 
0.38
Attached Garage 
Yes
Disclosures 
Flood Plain NoSeller Property Disclosure
Garage 
Yes
Garage Spaces 
2
Levels 
Two
Parking 
AttachedGarageGarage Door OpenerGarage Faces Front
Property Sub Type 
Single Family Residence
Security 
Security System OwnedSmoke Detector(s)
Sewer 
Public Sewer
Special Circumstances 
Standard
SqFt Above 
2542
Style 
Traditional
Utilities 
Cable ConnectedElectricity ConnectedNatural Gas ConnectedSewer Connected
Water Source 
Public
Interior Features
Appliances 
Stainless Steel Appliance(s)DishwasherDisposalMicrowaveRange HoodBuilt-In Gas RangeBar Fridge
Basement 
Partially FinishedStorage SpaceSump PumpWalk-Out AccessBath/Stubbed
Cooling 
Ceiling Fan(s)Central AirElectric
Fireplace 
Yes
Fireplace Features 
GasGreat Room
Fireplaces 
1
Flooring 
CarpetCeramic TileWood
Heating 
Forced AirNatural Gas
Interior 
BookcasesBreakfast BarCeiling Fan(s)ChandelierCoffered Ceiling(s)Crown MoldingDouble VanityDry BarEntrance FoyerGranite CountersKitchen IslandOpen FloorplanRecessed LightingSound SystemWalk-In Closet(s)Pantry
Laundry Features 
Laundry RoomSinkUpper Level
Window Features 
Blinds
Bedroom 2 
Dimensions - 12x10Level - Second
Bedroom 3 
Dimensions - 11x11Level - Second
Bedroom 4 
Dimensions - 12x11Level - Second
Bonus Room 
Dimensions - 18x9Level - Second
Breakfast Room 
Dimensions - 11x10Level - Main
Den 
Dimensions - 12x10Level - Main
Dining Room 
Dimensions - 13x11Level - Main
Great Room 
Dimensions - 18x16Level - Main
Kitchen 
Dimensions - 15x10Level - Main
Laundry 
Dimensions - 9x6Level - Second
Office 
Dimensions - 16x11Level - Basement
Primary Bedroom 
Dimensions - 19x13Level - Second
Recreation Room 
Dimensions - 29x27Level - Basement
Save
Ask
Tour
Hide
Share
Exterior Features
Construction Details 
Brick VeneerStone VeneerVinyl Siding
Fencing 
Back YardFenced
Lot Features 
Cul-De-SacLevelOn Golf CourseSprinklers In FrontSprinklers In Rear
Patio And Porch 
CoveredDeckFront PorchPatio
Windows/Doors 
Blinds
Community Features
Accessibility Features 
Therapeutic Whirlpool
Association Amenities 
Pool
Association Fee 
$300.0
Association Fee Frequency 
Annually
Community Features 
ClubhouseGolfPoolSidewalksStreet Lights
MLS Area 
415 - Wentzville-Holt
School District 
Wentzville R-IV
Township 
Wentzville
Financing Terms Available 
CashConventional
Schools
School District
Wentzville R-IV
Elementary School
Heritage Elem.
Middle School
Wentzville Middle
High School
Holt Sr. High
Listing courtesy of Coldwell Banker Realty - Gundaker


Based on information submitted to the MLS GRID as of 2026-10-02 08:02 AM UTC. All data is obtained from various sources and may not have been verified by broker or MLS GRID. Supplied Open House Information is subject to change without notice. All information should be independently reviewed and verified for accuracy. Properties may or may not be listed by the office/agent presenting the information.

Neighborhood & Commute
Source: Walkscore
Disclosure: Community information and market data powered by Constellation Data Labs. Information is deemed reliable but not guaranteed.
Save
Ask
Tour
Hide
Share
Scroll to Top