
Save
Ask
Tour
Hide
$336,900
New Listing
959 Rifle DriveCape Girardeau, MO 63701
For Sale|Single Family Residence|Active
3
Beds
2
Total Baths
2
Full Baths
1,415
SqFt
$238
/SqFt
2026
Built
Subdivision:
Deer Run Estates Ph 2
County:
Cape Girardeau
Call Now: (314) 667-4343
Is this the listing for you? We can help make it yours.
(314) 667-4343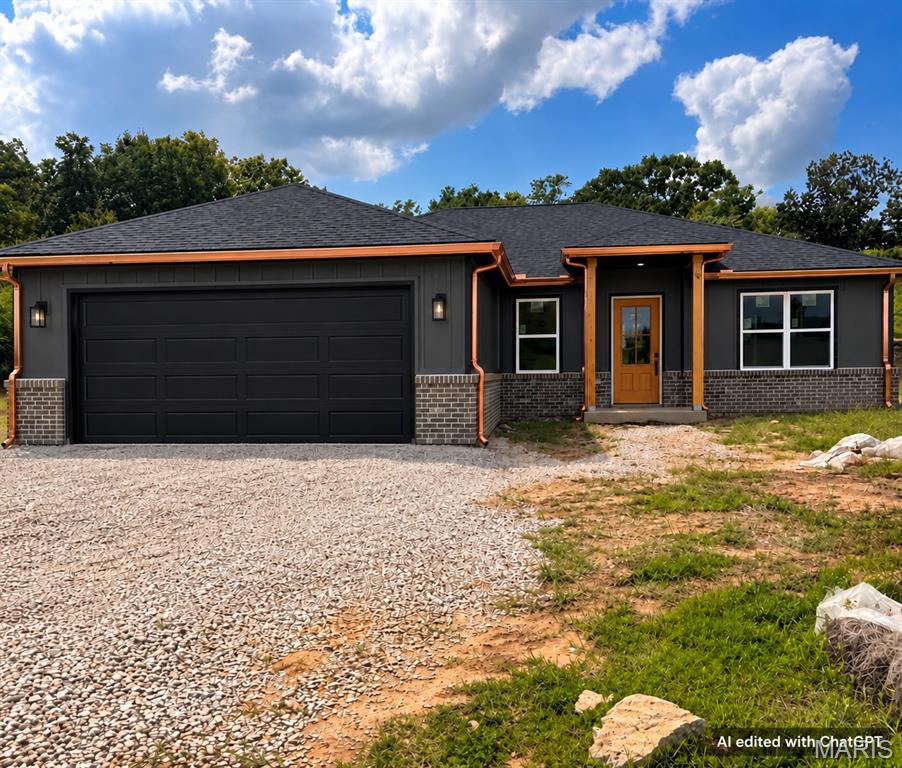
Save
Ask
Tour
Hide
Mortgage Calculator
Monthly Payment (Est.)
Enter an interest rate to see your estimated monthly payment.Calculator powered by Showcase IDX, a Constellation1 Company. Copyright ©2026 Information is deemed reliable but not guaranteed.
Welcome home to this brand-new single-level gem in Deer Run Subdivision, Cape Girardeau. Designed with comfort and convenience in mind, this no-step slab home offers a spacious open floor plan for everyday day living and entertaining! Home Will Feature---**3 Bedrooms and 2 Full Baths*Walk In Closets in all 3 Bedrooms*Granite Countertops (to be installed) *Flooring -- Luxury Vinyl Plank throughout (to be installed)**Open-Concept, Kitchen, Dining and Living Areas**Covered Patio off of dining Area**And Private Backyard. This home will be a combination of style, comfort and low maintenance living. This home is waiting for its first owner!!!
Save
Ask
Tour
Hide
Listing Snapshot
Price
$336,900
Days On Site
0 Days
Bedrooms
3
Inside Area (SqFt)
1,415 sqft
Total Baths
2
Full Baths
2
Partial Baths
N/A
Lot Size
N/A
Year Built
2026
MLS® Number
26063413
Status
Active
Property Tax
$8
HOA/Condo/Coop Fees
N/A
Sq Ft Source
Plans
Friends & Family
Recent Activity
| 11 hours ago | Listing first seen on site | |
| 11 hours ago | Listing updated with changes from the MLS® |
General Features
Attached Garage
Yes
Disclosures
Agent Owned
Garage
Yes
Garage Spaces
2
Levels
One
Parking
DrivewayGarageGarage Door OpenerGarage Faces Front
Property Condition
Under Construction
Property Sub Type
Single Family Residence
Sewer
Public Sewer
Special Circumstances
Standard
SqFt Above
1415
Style
Ranch
Utilities
Cable AvailableElectricity ConnectedSewer ConnectedUnderground UtilitiesWater Available
Water Source
Public
Interior Features
Appliances
Stainless Steel Appliance(s)DishwasherDisposalMicrowaveFree-Standing Electric RangeElectric Water Heater
Cooling
Ceiling Fan(s)Central AirElectric
Electric
220 Volts
Heating
ElectricForced Air
Interior
Ceiling Fan(s)Granite CountersHigh Speed InternetOpen FloorplanWalk-In Closet(s)
Laundry Features
Laundry RoomMain Level
Main Level Bedrooms
3
Bathroom 2
Level - Main
Bedroom 2
Level - Main
Bedroom 3
Level - Main
Kitchen
Level - Main
Living Room
Primary Bedroom
Level - Main
Save
Ask
Tour
Hide
Exterior Features
Construction Details
Batts InsulationBoard & Batten SidingVinyl Siding
Frontage
80
Lot Features
City Lot
Patio And Porch
CoveredFront PorchPatio
Road Frontage
City Street
Windows/Doors
Sliding Doors
Community Features
School District
Cape Girardeau 63
Financing Terms Available
CashConventionalFHAVA Loan
Roads
Concrete
Schools
School District
Cape Girardeau 63
Elementary School
Clippard Elem.
Middle School
Central Jr. High
High School
Central High
Listing courtesy of EDGE Realty ERA Powered

Based on information submitted to the MLS GRID as of 2026-10-02 08:02 AM UTC. All data is obtained from various sources and may not have been verified by broker or MLS GRID. Supplied Open House Information is subject to change without notice. All information should be independently reviewed and verified for accuracy. Properties may or may not be listed by the office/agent presenting the information.
Based on information submitted to the MLS GRID as of 2026-10-02 08:02 AM UTC. All data is obtained from various sources and may not have been verified by broker or MLS GRID. Supplied Open House Information is subject to change without notice. All information should be independently reviewed and verified for accuracy. Properties may or may not be listed by the office/agent presenting the information.
Neighborhood & Commute
Source: Walkscore
Disclosure: Community information and market data powered by Constellation Data Labs. Information is deemed reliable but not guaranteed.
Save
Ask
Tour
Hide