
54 Bedford DriveBelleville, IL 62226
Mortgage Calculator
Monthly Payment (Est.)
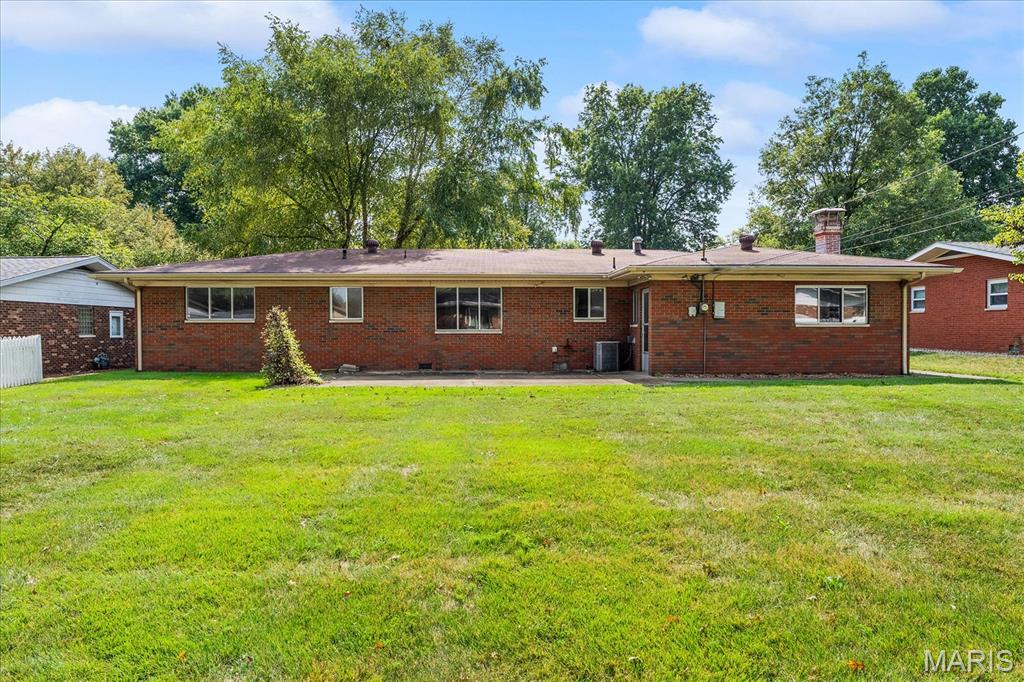
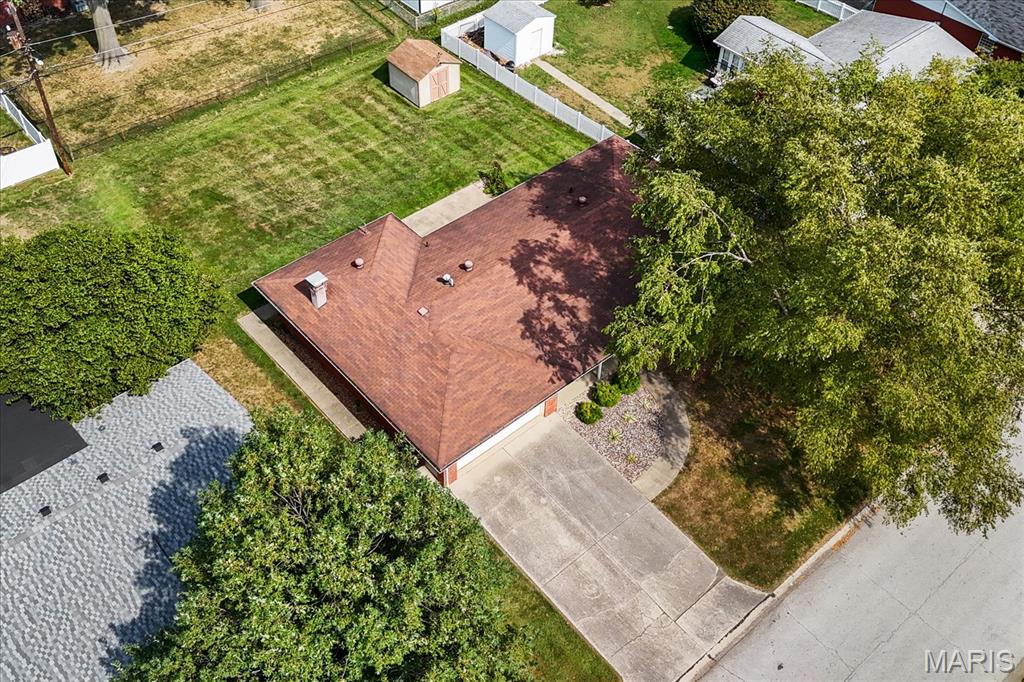
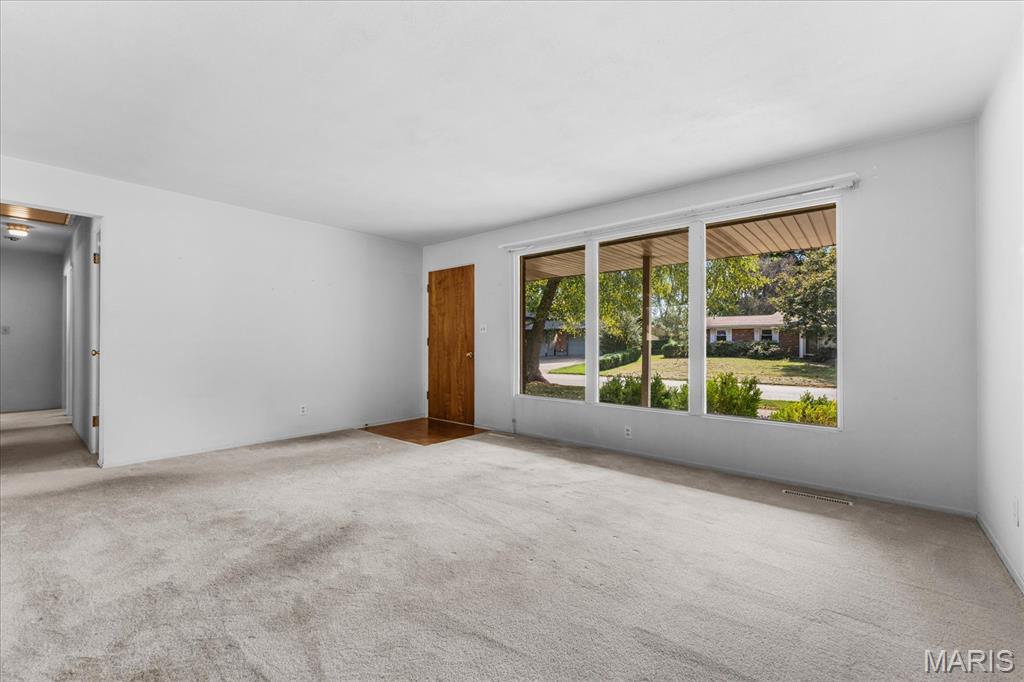
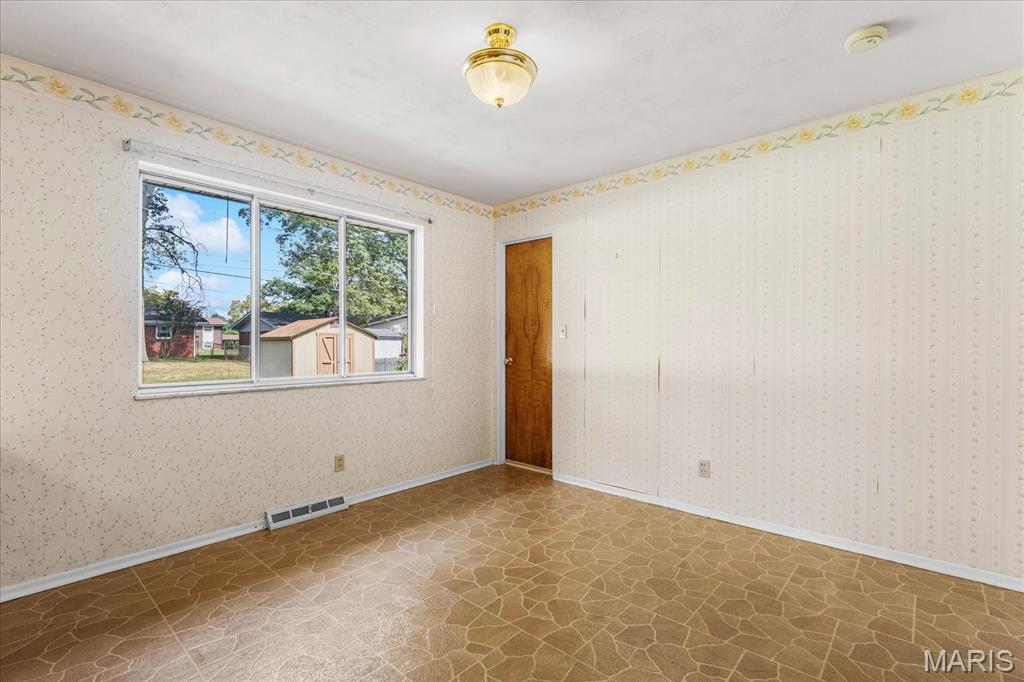
Enter an interest rate to see your estimated monthly payment.Solid, spacious, and full of possibility—54 Bedford Drive is ready for its next chapter. This 3 bed 2 bath, all brick ranch, offers 1,470 square feet of living space with a functional layout and plenty of opportunity to make it your own. Step inside to a spacious living room filled with natural light from the large front windows. The home also features a separate family room with a fireplace, providing a second comfortable gathering space just off the kitchen and dining area, with access to the back yard. The kitchen offers ample cabinetry, generous counter space, and a breakfast bar, while all three bedrooms are conveniently located on the main level. Hardwood flooring adds character to the bedrooms, and two baths provide added convenience. Outside, enjoy a covered front porch, rear patio, and a spacious backyard with plenty of room for outdoor entertaining, gardening, or play. An attached 2-car garage provides additional storage and everyday convenience. With solid bones, a spacious single-level floor plan, and loads of potential, this home is ready for its next owner to bring their vision to life.
| 11 hours ago | Listing first seen on site | |
| 11 hours ago | Listing updated with changes from the MLS® |

Based on information submitted to the MLS GRID as of 2026-10-02 08:02 AM UTC. All data is obtained from various sources and may not have been verified by broker or MLS GRID. Supplied Open House Information is subject to change without notice. All information should be independently reviewed and verified for accuracy. Properties may or may not be listed by the office/agent presenting the information.
Did you know? You can invite friends and family to your search. They can join your search, rate and discuss listings with you.