5849 De Giverville Avenue, St Louis, MO, 63112

Save
Ask
Tour
Hide
Share
$720,000
New Listing

5849 De Giverville Avenue
St Louis, MO 63112

For Sale|Single Family Residence|Active
5
Beds
5
Total Baths
4
Full Baths
1
Partial Bath
3,800
SqFt
$189
/SqFt
1911
Built
Subdivision:
Washington Heights Addition 01
County:
St Louis City
Call Now: (314) 667-4343
Is this the listing for you? We can help make it yours.
(314) 667-4343
5849 De Giverville Avenue5849 De Giverville Avenue5849 De Giverville Avenue5849 De Giverville Avenue
Save
Ask
Tour
Hide
Share

Mortgage Calculator

Monthly Payment (Est.)

Enter an interest rate to see your estimated monthly payment.
Calculator powered by Showcase IDX, a Constellation1 Company. Copyright ©2026 Information is deemed reliable but not guaranteed.

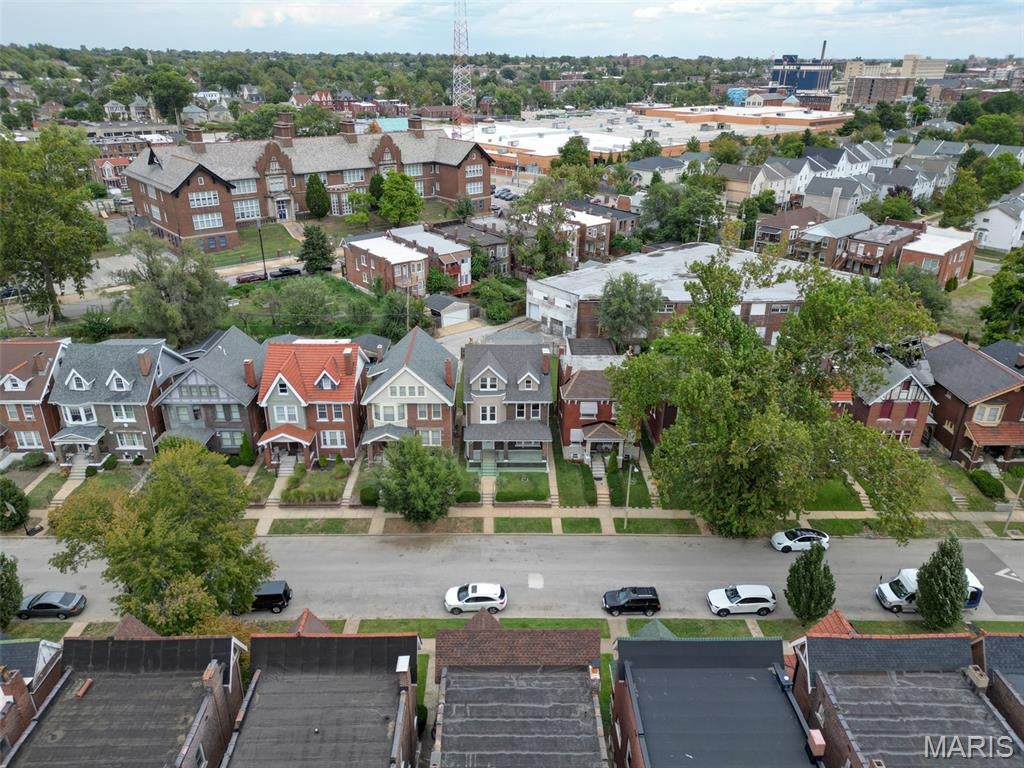
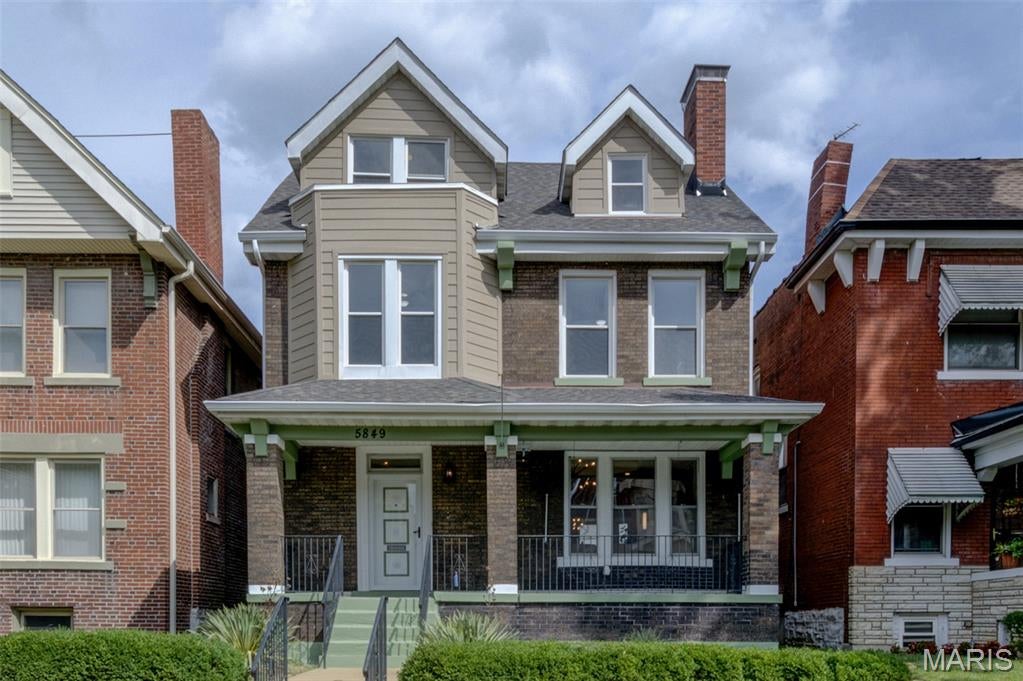
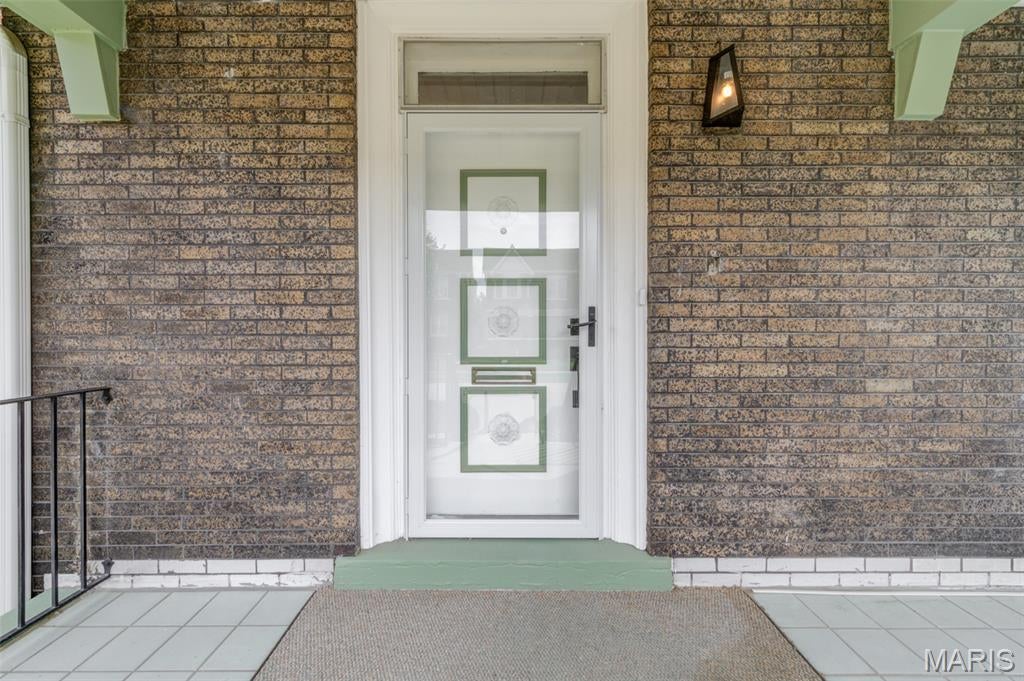
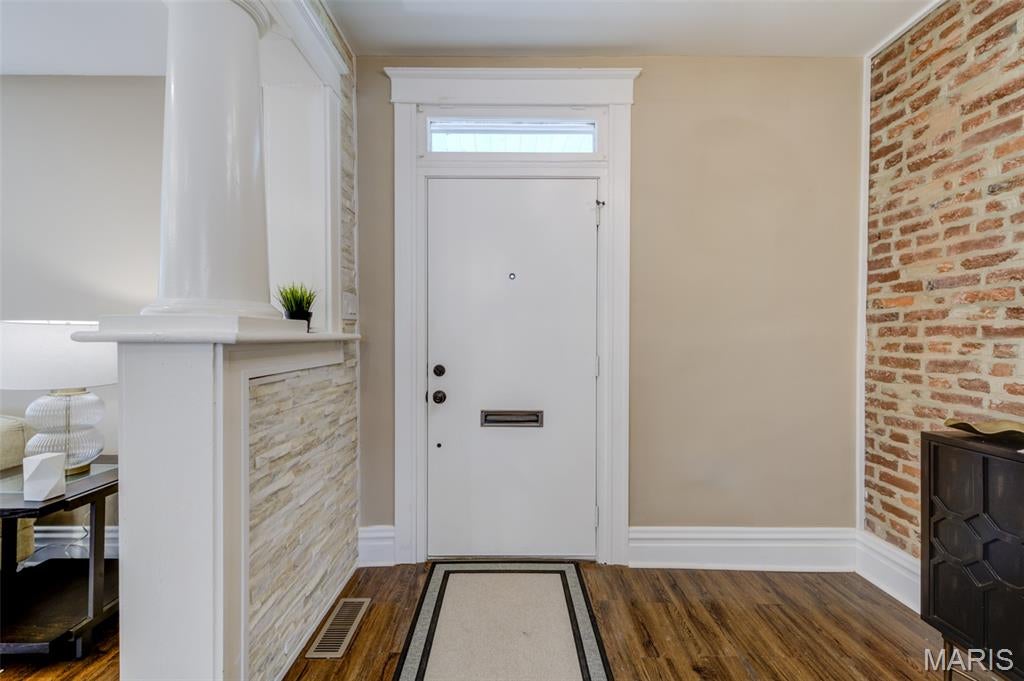
WOWZA! Use the Matterport link to walk around this stunning home from the comfort of yours. I bet you will want to come by afterwards. All the stops were pulled out on the EXTENSIVELY remodeled home. Historic character w/modern charm. From the covered porch, step inside to decorative brick & stone foyer, living room w/coffered ceiling, canned lighting & cozy electric fireplace. Home boasts new kitchen w/granite counter, stainless appliances, cream cabinets w/raised panels, some glass display panels & crown molding w/quiet close doors & drawers, marble floors, canned lighting, deep sink w/arched faucet & breakfast room that leads to rear deck. There is a formal dining room or could be a flex room too. The main level is finished off w/high baseboards, fresh paint & new guest powder room. Upstairs you will find 5 bedrooms, 3 full bathroom including a private primary bath w/separate shower & soaking bean tub. The 3rd level is finished off with a massive room w/arched ceiling, window coves & could be a 5th bedroom teen suite or family room w/the 3rd full upper bathroom. There are 2 laundry rooms; one on the upper level as well as a finished room in the basement. Meander to the lowest level to see the stunning burnish finished floors, L-shaped bar, wine cellar, the 4th full bathroom plus the 2nd laundry room. Enjoy quality time on your deck & in your privacy fenced backyard. There is a rear roof-covered 2 car carport w/2 car garage door opener, electric for EV charging & fencing to secure your autos. Home has so much charm w/sparkling new lighting, thick baseboards, wood trimmed cased windows, canned lights on every level, transom windows over the front & back doors, stone & brick walls, hardwood stairs, original stain glass window in the dining room & all bathrooms have been remodeled. Home has multiple new high efficiency HVAC, AC, plus new water heater, updated plumbing & new main electrical panels. You won't be disappointed in this meticulously restored home close to the city w/ all it's appeal of Forest Park & Delmar Loop but in a neighborhood setting.

Save
Ask
Tour
Hide
Share
Listing Snapshot
Price 
$720,000
Days On Site 
0 Days
Bedrooms 
5
Inside Area (SqFt) 
3,800 sqft
Total Baths 
5
Full Baths 
4
Partial Baths 
1
Lot Size 
N/A
Year Built 
1911
MLS® Number 
26063467
Status 
Active
Property Tax 
$4,269
HOA/Condo/Coop Fees 
N/A
Sq Ft Source 
Estimated
Friends & Family
Recent Activity
6 hours agoListing first seen on site
6 hours agoListing updated with changes from the MLS®
General Features
Building Features 
Basement
Carport 
2
Disclosures 
Lead Paint
Foundation 
CombinationStone
Green Energy Efficient 
HVAC
Levels 
Three Or More
Parking 
Additional ParkingAlley AccessConcreteCoveredDetached CarportGarage Door Opener
Parking Spaces 
2
Property Condition 
Updated/Remodeled
Property Sub Type 
Single Family Residence
Sewer 
Public Sewer
Special Circumstances 
Standard
SqFt Above 
2700
SqFt Below 
1000
Style 
Victorian
Utilities 
Electricity ConnectedNatural Gas ConnectedSewer AvailableWater Connected
Water Source 
Public
Interior Features
Appliances 
Stainless Steel Appliance(s)
Basement 
Partially FinishedWalk-Up AccessBath/Stubbed
Cooling 
Ceiling Fan(s)Central AirDualElectric
Fireplace 
Yes
Fireplace Features 
Electric
Fireplaces 
1
Flooring 
HardwoodMarble
Heating 
Forced AirNatural Gas
Window Features 
Insulated Windows
Bedroom 2 
Dimensions - 14x12Level - Second
Bedroom 3 
Dimensions - 12x12Level - Second
Bedroom 4 
Dimensions - 12x10Level - Second
Bedroom 5 
Dimensions - 28x12Level - Third
Breakfast Room 
Dimensions - 12x8Level - Main
Family Room 
Dimensions - 18x14Level - Basement
Kitchen 
Dimensions - 12x12Level - Main
Living Room 
Dimensions - 17x13Level - Main
Other 
Dimensions - 7x6Level - BasementDescription - wine cellar
Primary Bedroom 
Dimensions - 14x12Level - Second
Save
Ask
Tour
Hide
Share
Exterior Features
Construction Details 
Brick VeneerFrameStone
Exterior 
Balcony
Fencing 
Back YardGatePrivacy
Lot Features 
Back YardFront Yard
Patio And Porch 
CoveredDeckFront PorchRear Porch
Windows/Doors 
Insulated Windows
Community Features
MLS Area 
4 - Central West
School District 
St. Louis City
Township 
St. Louis City
Financing Terms Available 
CashConventionalVA Loan
Schools
School District
St. Louis City
Elementary School
Hamilton Elem. Community Ed.
Middle School
Langston Middle
High School
Sumner High
Listing courtesy of Coldwell Banker Realty - Gundaker


Based on information submitted to the MLS GRID as of 2026-10-02 09:37 PM UTC. All data is obtained from various sources and may not have been verified by broker or MLS GRID. Supplied Open House Information is subject to change without notice. All information should be independently reviewed and verified for accuracy. Properties may or may not be listed by the office/agent presenting the information.

Neighborhood & Commute
Source: Walkscore
Disclosure: Community information and market data powered by Constellation Data Labs. Information is deemed reliable but not guaranteed.
Save
Ask
Tour
Hide
Share
Scroll to Top