
Save
Ask
Tour
Hide
$399,900
New Listing
3524 State Highway AASikeston, MO 63801
For Sale|Single Family Residence|Active
4
Beds
3
Total Baths
2
Full Baths
1
Partial Bath
2,948
SqFt
$136
/SqFt
1979
Built
Subdivision:
Cherokee Mound
County:
New Madrid
Call Now: (314) 667-4343
Is this the listing for you? We can help make it yours.
(314) 667-4343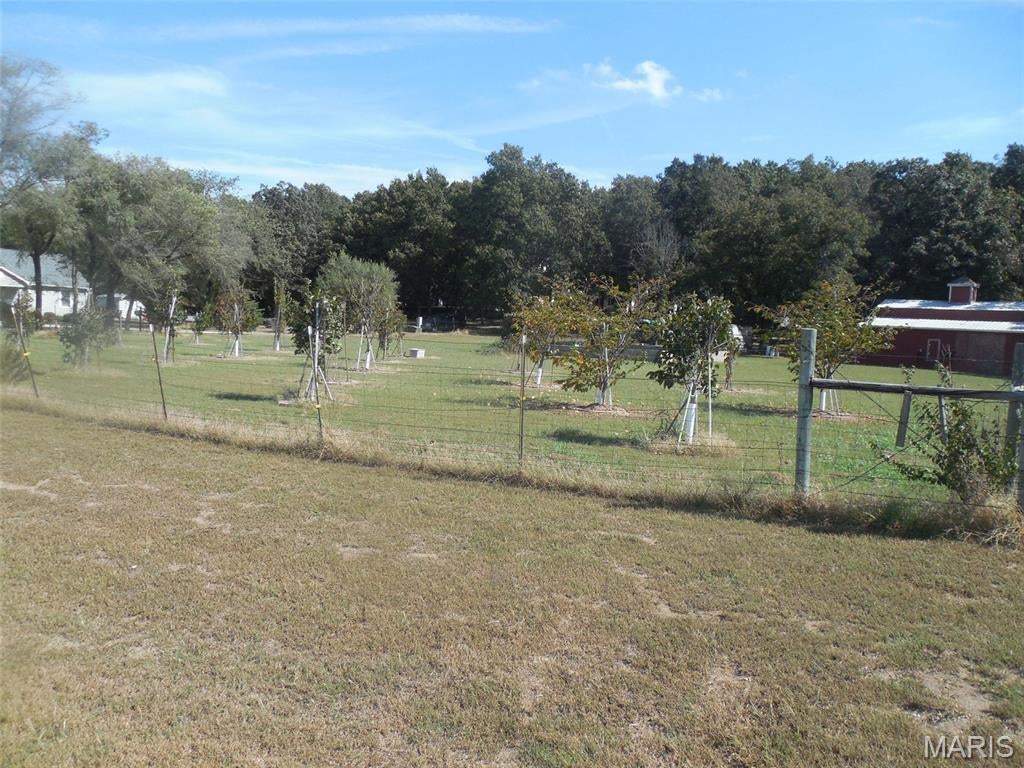
Save
Ask
Tour
Hide
Mortgage Calculator
Monthly Payment (Est.)
Enter an interest rate to see your estimated monthly payment.Calculator powered by Showcase IDX, a Constellation1 Company. Copyright ©2026 Information is deemed reliable but not guaranteed.
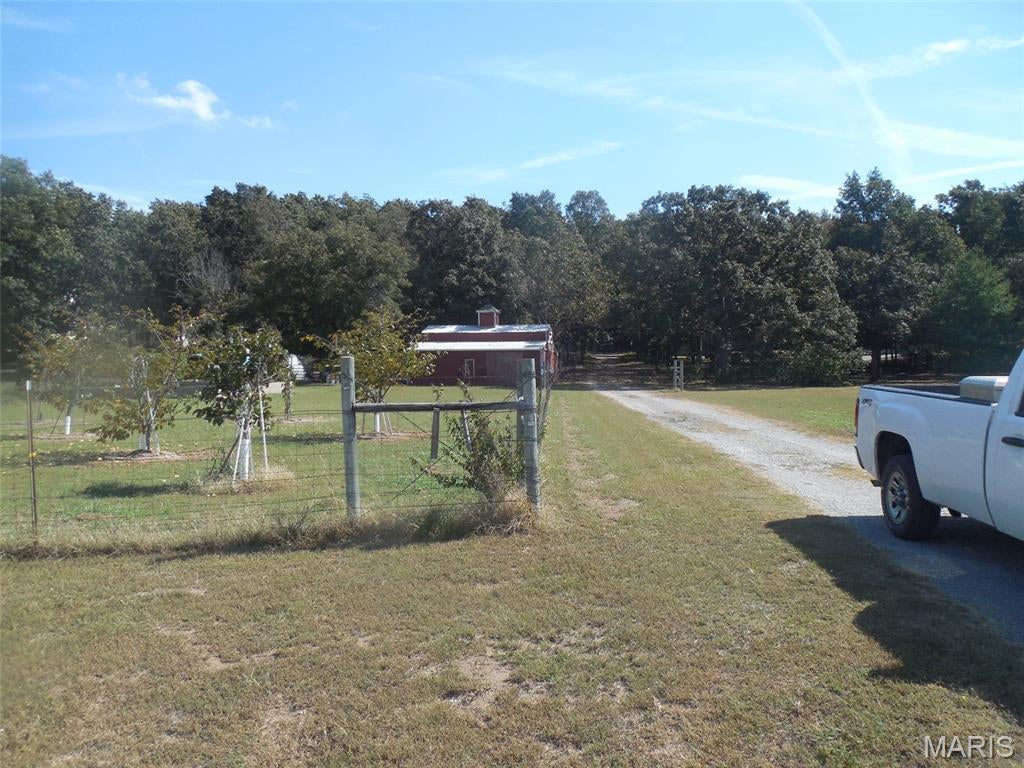
This 4 with the possibility of 5 bedroom home sits on 2.77 acres just minutes from Sikeston in New Madrid County School District. The windows, Roof and kitchen as well as many other things, have been updated in the past four years. There is a two car garage. The home has 2 stories and a basement. The property has lots of trees with fruit and nut trees and of course lots of shade. There is a nice barn with a fenced in area with room for all of the farm animals you would love to have. It also has a green house with raised garden beds and other garden areas also. The property is ready to move in and for you to put your personality in this wonderful little farmstead. **More Pictures coming soon**
Save
Ask
Tour
Hide
Listing Snapshot
Price
$399,900
Days On Site
0 Days
Bedrooms
4
Inside Area (SqFt)
2,948 sqft
Total Baths
3
Full Baths
2
Partial Baths
1
Lot Size
2.77 Acres
Year Built
1979
MLS® Number
26063494
Status
Active
Property Tax
$126,547
HOA/Condo/Coop Fees
N/A
Sq Ft Source
Assessor
Friends & Family
Recent Activity
| 3 hours ago | Listing first seen on site | |
| 3 hours ago | Listing updated with changes from the MLS® |
General Features
Acres
2.77
Attached Garage
Yes
Disclosures
Seller Property Disclosure
Garage
Yes
Garage Spaces
2
Levels
Two
Property Sub Type
Single Family Residence
Sewer
Septic Tank
Special Circumstances
Standard
SqFt Above
1512
Style
Ranch
Utilities
Cable AvailableElectricity ConnectedWater Connected
Water Source
Public
Interior Features
Basement
Partially FinishedInterior EntryPartialStorage SpaceSump Pump
Cooling
Ceiling Fan(s)Central AirElectric
Electric
220 Volts
Fireplace
Yes
Fireplace Features
Family RoomWood Burning
Fireplaces
1
Heating
ElectricForced Air
Interior
Ceiling Fan(s)Central VacuumHigh Speed Internet
Laundry Features
Main Level
Main Level Bedrooms
1
Save
Ask
Tour
Hide
Exterior Features
Construction Details
AsphaltBrickConcreteWood Siding
Lot Features
Back YardFront YardMany TreesPasture
Roof
Composition
Community Features
School District
New Madrid Co. R-I
Financing Terms Available
CashConventionalFHAVA Loan
Schools
School District
New Madrid Co. R-I
Elementary School
New Madrid Elem.
Middle School
Central Middle
High School
Central High
Listing courtesy of Bollinger Real Estate Services

Based on information submitted to the MLS GRID as of 2026-10-02 01:14 AM UTC. All data is obtained from various sources and may not have been verified by broker or MLS GRID. Supplied Open House Information is subject to change without notice. All information should be independently reviewed and verified for accuracy. Properties may or may not be listed by the office/agent presenting the information.
Based on information submitted to the MLS GRID as of 2026-10-02 01:14 AM UTC. All data is obtained from various sources and may not have been verified by broker or MLS GRID. Supplied Open House Information is subject to change without notice. All information should be independently reviewed and verified for accuracy. Properties may or may not be listed by the office/agent presenting the information.
Neighborhood & Commute
Source: Walkscore
Disclosure: Community information and market data powered by Constellation Data Labs. Information is deemed reliable but not guaranteed.
Save
Ask
Tour
Hide
Did you know? You can invite friends and family to your search. They can join your search, rate and discuss listings with you.