25 Dogwood Circle, Waynesville, MO, 65583

Save
Ask
Tour
Hide
Share
$325,000
1 Day On Site

25 Dogwood Circle
Waynesville, MO 65583

For Sale|Single Family Residence|Active
5
Beds
3
Total Baths
3
Full Baths
2,688
SqFt
$121
/SqFt
1972
Built
Subdivision:
Old Farm Estates
County:
Pulaski
Call Now: (314) 667-4343
Is this the listing for you? We can help make it yours.
(314) 667-4343
25 Dogwood Circle25 Dogwood Circle25 Dogwood Circle25 Dogwood Circle
Save
Ask
Tour
Hide
Share

Mortgage Calculator

Monthly Payment (Est.)

Enter an interest rate to see your estimated monthly payment.
Calculator powered by Showcase IDX, a Constellation1 Company. Copyright ©2026 Information is deemed reliable but not guaranteed.

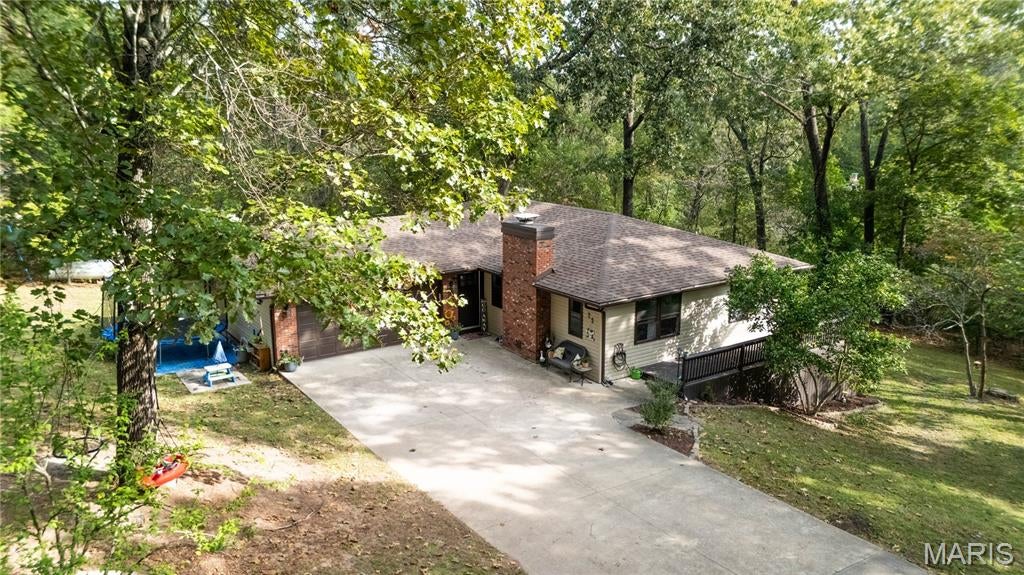
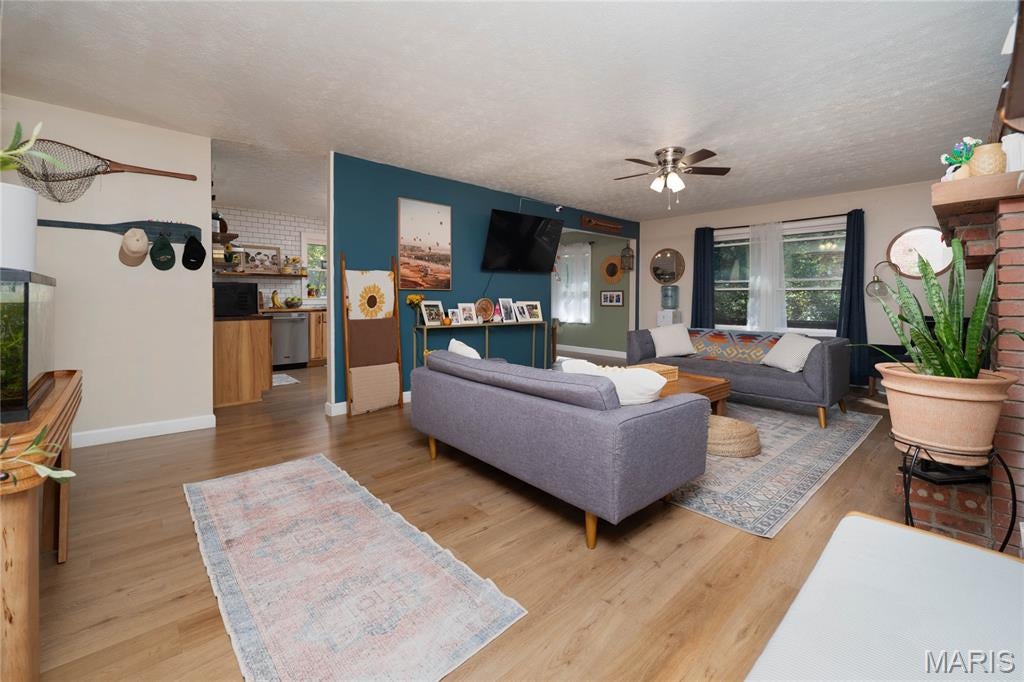
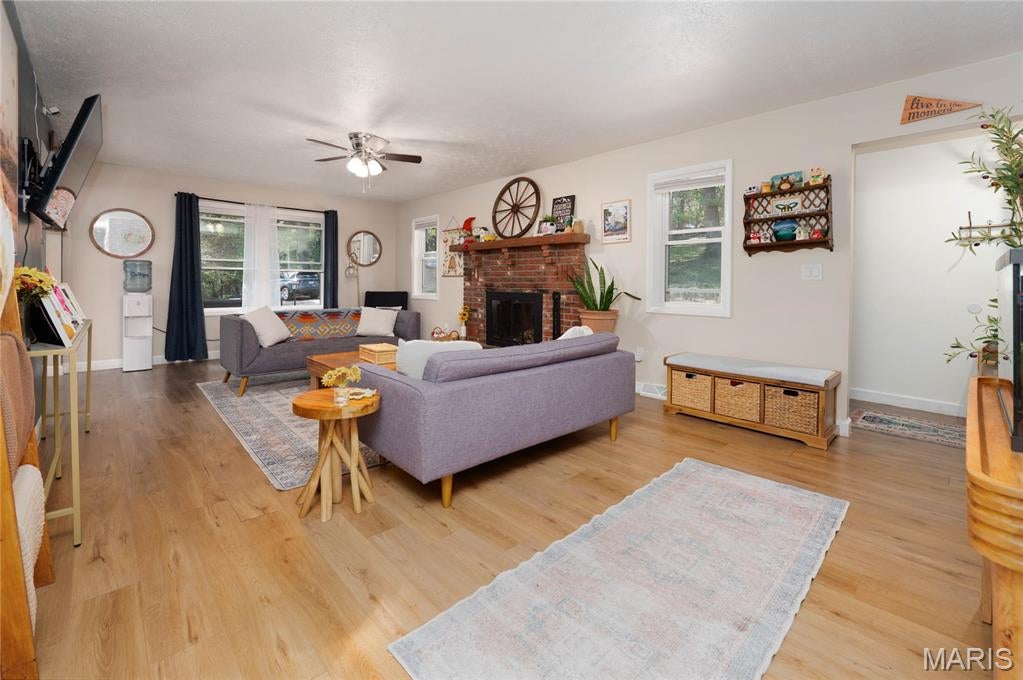
Welcome to your next home-tucked away at the end of the road in a highly desirable, established neighborhood, with gorgeous views and tons of wildlife. This rare 5-bed, 3-bath, 2-car garage home offers privacy with the convenience of town. Step inside to find a bright, functional layout designed for modern living. The heart of the home is a gorgeous kitchen with an entire wall of pantry cabinets for easy organization, stainless steel appliances, beautiful cabinetry, and the lovely living room offering a wood-burning fireplace for cozy family evenings. The entire home has been updated with stylish modern touches throughout. Downstairs, the massive basement hosts a comfortable family room, 2 large bedrooms, a bath, and walks out to the custom backyard fire pit with the perfect combination of yard and gorgeous trees! Homes like this don't come around often-book your showing today!

Save
Ask
Tour
Hide
Share
Listing Snapshot
Price 
$325,000
Days On Site 
1 Day
Bedrooms 
5
Inside Area (SqFt) 
2,688 sqft
Total Baths 
3
Full Baths 
3
Partial Baths 
N/A
Lot Size 
0.537 Acres
Year Built 
1972
MLS® Number 
26063501
Status 
Active
Property Tax 
$1,352
HOA/Condo/Coop Fees 
N/A
Sq Ft Source 
Assessor
Friends & Family
Recent Activity
14 hours agoStatus changed to Active
14 hours agoListing updated with changes from the MLS®
yesterdayListing first seen on site
General Features
Acres 
0.537
Attached Garage 
Yes
Disclosures 
Flood Plain NoLead PaintSeller Property Disclosure
Garage 
Yes
Garage Spaces 
2
Levels 
One
Property Condition 
Updated/Remodeled
Property Sub Type 
Single Family Residence
Sewer 
Public Sewer
Special Circumstances 
Standard
SqFt Above 
2688
SqFt Below 
1344
Style 
Ranch
Utilities 
Electricity ConnectedSewer ConnectedPropane
Water Source 
Public
Interior Features
Appliances 
Stainless Steel Appliance(s)DishwasherBuilt-In Electric OvenRange HoodRefrigeratorWater Heater
Basement 
FinishedFullWalk-Out AccessBath/Stubbed
Cooling 
Central AirCeiling Fan(s)
Electric 
220 Volts
Fireplace 
Yes
Fireplace Features 
Living Room
Fireplaces 
1
Heating 
Propane
Interior 
Ceiling Fan(s)Pantry
Laundry Features 
In Basement
Main Level Bedrooms 
3
Save
Ask
Tour
Hide
Share
Exterior Features
Construction Details 
Frame
Exterior 
Fire Pit
Lot Features 
Back YardFront Yard
Patio And Porch 
DeckPatio
View 
Trees/Woods
Waterview 
Trees/Woods
Windows/Doors 
French Doors
Community Features
MLS Area 
813 - Waynesville
School District 
Waynesville R-VI
Financing Terms Available 
CashConventionalFHAVA Loan
Schools
School District
Waynesville R-VI
Elementary School
Waynesville R-VI
Middle School
Waynesville Middle
High School
Waynesville High School
Listing courtesy of NextHome Team Ellis


Based on information submitted to the MLS GRID as of 2026-10-02 03:01 PM UTC. All data is obtained from various sources and may not have been verified by broker or MLS GRID. Supplied Open House Information is subject to change without notice. All information should be independently reviewed and verified for accuracy. Properties may or may not be listed by the office/agent presenting the information.

Neighborhood & Commute
Source: Walkscore
Disclosure: Community information and market data powered by Constellation Data Labs. Information is deemed reliable but not guaranteed.
Save
Ask
Tour
Hide
Share
Scroll to Top