Warning: Attempt to read property "ID" on null in /home/dkkqqci8ucee/deerwoodrealtystl.com/wp-content/plugins/elementor/core/base/document.php on line 356

Warning: Attempt to read property "ID" on null in /home/dkkqqci8ucee/deerwoodrealtystl.com/wp-content/plugins/elementor/core/base/document.php on line 356

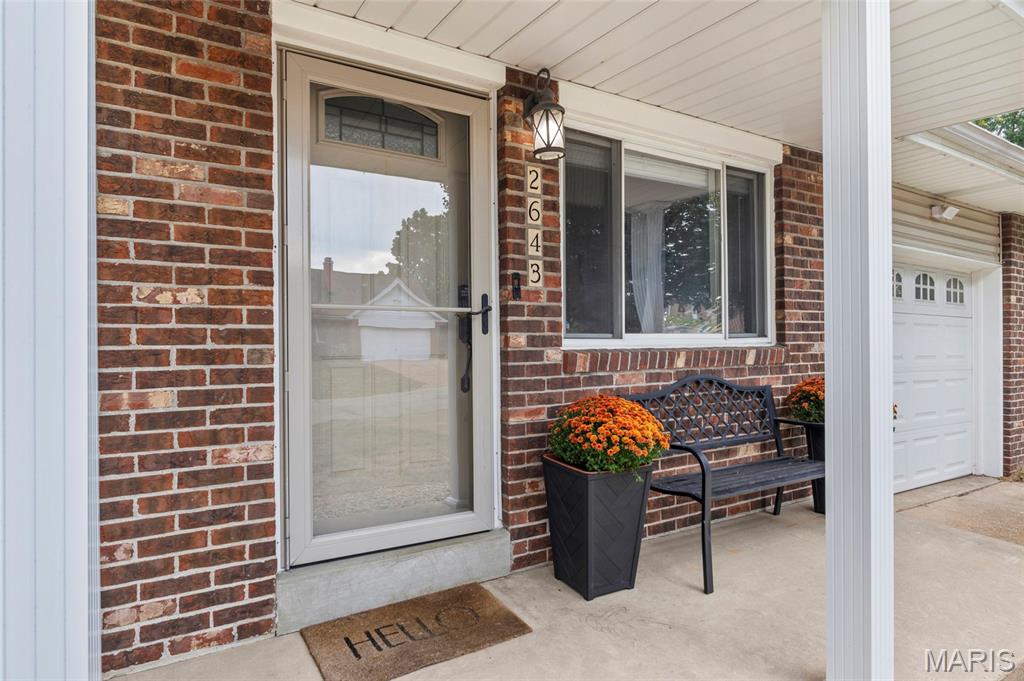
2643 Wessex Drive, St Louis, MO, 63125

Save
Ask
Tour
Hide
Share
$250,000
New Listing

2643 Wessex Drive
St Louis, MO 63125

Single Family Residence|Coming Soon
3
Beds
2
Total Baths
2
Full Baths
1,608
SqFt
$155
/SqFt
1966
Built
Subdivision:
Windsor Park Second Add
County:
St. Louis
Call Now: (314) 667-4343
Is this the listing for you? We can help make it yours.
(314) 667-4343
2643 Wessex Drive2643 Wessex Drive2643 Wessex Drive2643 Wessex Drive
Save
Ask
Tour
Hide
Share

Mortgage Calculator

Monthly Payment (Est.)

Enter an interest rate to see your estimated monthly payment.
Calculator powered by Showcase IDX, a Constellation1 Company. Copyright ©2026 Information is deemed reliable but not guaranteed.

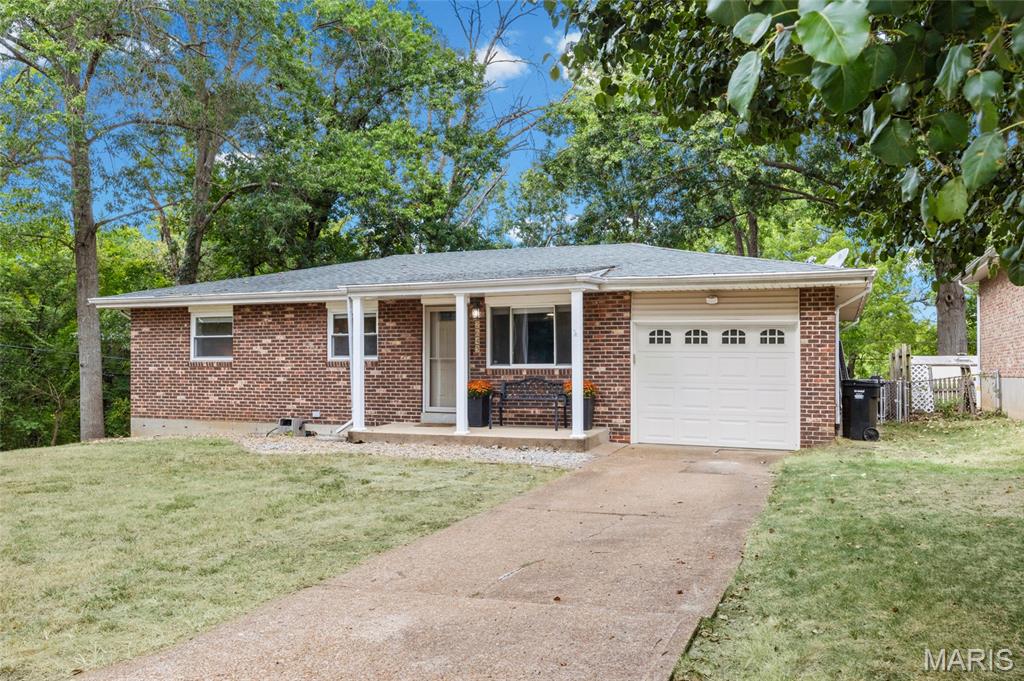
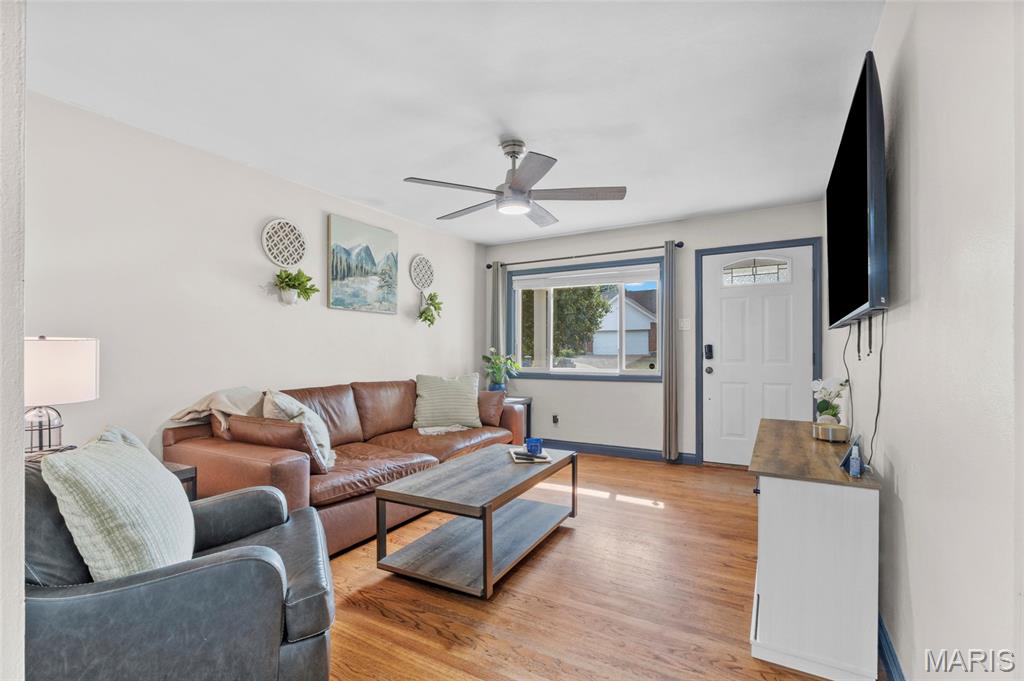
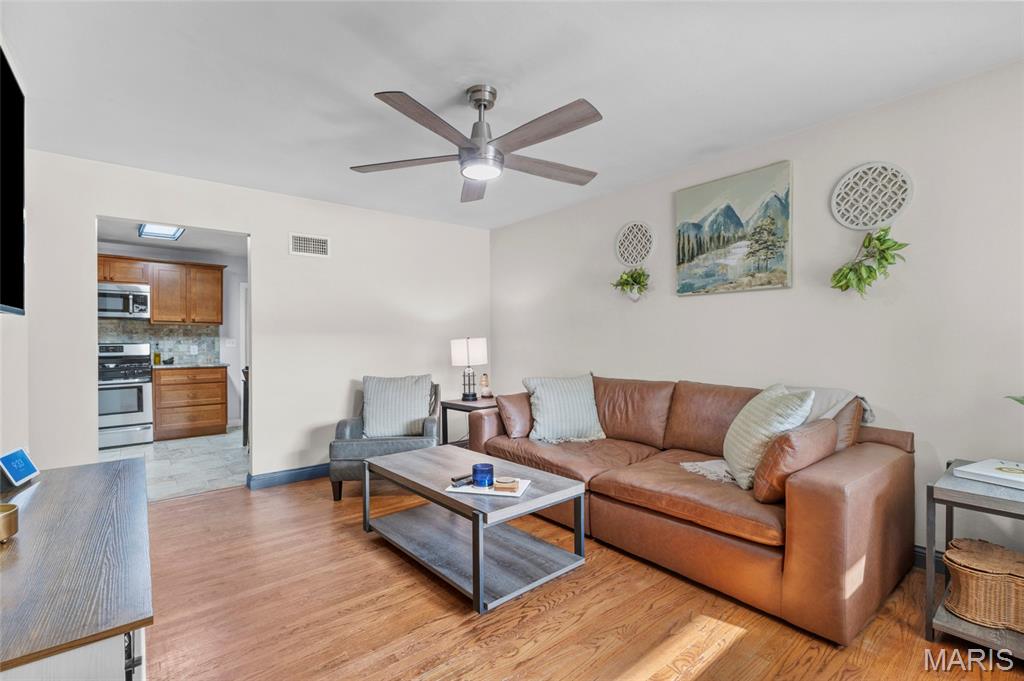
Tucked away on a quiet corner lot, this cozy all-brick ranch packs a huge punch. Let’s cut straight to the chase.. there are a few things on your wish list that are REALLY hard to find in this price range: a primary bathroom, an attached garage, and a finished basement. This one checks all of those boxes and more. On the main floor, you’ve got wood floors throughout, 3 bedrooms, 2 bathrooms, an updated kitchen, and a sliding back door that leads out to the huge deck. The yard is spacious, fully fenced, and surprisingly private.. plus, the fire pit area is going to be perfect this fall. Back inside, the finished lower level really steals the show with a huge recreation room, bar, and a 4th bonus room that gives you even more flexibility (would work for a great work from home spot or room for guests). And then there’s the location. You’re right in the heart of South County, where within 5 minutes you can be at Target, Starbucks, grocery stores, or on a major highway with a straight shot to just about anywhere in STL. Added piece of mind for its future owner- the owner already has a passed STL Occupancy inspection + providing a one year home warranty. This one is a true winner, and you’re going to love it. Stay tuned as showings start on 10/8

Save
Ask
Tour
Hide
Share
Listing Snapshot
Price 
$250,000
Days On Site 
0 Days
Bedrooms 
3
Inside Area (SqFt) 
1,608 sqft
Total Baths 
2
Full Baths 
2
Partial Baths 
N/A
Lot Size 
0.2009 Acres
Year Built 
1966
MLS® Number 
26063503
Status 
Coming Soon
Property Tax 
$2,908
HOA/Condo/Coop Fees 
N/A
Sq Ft Source 
Estimated
Friends & Family
Recent Activity
an hour agoListing first seen on site
an hour agoListing updated with changes from the MLS®
General Features
Acres 
0.2009
Attached Garage 
Yes
Building Features 
BasementBathrooms
Disclosures 
Occupancy Permit Required
Foundation 
Concrete PerimeterPermanent
Garage 
Yes
Garage Spaces 
1
Home Warranty 
Yes
Levels 
One
Parking 
Additional ParkingAttachedCoveredDrivewayGarageGarage Door OpenerGarage Faces FrontOff Street
Parking Spaces 
1
Property Sub Type 
Single Family Residence
Sewer 
Public Sewer
Special Circumstances 
Standard
SqFt Above 
1008
SqFt Below 
600
Style 
RanchTraditional
Utilities 
Electricity ConnectedNatural Gas ConnectedSewer ConnectedWater Connected
Water Source 
Public
Interior Features
Basement 
Partially FinishedFullInterior EntryStorage Space
Cooling 
Central AirCeiling Fan(s)
Fireplace Features 
None
Flooring 
Wood
Heating 
Forced Air
Interior 
BarCeiling Fan(s)Eat-in Kitchen
Laundry Features 
In Basement
Main Level Bedrooms 
3
Save
Ask
Tour
Hide
Share
Exterior Features
Construction Details 
Brick
Fencing 
FencedGate
Lot Features 
Corner LotFew TreesLevel
Pool Features 
None
View 
Neighborhood
Waterview 
Neighborhood
Windows/Doors 
Sliding Doors
Community Features
MLS Area 
331 - Mehlville
School District 
Mehlville R-IX
Township 
Unincorporated
Financing Terms Available 
CashConventionalFHAVA Loan
Schools
School District
Mehlville R-IX
Elementary School
Forder Elem.
Middle School
Margaret Buerkle Middle
High School
Mehlville High School
Listing courtesy of Realty Executives of St. Louis


Based on information submitted to the MLS GRID as of 2026-10-02 01:14 AM UTC. All data is obtained from various sources and may not have been verified by broker or MLS GRID. Supplied Open House Information is subject to change without notice. All information should be independently reviewed and verified for accuracy. Properties may or may not be listed by the office/agent presenting the information.

Neighborhood & Commute
Source: Walkscore
Disclosure: Community information and market data powered by Constellation Data Labs. Information is deemed reliable but not guaranteed.
Save
Ask
Tour
Hide
Share
Scroll to Top