Warning: Attempt to read property "ID" on null in /home/dkkqqci8ucee/deerwoodrealtystl.com/wp-content/plugins/elementor/core/base/document.php on line 356

Warning: Attempt to read property "ID" on null in /home/dkkqqci8ucee/deerwoodrealtystl.com/wp-content/plugins/elementor/core/base/document.php on line 356

1282 Key West Drive, Edwardsville, IL, 62025

Save
Ask
Tour
Hide
Share
$549,900
New Listing

1282 Key West Drive
Edwardsville, IL 62025

For Sale|Single Family Residence|Active
3
Beds
4
Total Baths
3
Full Baths
1
Partial Bath
3,275
SqFt
$168
/SqFt
2002
Built
Subdivision:
Holiday Shores Sub
County:
Madison
Call Now: (314) 667-4343
Is this the listing for you? We can help make it yours.
(314) 667-4343
1282 Key West Drive1282 Key West Drive1282 Key West Drive1282 Key West Drive
Save
Ask
Tour
Hide
Share

Mortgage Calculator

Monthly Payment (Est.)

Enter an interest rate to see your estimated monthly payment.
Calculator powered by Showcase IDX, a Constellation1 Company. Copyright ©2026 Information is deemed reliable but not guaranteed.

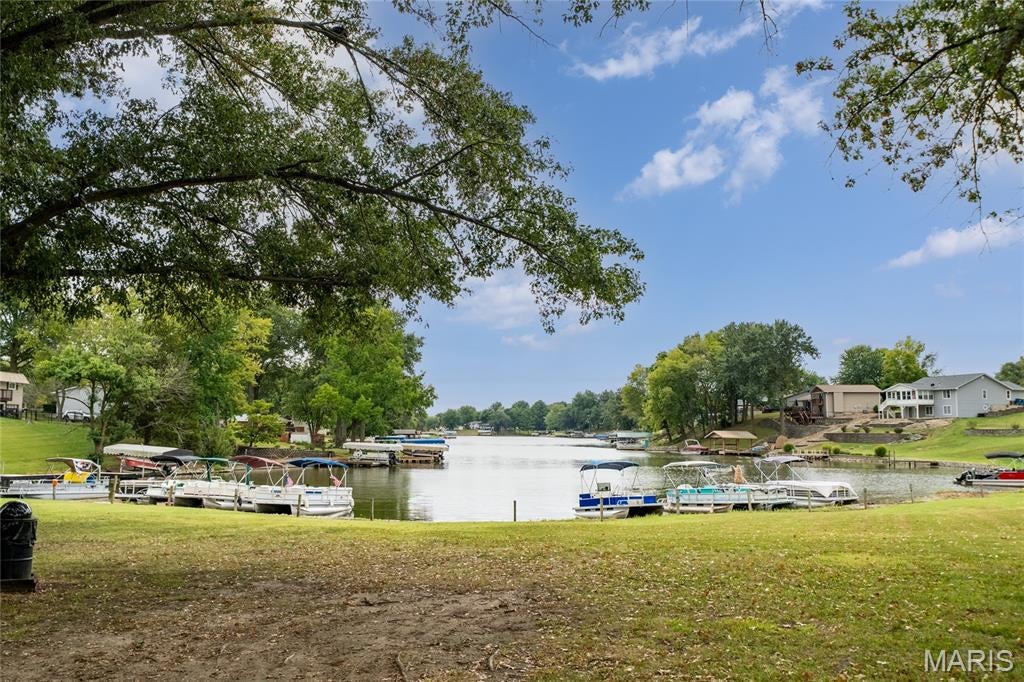
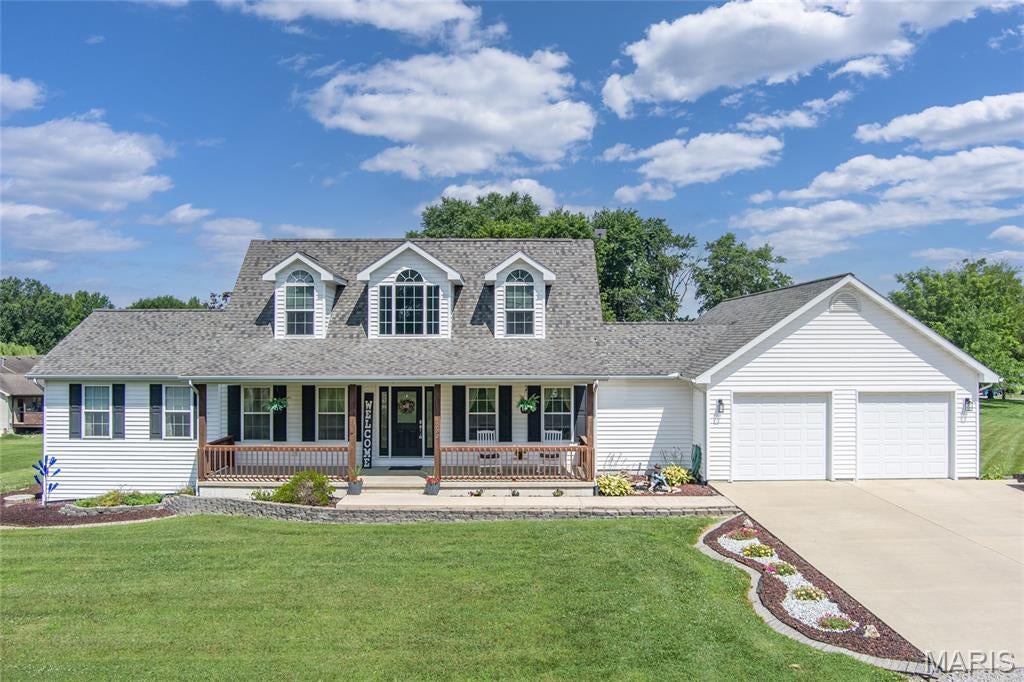
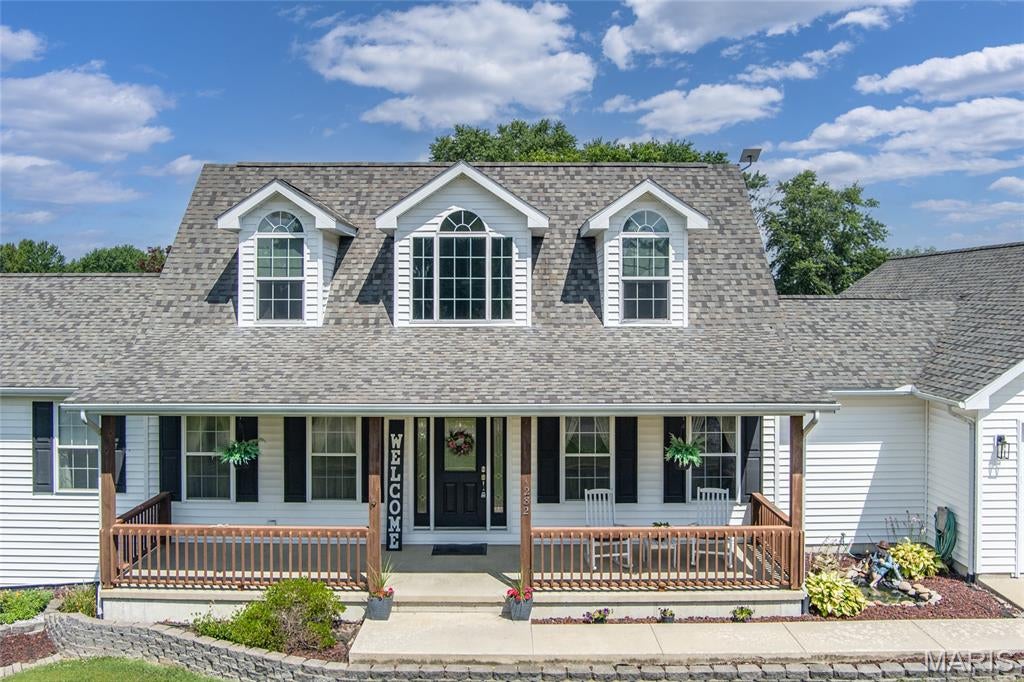
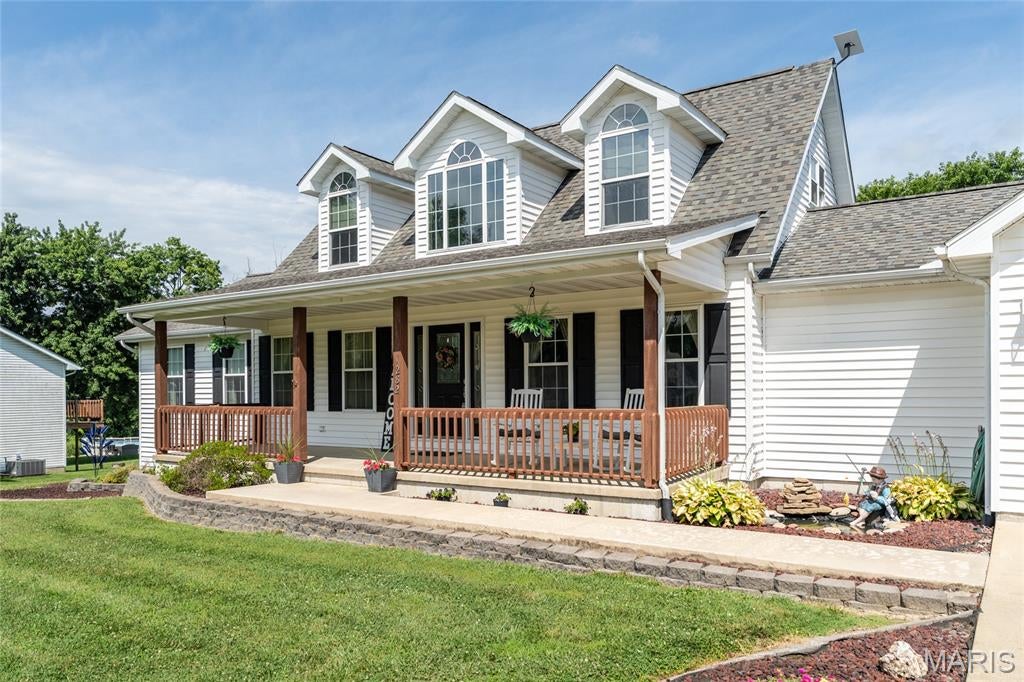
Welcome to the lifestyle you've been searching for! Nestled on a beautifully maintained lot in the desirable Holiday Shores lake community and located within the award-winning Edwardsville School District, this stunning 2-story home offers over 3,500 square feet of thoughtfully designed living space with the perfect blend of comfort, functionality, and timeless appeal. From the moment you arrive, you'll appreciate the impressive curb appeal, expansive 5-car-wide driveway, and inviting front porch. Inside, spacious living areas are filled with natural light and designed for both everyday living and effortless entertaining. The finished lower level provides incredible flexibility for a recreation room, home office, fitness area, or guest space. The spacious primary suite serves as a private retreat, complete with a walk-in closet, relaxing Jacuzzi tub, and plenty of room to unwind after a long day. Cozy up beside one of two gas fireplaces, or gather with family and friends in the generously sized living and dining spaces. Recent improvements provide peace of mind and modern convenience, including a new furnace and air conditioner (2023), updated flooring, stylish lighting, hardwired smoke detectors, a new gas range, and a new dishwasher. Step outside to enjoy oversized front and rear concrete patios overlooking the expansive yard. This property creates exceptional privacy while offering endless possibilities for outdoor entertaining, recreation, gardening, or future enhancements. Located in the sought-after Holiday Shores community, residents enjoy access to a private lake, beaches, parks, boating, fishing, and year-round community activities, all while remaining just minutes from shopping, restaurants, and everything Edwardsville has to offer. Homes offering this much space, this many updates, an additional lot, and access to one of the area's most desirable lake communities rarely become available. Schedule your private showing today and experience everything this exceptional property has to offer.

Save
Ask
Tour
Hide
Share
Listing Snapshot
Price 
$549,900
Days On Site 
0 Days
Bedrooms 
3
Inside Area (SqFt) 
3,275 sqft
Total Baths 
4
Full Baths 
3
Partial Baths 
1
Lot Size 
0.5835 Acres
Year Built 
2002
MLS® Number 
26063505
Status 
Active
Property Tax 
$5,693
HOA/Condo/Coop Fees 
$67.5 monthly
Sq Ft Source 
Public Records
Friends & Family
Recent Activity
2 hours agoListing first seen on site
2 hours agoListing updated with changes from the MLS®
General Features
Acres 
0.5835
Attached Garage 
Yes
Disclosures 
Other
Garage 
Yes
Garage Spaces 
3
Levels 
Two
Property Sub Type 
Single Family Residence
Sewer 
Public Sewer
Special Circumstances 
Standard
SqFt Above 
2140
Style 
Ranch
Water Source 
Public
Interior Features
Appliances 
CooktopDishwasherDisposalMicrowaveOven
Basement 
Finished
Cooling 
Ceiling Fan(s)Electric
Fireplace 
Yes
Fireplace Features 
BasementMaster Bedroom
Fireplaces 
2
Heating 
Forced AirNatural Gas
Main Level Bedrooms 
1
Bathroom 
Dimensions - 9x6Level - Basement
Bedroom 
Dimensions - 16x13Level - Second
Dining Room 
Dimensions - 14x12Level - Main
Kitchen 
Dimensions - 14x13Level - Main
Living Room 
Dimensions - 25x20Level - Main
Primary Bathroom 
Dimensions - 10x9Level - Main
Primary Bedroom 
Dimensions - 17x13Level - Main
Save
Ask
Tour
Hide
Share
Exterior Features
Construction Details 
Vinyl Siding
Exterior 
GardenOther
Pool Features 
Above Ground
Private Pool 
Yes
Roof 
Shingle
Waterfront Features 
Lake
Community Features
Association Amenities 
Basketball CourtBeach AccessBeach RightsBoatingGame Court ExteriorPicnic AreaPlaygroundPowered Boats AllowedTennis Court(s)Management
Association Fee 
$810.0
Association Fee Frequency 
Annually
School District 
Edwardsville DIST 7
Township 
Edwardsville
Financing Terms Available 
CashConventionalFHAVA Loan
Schools
School District
Edwardsville DIST 7
Elementary School
EDWARDSVILLE DIST 7
Middle School
EDWARDSVILLE DIST 7
High School
Edwardsville
Listing courtesy of Real Broker, LLC


Based on information submitted to the MLS GRID as of 2026-10-02 01:14 AM UTC. All data is obtained from various sources and may not have been verified by broker or MLS GRID. Supplied Open House Information is subject to change without notice. All information should be independently reviewed and verified for accuracy. Properties may or may not be listed by the office/agent presenting the information.

Neighborhood & Commute
Source: Walkscore
Disclosure: Community information and market data powered by Constellation Data Labs. Information is deemed reliable but not guaranteed.
Save
Ask
Tour
Hide
Share
Scroll to Top