105 Stonebridge Crossing Drive, Maryville, IL, 62062

Save
Ask
Tour
Hide
Share
$470,000
1 Day On Site

105 Stonebridge Crossing Drive
Maryville, IL 62062

For Sale|Single Family Residence|Active
4
Beds
3
Total Baths
3
Full Baths
2,688
SqFt
$175
/SqFt
2019
Built
Subdivision:
Stonebridge Bluffs
County:
Madison
Call Now: (314) 667-4343
Is this the listing for you? We can help make it yours.
(314) 667-4343
Upcoming Open Houses
Sun, Oct 4, 12:00 PM - 2:00 PM
105 Stonebridge Crossing Drive105 Stonebridge Crossing Drive105 Stonebridge Crossing Drive105 Stonebridge Crossing Drive
Save
Ask
Tour
Hide
Share

Mortgage Calculator

Monthly Payment (Est.)

Enter an interest rate to see your estimated monthly payment.
Calculator powered by Showcase IDX, a Constellation1 Company. Copyright ©2026 Information is deemed reliable but not guaranteed.

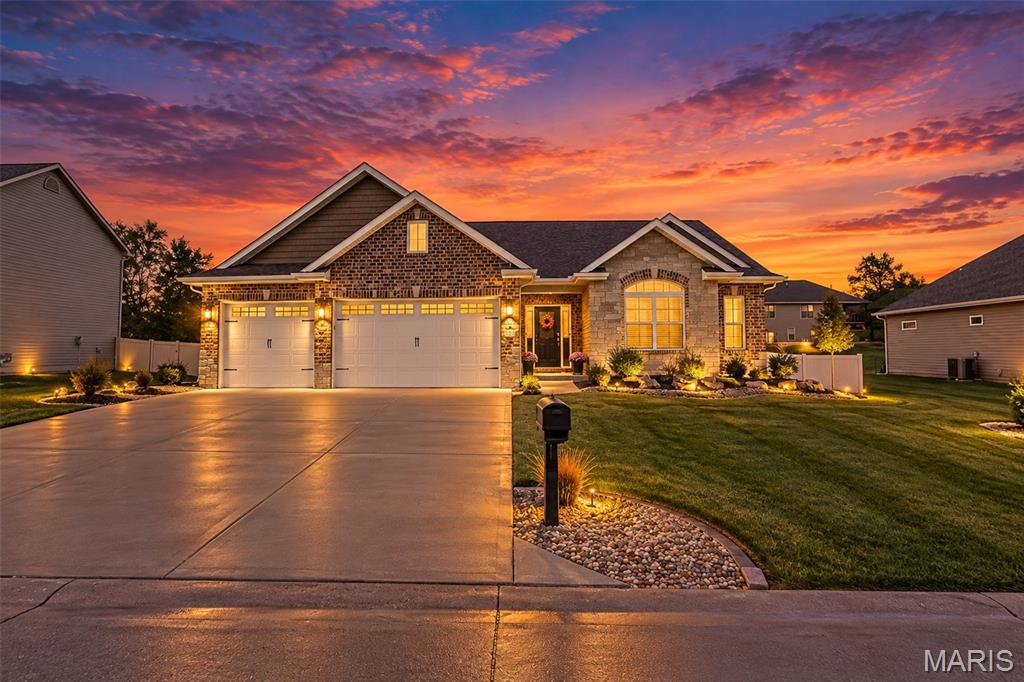
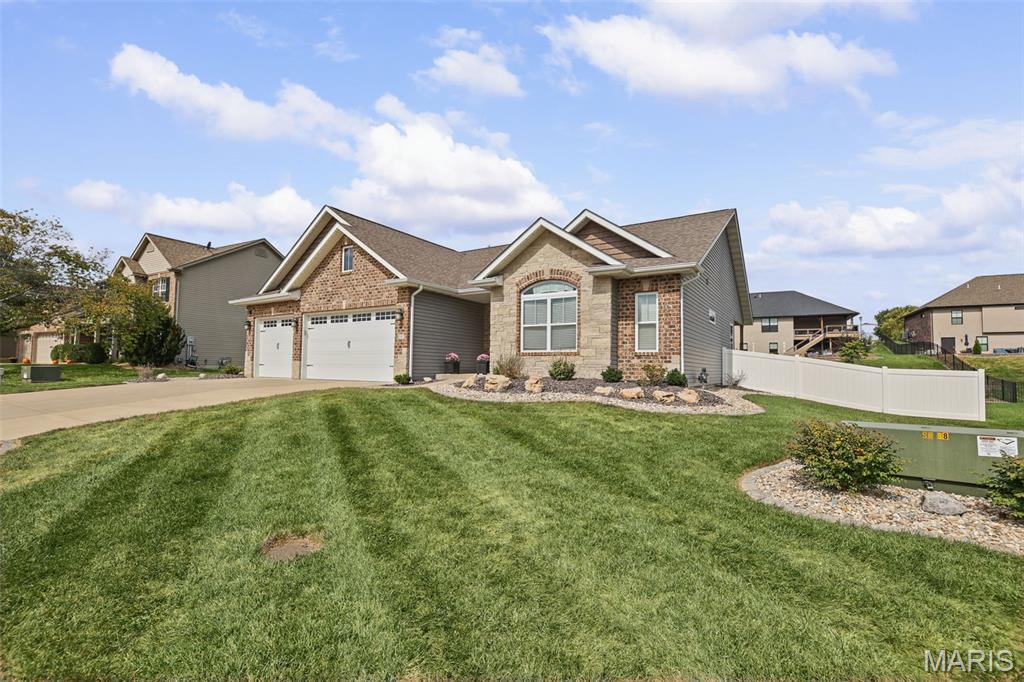
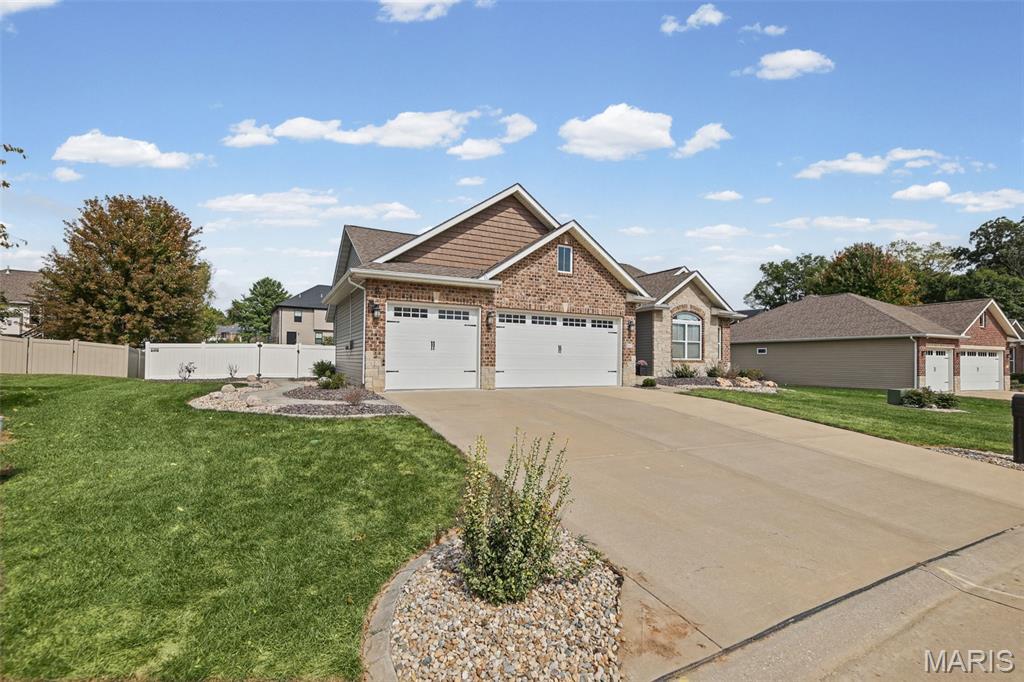
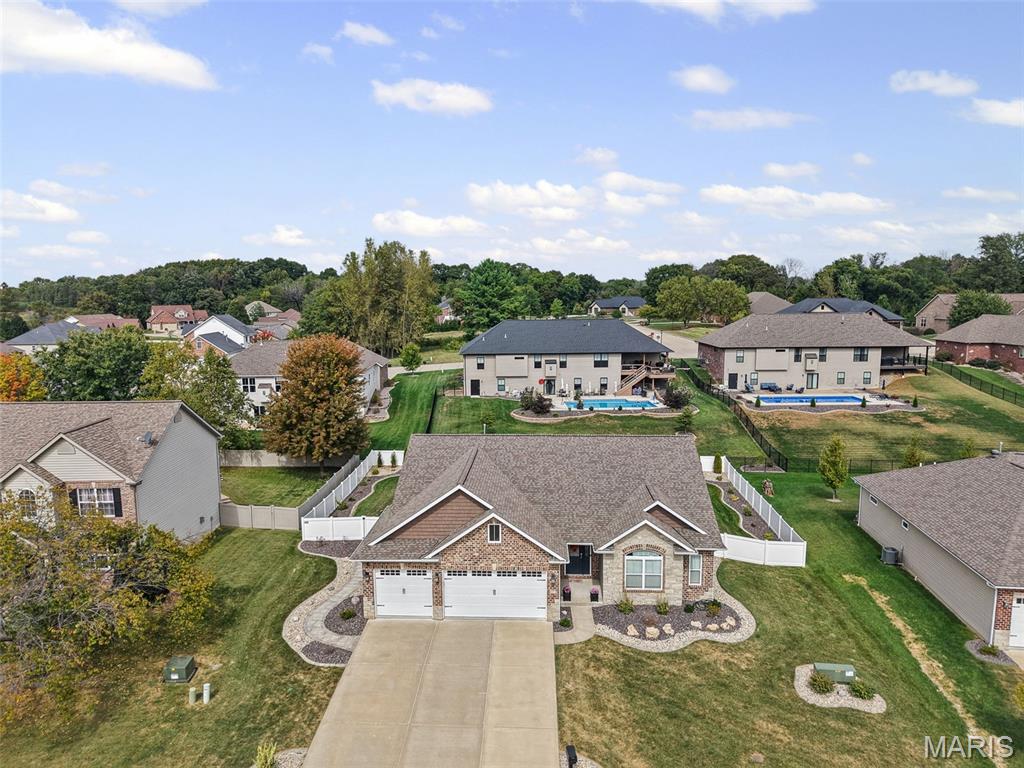
OPEN HOUSE SUNDAY, OCTOBER 4th, 12–2 PM! Come check out this newly listed 4-bedroom, 3-full-bath home in the desirable Stonebridge Bluffs neighborhood in Maryville, IL! This is not your cookie-cutter home! Meticulously maintained by the original owner, this home has been thoughtfully updated with special touches throughout to create a space that feels comfortable, welcoming and perfect for both everyday living and entertaining. Step inside to an open floor plan featuring a cathedral ceiling and beautiful stone fireplace that immediately welcomes you into the heart of the home. The split-bedroom layout provides plenty of privacy and space, while the kitchen offers upgraded appliances and a large island. The primary bedroom features double sinks, a spacious walk-in tiled shower and walk-in closet. One of the additional main-level bedrooms is currently being used as a home office and craft space, offering even more flexibility. (The cabinets can stay or go.) If the upper level isn't enough, just wait until you head downstairs! The finished lower level offers a large family room, bar, full bathroom and 4th bedroom, giving you plenty of room for entertaining, watching the big game, hosting guests or simply spreading out and relaxing. Then step outside to your own backyard oasis! Enjoy the covered back porch, paver patio, fire pit, fenced yard and low-maintenance landscaping. A fantastic setup for quiet evenings at home or gatherings with family and friends. Other updates include: whole home water filtration system, water softener, Gemstone outdoor LED lighting and much more! Come see everything this beautiful home has to offer. You may just find the one you’ve been waiting for! Buyer or Buyers Agent to verify all listing data as derived from various sources. Audio/Visual is present at the home.

Save
Ask
Tour
Hide
Share
Listing Snapshot
Price 
$470,000
Days On Site 
1 Day
Bedrooms 
4
Inside Area (SqFt) 
2,688 sqft
Total Baths 
3
Full Baths 
3
Partial Baths 
N/A
Lot Size 
0.2924 Acres
Year Built 
2019
MLS® Number 
26063507
Status 
Active
Property Tax 
$8,855
HOA/Condo/Coop Fees 
N/A
Sq Ft Source 
Other
Friends & Family
Recent Activity
yesterdayStatus changed to Active
yesterdayListing updated with changes from the MLS®
yesterdayListing first seen on site
General Features
Acres 
0.2924
Attached Garage 
Yes
Building Features 
BasementBathrooms
Disclosures 
Seller Property Disclosure
Garage 
Yes
Garage Spaces 
3
Levels 
One
Parking Spaces 
3
Property Sub Type 
Single Family Residence
Sewer 
Public Sewer
Special Circumstances 
Standard
SqFt Above 
1816
SqFt Below 
872
Style 
Traditional
Utilities 
Electricity ConnectedNatural Gas ConnectedSewer ConnectedWater Connected
Water Source 
Public
Interior Features
Appliances 
DishwasherDisposalMicrowaveGas RangeRefrigerator
Cooling 
Central AirCeiling Fan(s)
Electric 
440 Volts
Fireplace 
Yes
Fireplace Features 
Living Room
Fireplaces 
1
Flooring 
TileWood
Heating 
Forced AirNatural Gas
Interior 
Cathedral Ceiling(s)Ceiling Fan(s)Double VanityKitchen IslandOpen FloorplanWalk-In Closet(s)Wet Bar
Laundry Features 
Main Level
Main Level Bedrooms 
3
Bathroom 
Level - Main
Bathroom 3 
Level - Lower
Bedroom 2 
Level - Main
Bedroom 3 
Level - Main
Bedroom 4 
Level - Main
Dining Room 
Level - Main
Family Room 
Level - Lower
Kitchen 
Level - Main
Laundry 
Level - Main
Living Room 
Level - Main
Primary Bathroom 
Level - Main
Primary Bedroom 
Level - Main
Save
Ask
Tour
Hide
Share
Exterior Features
Construction Details 
Brick VeneerShake SidingStone VeneerVinyl Siding
Lot Features 
Back YardFront YardLandscaped
Patio And Porch 
CoveredPatioRear Porch
Community Features
School District 
Collinsville DIST 10
Township 
Collinsville
Financing Terms Available 
CashConventionalFHAVA Loan
Schools
School District
Collinsville DIST 10
Elementary School
COLLINSVILLE DIST 10
Middle School
COLLINSVILLE DIST 10
High School
Collinsville
Listing courtesy of RE/MAX Alliance


Based on information submitted to the MLS GRID as of 2026-10-03 08:00 AM UTC. All data is obtained from various sources and may not have been verified by broker or MLS GRID. Supplied Open House Information is subject to change without notice. All information should be independently reviewed and verified for accuracy. Properties may or may not be listed by the office/agent presenting the information.

Neighborhood & Commute
Source: Walkscore
Disclosure: Community information and market data powered by Constellation Data Labs. Information is deemed reliable but not guaranteed.
Save
Ask
Tour
Hide
Share
Scroll to Top