229 N 1st Street, Vandalia, IL, 62471

Save
Ask
Tour
Hide
Share
$155,000
1 Day On Site

229 N 1st Street
Vandalia, IL 62471

Single Family Residence|Coming Soon
3
Beds
2
Total Baths
1
Full Bath
1
Partial Bath
1,746
SqFt
$89
/SqFt
1895
Built
Subdivision:
City/Vandalia
County:
Fayette
Call Now: (314) 667-4343
Is this the listing for you? We can help make it yours.
(314) 667-4343
229 N 1st Street229 N 1st Street229 N 1st Street229 N 1st Street
Save
Ask
Tour
Hide
Share

Mortgage Calculator

Monthly Payment (Est.)

Enter an interest rate to see your estimated monthly payment.
Calculator powered by Showcase IDX, a Constellation1 Company. Copyright ©2026 Information is deemed reliable but not guaranteed.

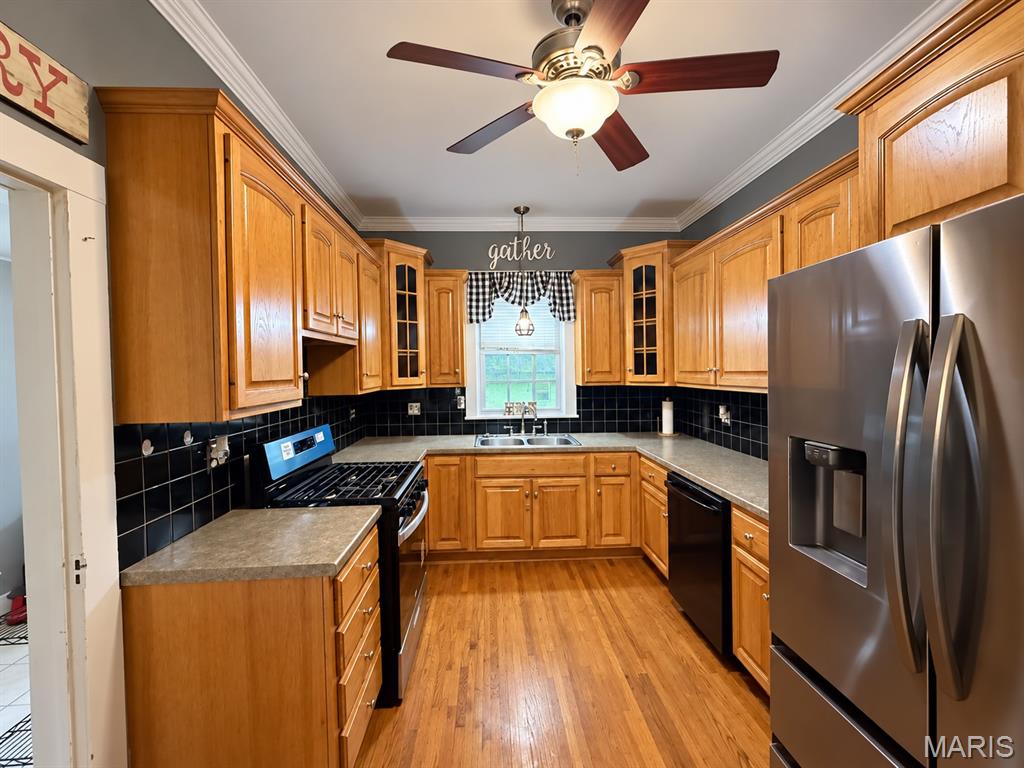
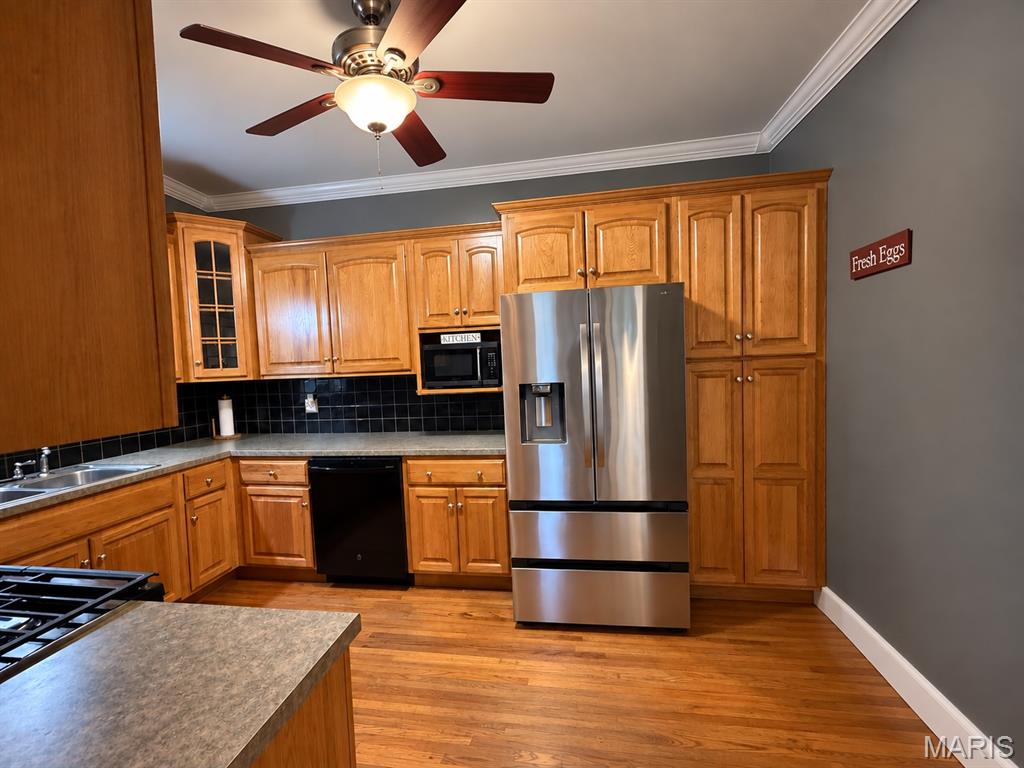
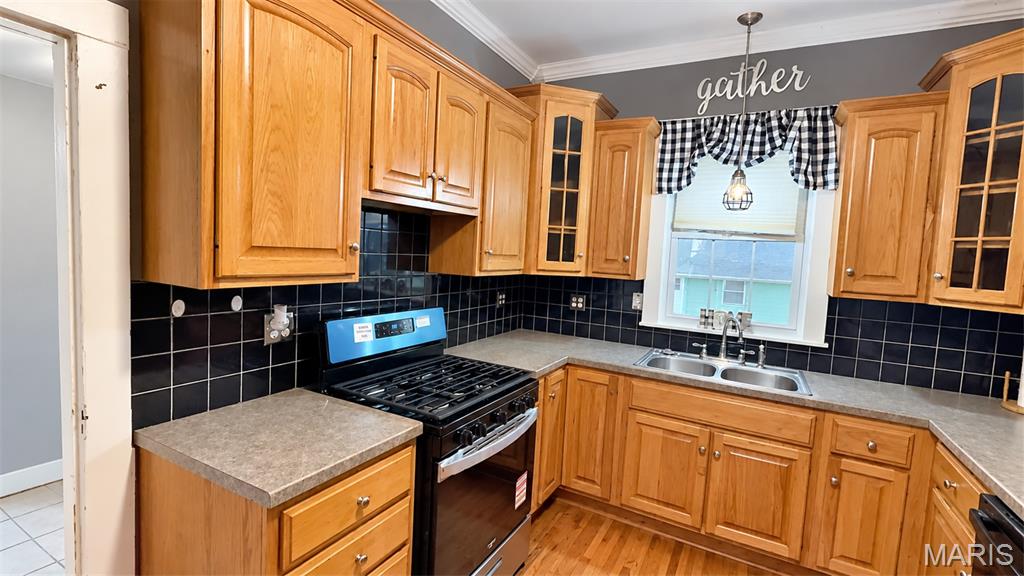
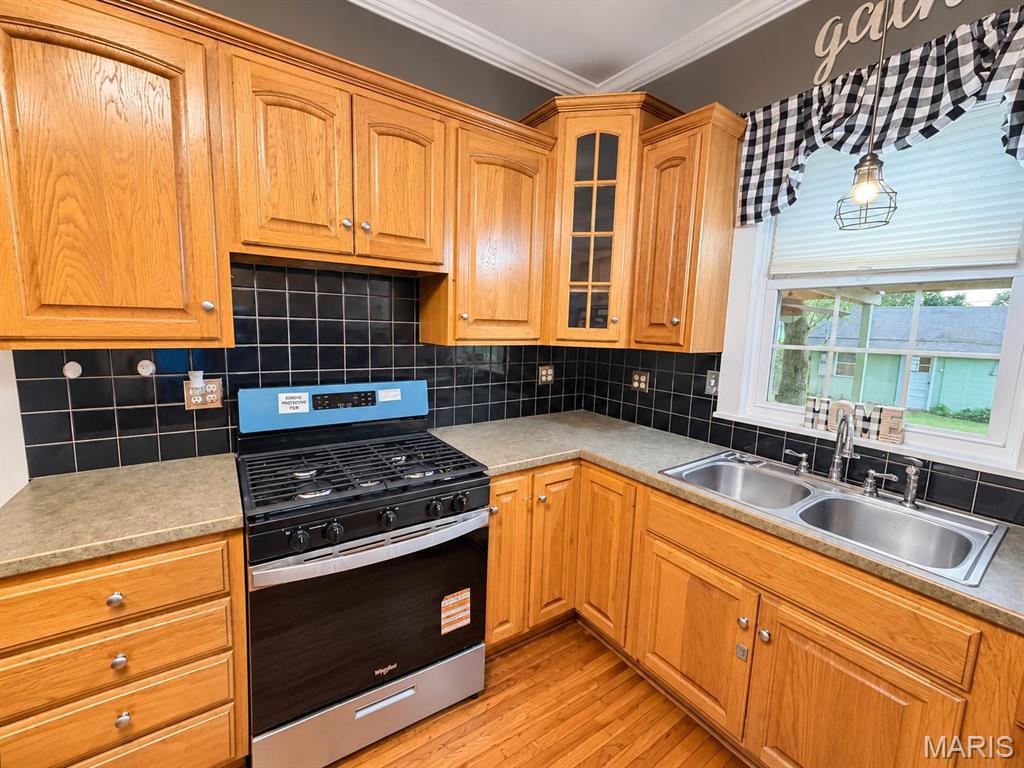
Circa 1895 Victorian with character, charm, and many of the big updates already completed! This beautiful home features a newer roof (2022), furnace (2025), water heater (2026), gas range (2026), new light fixtures (2026), new living room carpet (2026), and fresh exterior paint (2026). The windows have also been replaced over the years. Step inside and you’ll find beautiful original hardwood floors and an updated kitchen featuring newer cabinetry, countertops, and stainless-steel appliances that all stay. The spacious living room has brand-new carpet, and an additional main-floor family room offers plenty of flexibility as a fourth bedroom, family room, office, or den. Upstairs, the large primary bedroom includes a half bath, along with two additional bedrooms, one featuring its own balcony. Outside, the home sits on a large corner lot with a covered back patio perfect for relaxing or entertaining. And don’t miss the impressive 24' x 48' shed with a concrete floor, providing tons of space for storage, hobbies, vehicles, or a workshop. She’s a beauty, full of Victorian charm while offering many of the update's buyers are looking for!

Save
Ask
Tour
Hide
Share
Listing Snapshot
Price 
$155,000
Days On Site 
1 Day
Bedrooms 
3
Inside Area (SqFt) 
1,746 sqft
Total Baths 
2
Full Baths 
1
Partial Baths 
1
Lot Size 
0.2094 Acres
Year Built 
1895
MLS® Number 
26063516
Status 
Coming Soon
Property Tax 
$1,756
HOA/Condo/Coop Fees 
N/A
Sq Ft Source 
Assessor
Friends & Family
Recent Activity
yesterdayListing first seen on site
yesterdayListing updated with changes from the MLS®
General Features
Acres 
0.2094
Disclosures 
Seller Property Disclosure
Garage 
Yes
Levels 
Two
Property Sub Type 
Single Family Residence
Sewer 
Public Sewer
Special Circumstances 
Standard
SqFt Above 
1746
Style 
Victorian
Utilities 
Electricity ConnectedNatural Gas ConnectedSewer ConnectedWater Connected
Water Source 
Public
Interior Features
Appliances 
Stainless Steel Appliance(s)DishwasherMicrowaveFree-Standing Gas OvenRefrigerator
Cooling 
Central Air
Heating 
Forced Air
Window Features 
Window Coverings
Bathroom 
Dimensions - 14x6
Bedroom 2 
Dimensions - 15x15Level - Second
Dining Room 
Dimensions - 11x16Level - Main
Family Room 
Dimensions - 16x16Level - MainDescription - Could be used as a 4th bedroom
Kitchen 
Dimensions - 14x9Level - Main
Laundry 
Dimensions - 7x14Level - Main
Living Room 
Dimensions - 15x23Level - Main
Primary Bathroom 
Dimensions - 6x7Level - SecondDescription - 1/2 Bath
Primary Bedroom 
Dimensions - 15x15Level - Second
Save
Ask
Tour
Hide
Share
Exterior Features
Construction Details 
FrameLap Siding
Lot Features 
City Lot
Other Structures 
Outbuilding
Patio And Porch 
Front PorchPatio
Windows/Doors 
Window Coverings
Community Features
School District 
VANDALIA DIST 203
Financing Terms Available 
CashConventionalFHAVA Loan
Schools
School District
VANDALIA DIST 203
Elementary School
VANDALIA DIST 203
Middle School
VANDALIA DIST 203
High School
Vandalia
Listing courtesy of Fayette County Real Estate


Based on information submitted to the MLS GRID as of 2026-10-03 12:02 PM UTC. All data is obtained from various sources and may not have been verified by broker or MLS GRID. Supplied Open House Information is subject to change without notice. All information should be independently reviewed and verified for accuracy. Properties may or may not be listed by the office/agent presenting the information.

Neighborhood & Commute
Source: Walkscore
Disclosure: Community information and market data powered by Constellation Data Labs. Information is deemed reliable but not guaranteed.
Save
Ask
Tour
Hide
Share
Scroll to Top