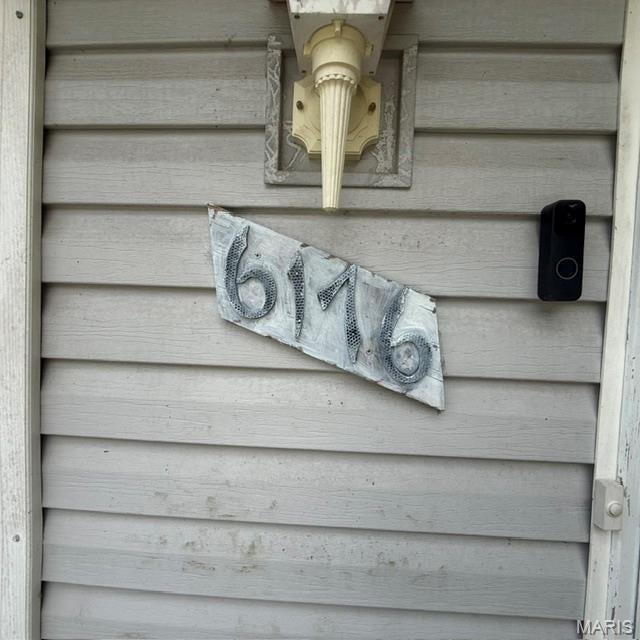
6176 Sunset Drive, Unincorporated, MO, 63016

Save
Ask
Tour
Hide
Share
$170,000
New Listing

6176 Sunset Drive
Unincorporated, MO 63016

For Sale|Single Family Residence|Active
3
Beds
2
Total Baths
2
Full Baths
1,620
SqFt
$105
/SqFt
2003
Built
Subdivision:
Ogdens Sunset Acres
County:
Jefferson
Call Now: (314) 667-4343
Is this the listing for you? We can help make it yours.
(314) 667-4343
6176 Sunset Drive6176 Sunset Drive6176 Sunset Drive6176 Sunset Drive
Save
Ask
Tour
Hide
Share

Mortgage Calculator

Monthly Payment (Est.)

Enter an interest rate to see your estimated monthly payment.
Calculator powered by Showcase IDX, a Constellation1 Company. Copyright ©2026 Information is deemed reliable but not guaranteed.

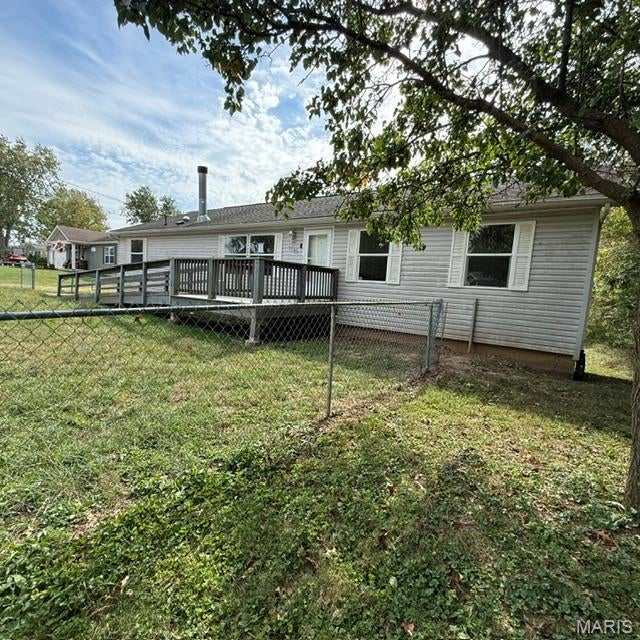
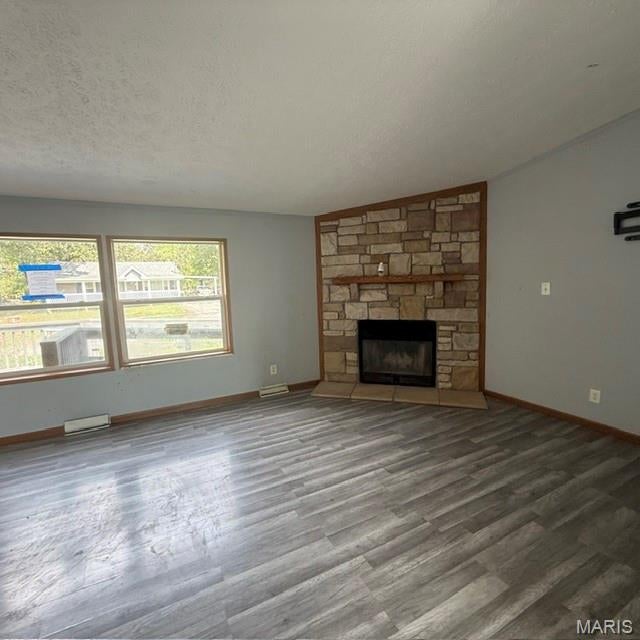
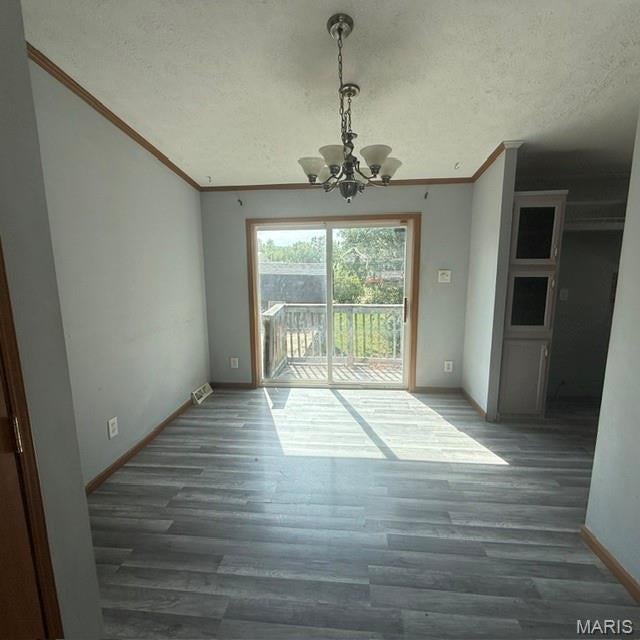
Welcome to this charming home that sits at the end of the dead end street, that means no traffic. This home features over 1600 square feet of living space that has an open floor concept. The living room boasts natural lighting and a woodburning fireplace, perfect for those cold midwestern nights. The dining room is separate from the kitchen which features ample cabinet space and a center island. The divided bedroom floor plan offers privacy from the primary bedroom to the remaining two bedrooms. The primary features an ensuite full bathroom with an updated shower and jet tub. The second bathroom is situated near the two bedrooms. The full basement is a walkout that is just waiting for your finished touches. The double sheds offer plenty of storage space or convert the shed into a book nook, workshop, home office, or craft room. The possibilities are endless with this spacious home.

Save
Ask
Tour
Hide
Share
Listing Snapshot
Price 
$170,000
Days On Site 
0 Days
Bedrooms 
3
Inside Area (SqFt) 
1,620 sqft
Total Baths 
2
Full Baths 
2
Partial Baths 
N/A
Lot Size 
0.37 Acres
Year Built 
2003
MLS® Number 
26063519
Status 
Active
Property Tax 
$2,071
HOA/Condo/Coop Fees 
$16.67 monthly
Sq Ft Source 
Assessor
Friends & Family
Recent Activity
6 hours agoListing first seen on site
6 hours agoListing updated with changes from the MLS®
General Features
Acres 
0.37
Disclosures 
Flood Plain NoOther
Levels 
One
Property Sub Type 
Single Family Residence
Sewer 
Public Sewer
Special Circumstances 
HUD Owned
SqFt Above 
1620
Style 
Ranch
Water Source 
Public
Interior Features
Basement 
FullUnfinishedWalk-Out Access
Cooling 
Central Air
Fireplace 
Yes
Fireplace Features 
Living Room
Fireplaces 
1
Heating 
Forced Air
Laundry Features 
Main Level
Main Level Bedrooms 
3
Bedroom 
Level - Main
Bedroom 2 
Level - Main
Bedroom 3 
Level - Main
Dining Room 
Level - Main
Kitchen 
Level - Main
Laundry 
Level - Main
Living Room 
Level - Main
Save
Ask
Tour
Hide
Share
Exterior Features
Construction Details 
Vinyl Siding
Lot Features 
Front YardOtherPrivate
Other Structures 
Shed(s)
Patio And Porch 
PatioPorch
Community Features
Accessibility Features 
Accessible EntranceAccessible Approach with RampAccessible BedroomAccessible Central Living AreaAccessible DoorsAccessible Full BathAccessible KitchenCustomized Wheelchair AccessibleTherapeutic Whirlpool
Association Amenities 
None
Association Fee 
$200.0
Association Fee Frequency 
Annually
MLS Area 
392 - Northwest
School District 
Northwest R-I
Financing Terms Available 
CashConventional
Schools
School District
Northwest R-I
Elementary School
Maple Grove Elem.
Middle School
Northwest Valley School
High School
Northwest High
Listing courtesy of Exit Elite Realty


Based on information submitted to the MLS GRID as of 2026-10-02 04:40 PM UTC. All data is obtained from various sources and may not have been verified by broker or MLS GRID. Supplied Open House Information is subject to change without notice. All information should be independently reviewed and verified for accuracy. Properties may or may not be listed by the office/agent presenting the information.

Neighborhood & Commute
Source: Walkscore
Disclosure: Community information and market data powered by Constellation Data Labs. Information is deemed reliable but not guaranteed.
Save
Ask
Tour
Hide
Share
Scroll to Top