4038 Juniata Street, St Louis, MO, 63116

Save
Ask
Tour
Hide
Share
$414,900
1 Day On Site

4038 Juniata Street
St Louis, MO 63116

For Sale|Single Family Residence|Active
4
Beds
3
Total Baths
2
Full Baths
1
Partial Bath
1,632
SqFt
$254
/SqFt
1899
Built
Subdivision:
Russell Place Add
County:
St Louis City
Call Now: (314) 667-4343
Is this the listing for you? We can help make it yours.
(314) 667-4343
4038 Juniata Street4038 Juniata Street4038 Juniata Street4038 Juniata Street
Save
Ask
Tour
Hide
Share

Mortgage Calculator

Monthly Payment (Est.)

Enter an interest rate to see your estimated monthly payment.
Calculator powered by Showcase IDX, a Constellation1 Company. Copyright ©2026 Information is deemed reliable but not guaranteed.

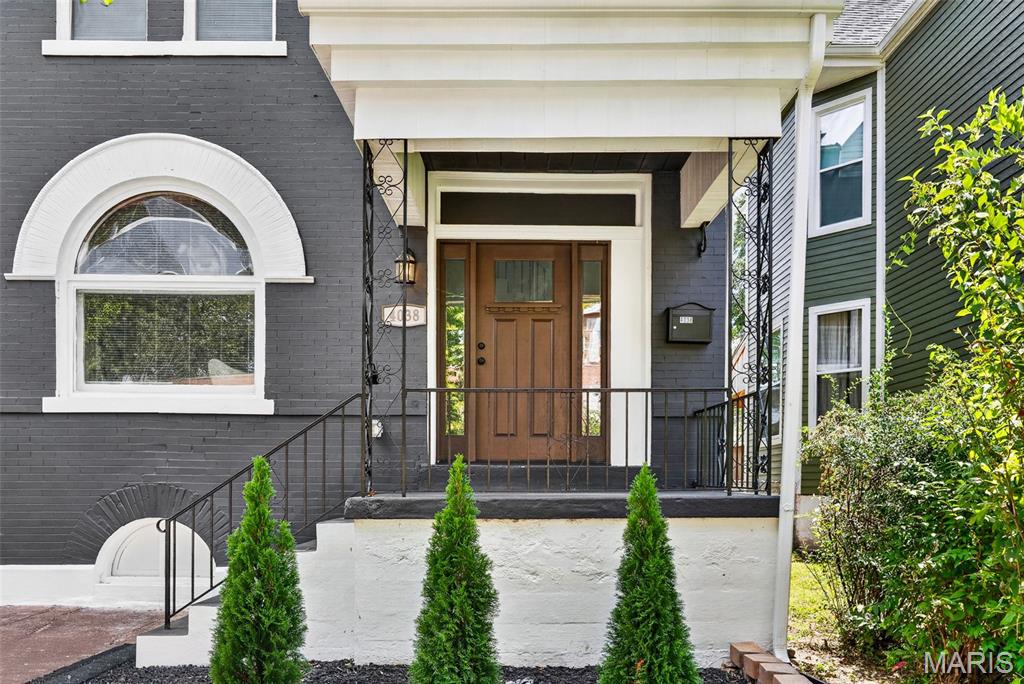
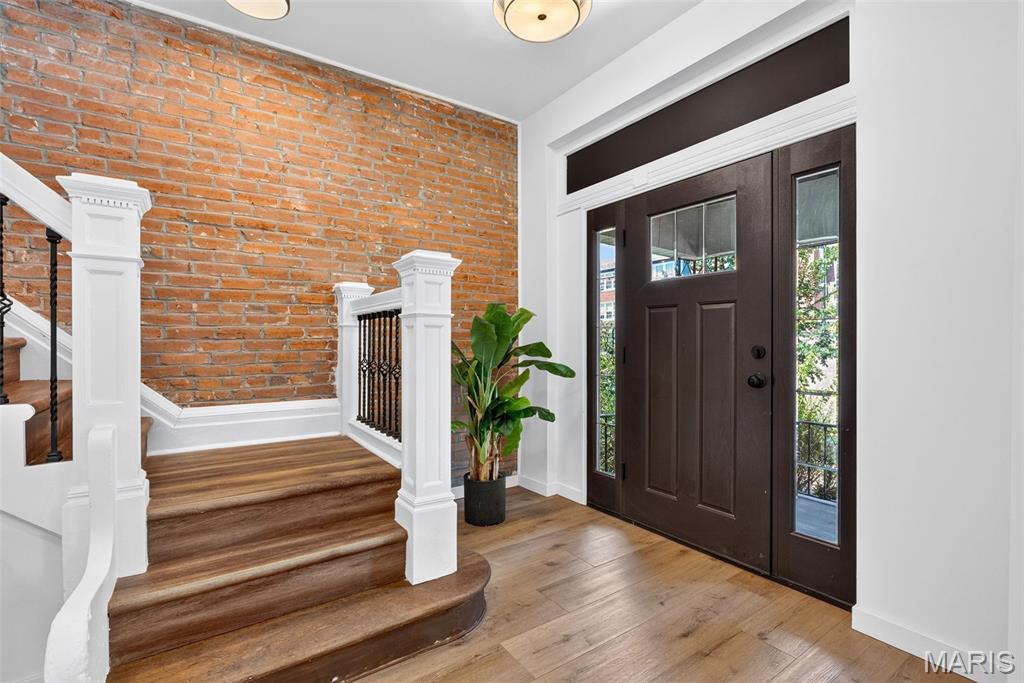
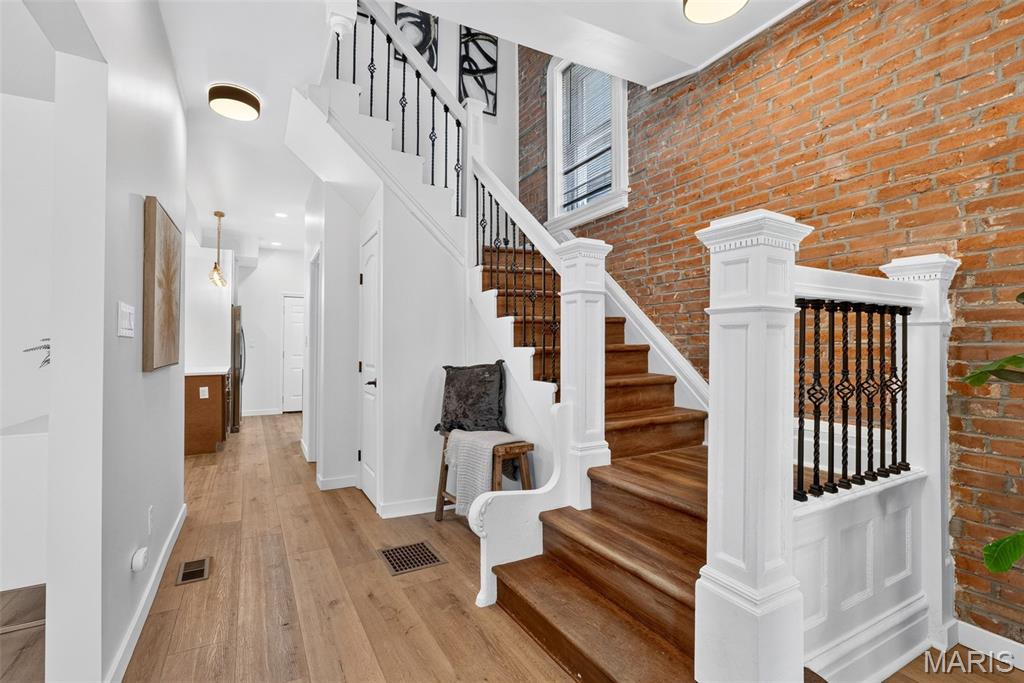
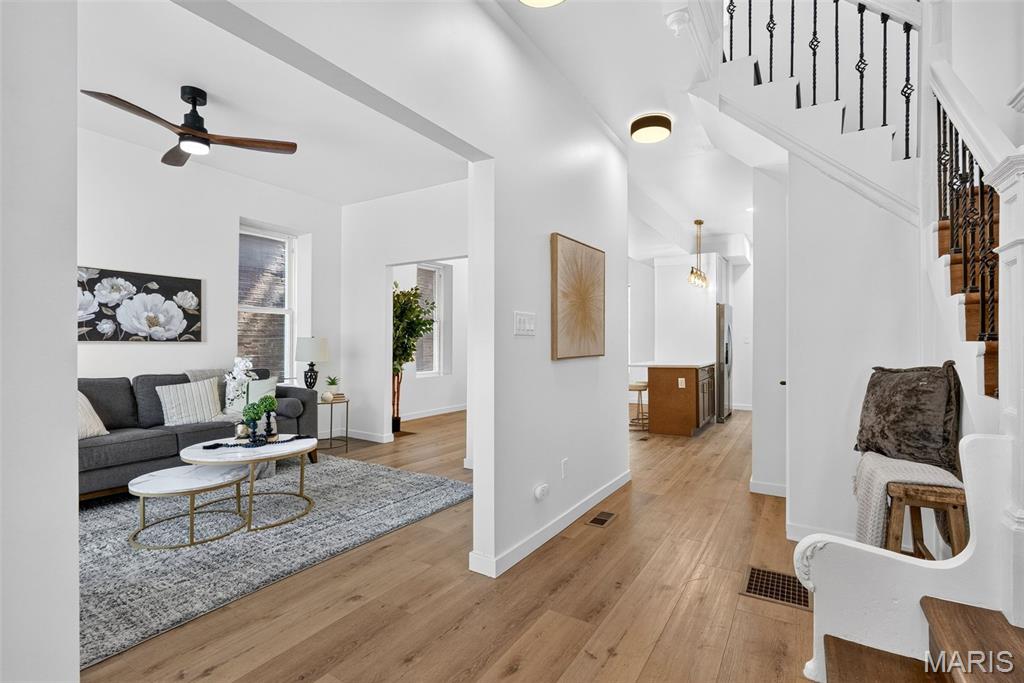
Don't miss out on this fabulously updated 4 bed, 2.5 bath home in the heart of Tower Grove South- NOW WITH A NEW KITCHEN LAYOUT! From the covered front porch, step in to the welcoming entryway featuring a grand staircase. The spacious living room showcases a charming arched window full of character and is open to the dining room. The beautifully updated eat-in kitchen is also open to the dining room and offers luxury tile work, stainless steel appliances, a stainless steel hood, and a perfect island. A convenient half bath rounds out the main floor, making this space perfect for entertaining. Upstairs you’ll find all the convenience of a modern layout with 4 bedrooms and 2 full baths. The primary suite boasts a fully updated private bath with luxury tile work and double sinks. The hall bath has also been fully renovated and features a bathtub as well as luxury tile work and stunning light fixture. Additional features include a walk-out basement, fenced backyard, and 2-car parking pad in the rear. Plus you can enjoy peace of mind with a new roof, new gutters, several new windows, new HVAC, new water heater, and new appliances! Only 2 blocks from Tower Grove Park, this home is walkable to favorite spots like Gustine Market, Hartford Coffee Company, and Fleur de The.

Save
Ask
Tour
Hide
Share
Listing Snapshot
Price 
$414,900
Days On Site 
1 Day
Bedrooms 
4
Inside Area (SqFt) 
1,632 sqft
Total Baths 
3
Full Baths 
2
Partial Baths 
1
Lot Size 
0.0854 Acres
Year Built 
1899
MLS® Number 
26063521
Status 
Active
Property Tax 
$2,042
HOA/Condo/Coop Fees 
N/A
Sq Ft Source 
Public Records
Friends & Family
Recent Activity
12 hours agoStatus changed to Active
12 hours agoListing updated with changes from the MLS®
yesterdayListing first seen on site
General Features
Acres 
0.0854
Disclosures 
Occupancy Permit Required
Foundation 
Stone
Levels 
Two
Parking 
Parking Pad
Property Condition 
Updated/Remodeled
Property Sub Type 
Single Family Residence
Sewer 
Public Sewer
Special Circumstances 
Standard
SqFt Above 
1632
Style 
Historic
Utilities 
Cable AvailableElectricity ConnectedNatural Gas ConnectedPhone AvailableSewer ConnectedWater Connected
Water Source 
Public
Interior Features
Appliances 
Stainless Steel Appliance(s)
Basement 
UnfinishedWalk-Out Access
Cooling 
Central Air
Heating 
Forced Air
Bathroom 
Level - MainDescription - 1/2 bath
Bathroom 2 
Level - SecondDescription - Full bath ensuite
Bathroom 3 
Level - SecondDescription - Hall full bath
Bedroom 
Level - SecondDescription - Primary with ensuite full bath
Bedroom 2 
Level - Second
Bedroom 3 
Level - Second
Bedroom 4 
Level - Second
Dining Room 
Level - Main
Living Room 
Level - Main
Save
Ask
Tour
Hide
Share
Exterior Features
Construction Details 
BrickStone
Exterior 
Private Yard
Fencing 
Chain Link
Lot Features 
Back YardLevel
Patio And Porch 
Deck
Community Features
Community Features 
Park
MLS Area 
3 - South City
School District 
St. Louis City
Township 
St. Louis City
Financing Terms Available 
CashConventionalFHAVA Loan
Schools
School District
St. Louis City
Elementary School
Mann Elem.
Middle School
Long Middle Community Ed. Center
High School
Roosevelt High
Listing courtesy of Magnolia Real Estate


Based on information submitted to the MLS GRID as of 2026-10-02 03:01 PM UTC. All data is obtained from various sources and may not have been verified by broker or MLS GRID. Supplied Open House Information is subject to change without notice. All information should be independently reviewed and verified for accuracy. Properties may or may not be listed by the office/agent presenting the information.

Neighborhood & Commute
Source: Walkscore
Disclosure: Community information and market data powered by Constellation Data Labs. Information is deemed reliable but not guaranteed.
Save
Ask
Tour
Hide
Share
Scroll to Top