937 W Maple Street, Nashville, IL, 62263

Save
Ask
Tour
Hide
Share
$189,000
1 Day On Site

937 W Maple Street
Nashville, IL 62263

Single Family Residence|Coming Soon
3
Beds
2
Total Baths
2
Full Baths
1,296
SqFt
$146
/SqFt
2010
Built
Subdivision:
The Oaks Sub
County:
Washington
Call Now: (314) 667-4343
Is this the listing for you? We can help make it yours.
(314) 667-4343
937 W Maple Street937 W Maple Street937 W Maple Street937 W Maple Street
Save
Ask
Tour
Hide
Share

Mortgage Calculator

Monthly Payment (Est.)

Enter an interest rate to see your estimated monthly payment.
Calculator powered by Showcase IDX, a Constellation1 Company. Copyright ©2026 Information is deemed reliable but not guaranteed.

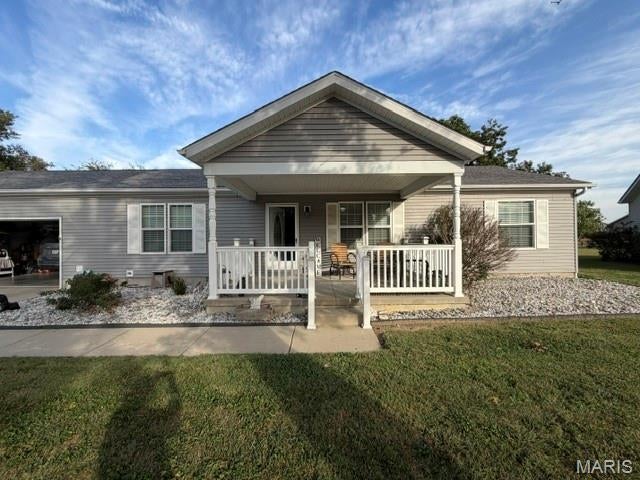
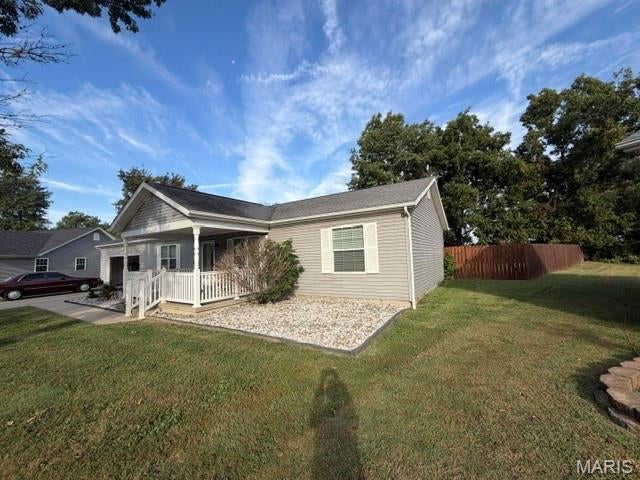
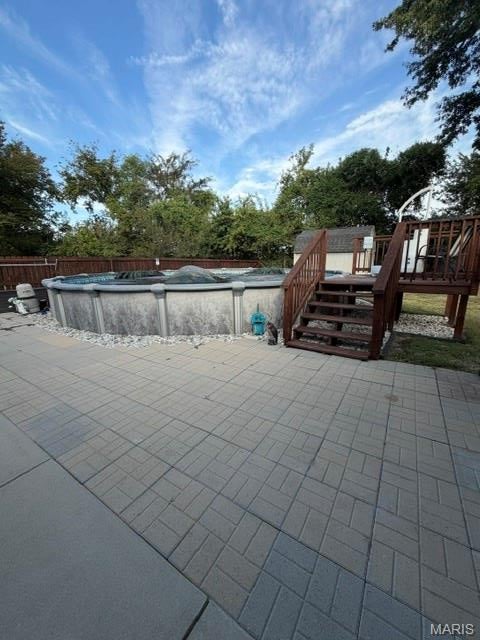
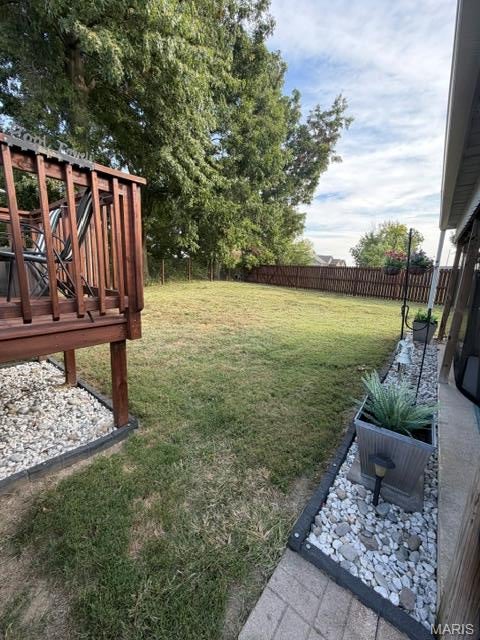
CUTE as a button and well maintained! This charming 3-bedroom, 2-bathroom home offers newer appliances and flooring, along with a thoughtfully designed kitchen featuring breakfast island seating and an open dining area. Tastefully painted throughout, the home is warm and inviting with functional living space. Outside, enjoy a dip in the above-ground pool or relax on the covered patio while taking in the peaceful surroundings. The fenced backyard backs to a field, providing added privacy while still being conveniently located in town and close to local amenities. The covered patio could also be converted to an all-season room if desired. A portable storage shed with loft storage provides additional space, while the 2-car garage includes a separate room currently used as an office. Updated photos and measurements coming soon. Showings are expected to begin October 6th!

Save
Ask
Tour
Hide
Share
Listing Snapshot
Price 
$189,000
Days On Site 
1 Day
Bedrooms 
3
Inside Area (SqFt) 
1,296 sqft
Total Baths 
2
Full Baths 
2
Partial Baths 
N/A
Lot Size 
0.37 Acres
Year Built 
2010
MLS® Number 
26063537
Status 
Coming Soon
Property Tax 
$3,384
HOA/Condo/Coop Fees 
N/A
Sq Ft Source 
Public Records
Friends & Family
Recent Activity
yesterdayListing first seen on site
yesterdayListing updated with changes from the MLS®
General Features
Acres 
0.37
Attached Garage 
Yes
Disclosures 
Other
Garage 
Yes
Garage Spaces 
2
Levels 
One
Property Sub Type 
Single Family Residence
Sewer 
Public Sewer
Special Circumstances 
Standard
SqFt Above 
1296
Style 
Ranch
Utilities 
Electricity ConnectedNatural Gas ConnectedSewer ConnectedWater Connected
Water Source 
Public
Interior Features
Appliances 
DishwasherMicrowaveElectric RangeRefrigerator
Cooling 
Central Air
Heating 
ElectricForced AirNatural Gas
Main Level Bedrooms 
3
Save
Ask
Tour
Hide
Share
Exterior Features
Construction Details 
Vinyl Siding
Lot Features 
Back YardCul-De-SacLevel
Community Features
School District 
NASHVILLE DIST 49
Financing Terms Available 
CashConventionalFHAVA Loan
Schools
School District
NASHVILLE DIST 49
Elementary School
NASHVILLE DIST 49
Middle School
NASHVILLE DIST 49
High School
Nashville
Listing courtesy of Keller Williams Pinnacle


Based on information submitted to the MLS GRID as of 2026-10-03 07:12 PM UTC. All data is obtained from various sources and may not have been verified by broker or MLS GRID. Supplied Open House Information is subject to change without notice. All information should be independently reviewed and verified for accuracy. Properties may or may not be listed by the office/agent presenting the information.

Neighborhood & Commute
Source: Walkscore
Disclosure: Community information and market data powered by Constellation Data Labs. Information is deemed reliable but not guaranteed.
Save
Ask
Tour
Hide
Share
Scroll to Top