4453 W Pine Boulevard 10, St Louis, MO, 63108

Save
Ask
Tour
Hide
Share
$508,000
1 Day On Site

West Pine Terrace
4453 W Pine Boulevard 10
St Louis, MO 63108

For Sale|Condominium|Active
3
Beds
3
Total Baths
2
Full Baths
1
Partial Bath
2,040
SqFt
$249
/SqFt
1985
Built
Subdivision:
West Pine Terrace.
County:
St Louis City
Call Now: (314) 667-4343
Is this the listing for you? We can help make it yours.
(314) 667-4343
4453 W Pine Boulevard 104453 W Pine Boulevard 104453 W Pine Boulevard 104453 W Pine Boulevard 10
Save
Ask
Tour
Hide
Share

Mortgage Calculator

Monthly Payment (Est.)

Enter an interest rate to see your estimated monthly payment.
Calculator powered by Showcase IDX, a Constellation1 Company. Copyright ©2026 Information is deemed reliable but not guaranteed.

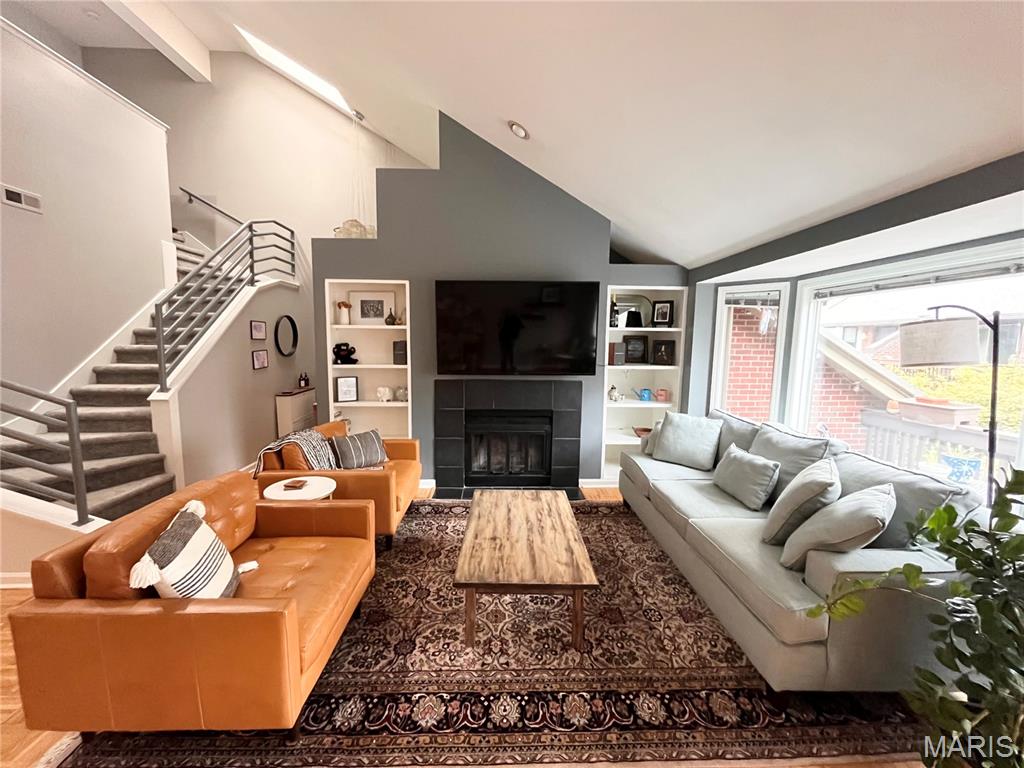
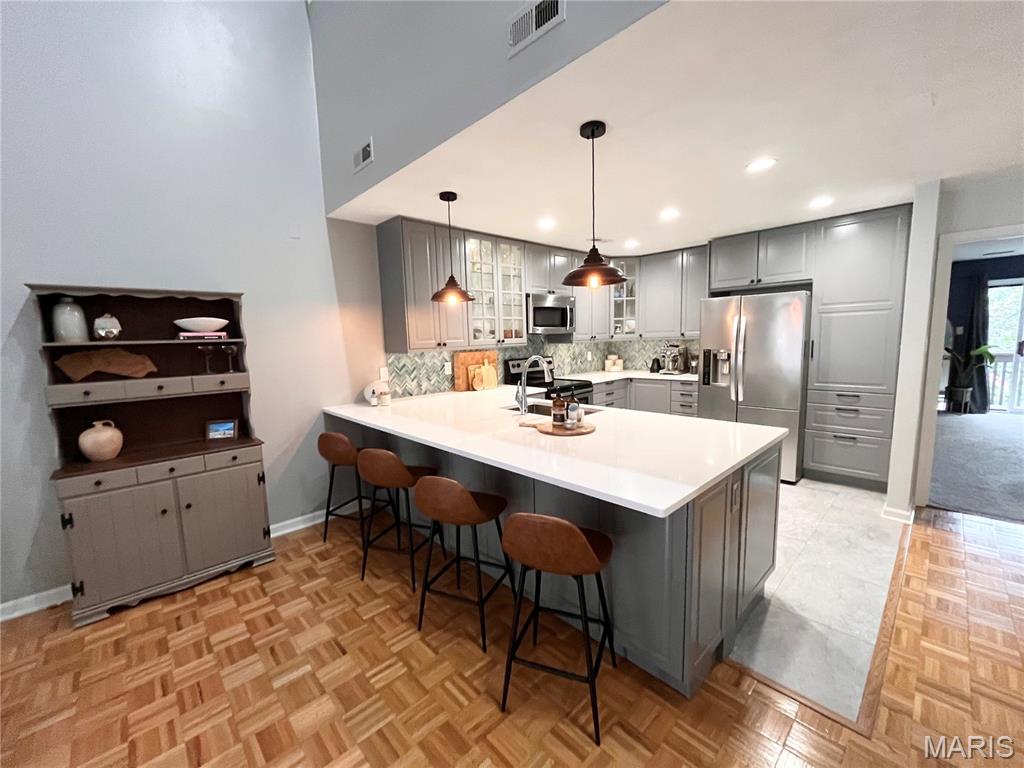
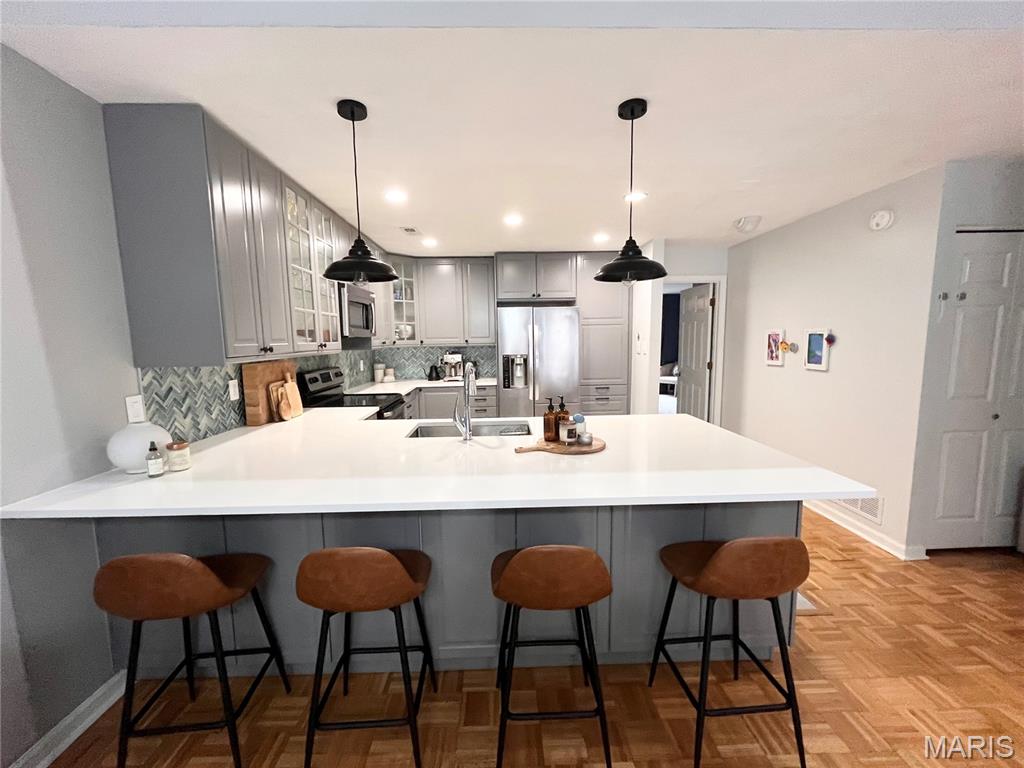
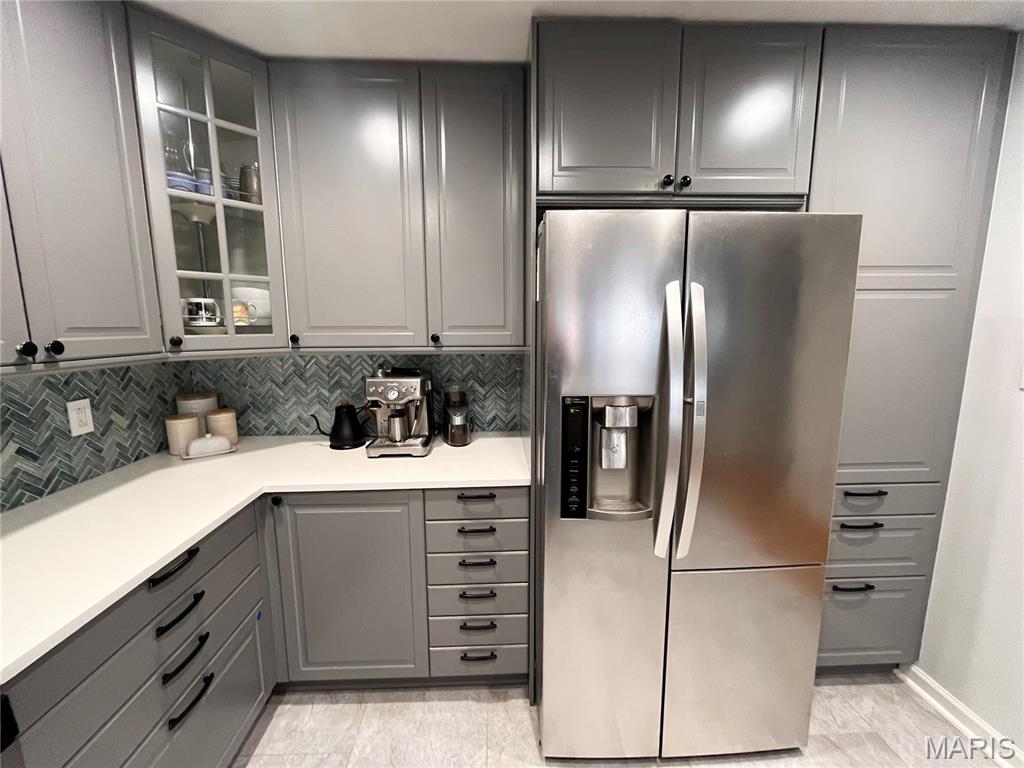
Located in the heart of the Central West End, this 3 Bed, 3 Bath open-concept home is nestled in one of St. Louis’ most vibrant and sought-after neighborhoods. Experience low-maintenance luxury, manicured garden courtyard and pool, 2 private balcony decks, and heated garage parking (2 spots) + additional private storage closet. All within short distance of BJC, Cortex, Forest Park, Whole Foods and all the acclaimed restaurants and shopping the Central West End has to offer. • Open-Concept Design: the expansive layout flows seamlessly from the kitchen to the airy dining space into a large, welcoming living room anchored by custom built-in bookshelves and cozy fireplace • Gourmet Kitchen: fully updated in 2020 with new cabinets, quartz countertops, new stainless steel appliances • Primary Suite: located on the main floor, expansive space featuring two his & hers walk-in closets, an updated marble bathroom with dual vanities and an updated walk-in marble shower, with adjoining private deck • Second and Third Bedrooms: located on the 2nd floor, generously sized with ample storage, located right next to a beautifully updated hall bathroom w/ dual vanities • Spacious Loft with great natural light via large skylight • Dedicated Laundry Room: In-unit Washer (new '24) & Dryer • 2 decks: 1 private deck off the primary suite; 1 large courtyard deck overlooking the pool • Small, friendly community, 12 units on each side of the courtyard. New roof, new skylights ('23), Decks ('24)

Save
Ask
Tour
Hide
Share
Listing Snapshot
Price 
$508,000
Days On Site 
1 Day
Bedrooms 
3
Inside Area (SqFt) 
2,040 sqft
Total Baths 
3
Full Baths 
2
Partial Baths 
1
Lot Size 
N/A
Year Built 
1985
MLS® Number 
26063554
Status 
Active
Property Tax 
$6,617
HOA/Condo/Coop Fees 
$485 monthly
Sq Ft Source 
N/A
Friends & Family
Recent Activity
yesterdayListing first seen on site
yesterdayListing updated with changes from the MLS®
General Features
Attached Garage 
Yes
Building Features 
BasementFiber OpticFire AlarmPatioPoolStorage
Disclosures 
None
Foundation 
Concrete Perimeter
Garage 
Yes
Garage Spaces 
2
Levels 
Multi/Split
Parking 
AssignedConcreteGarageGarage Door OpenerHeated GarageOn SiteSecuredStorage
Property Sub Type 
Condominium
Sewer 
Public Sewer
Special Circumstances 
Standard
SqFt Above 
2040
Style 
Split Level
Water Source 
Public
Interior Features
Appliances 
Stainless Steel Appliance(s)ENERGY STAR Qualified DishwasherDryerMicrowaveElectric OvenElectric RangeRefrigeratorFree-Standing RefrigeratorVented Exhaust FanWasherWater HeaterElectric Water HeaterENERGY STAR Qualified Water Heater
Basement 
ConcreteStorage Space
Cooling 
Ceiling Fan(s)Central Air
Electric 
220 Volts
Fireplace 
Yes
Fireplace Features 
Blower FanGlass DoorsLiving RoomWood Burning
Fireplaces 
1
Flooring 
CarpetWood
Heating 
Forced AirExhaust Fan
Interior 
BookcasesCeiling Fan(s)Double VanityEat-in KitchenHigh CeilingsKitchen IslandOpen FloorplanPantryWalk-In Closet(s)
Laundry Features 
Laundry RoomIn UnitUpper Level
Main Level Bedrooms 
1
Window Features 
Double Pane WindowsSkylight(s)
Bathroom 2 
Level - Second
Bathroom 3 
Level - Main
Bedroom 2 
Dimensions - 16x12Level - Second
Bedroom 3 
Dimensions - 16x12Level - Second
Laundry 
Dimensions - 6x5Level - Second
Loft 
Dimensions - 15x13Level - Second
Primary Bathroom 
Level - Main
Primary Bedroom 
Dimensions - 20x18Level - Main
Save
Ask
Tour
Hide
Share
Exterior Features
Construction Details 
Brick VeneerConcrete
Exterior 
BalconyCourtyard
Lot Features 
Landscaped
Patio And Porch 
Front PorchRear Porch
Pool Features 
CommunityFencedIn GroundOutdoor Pool
Roof 
Shingle
Windows/Doors 
Double Pane WindowsSkylight(s)
Community Features
Association Amenities 
GatedPool
Association Fee 
$485.0
Association Fee Frequency 
Monthly
Community Features 
Pool
MLS Area 
4 - Central West
School District 
St. Louis City
Township 
St. Louis City
Financing Terms Available 
CashConventional
Schools
School District
St. Louis City
Elementary School
Adams Elem.
Middle School
Long Middle Community Ed. Center
High School
Roosevelt High
Listing courtesy of HomeCoin.com


Based on information submitted to the MLS GRID as of 2026-10-03 10:53 PM UTC. All data is obtained from various sources and may not have been verified by broker or MLS GRID. Supplied Open House Information is subject to change without notice. All information should be independently reviewed and verified for accuracy. Properties may or may not be listed by the office/agent presenting the information.

Neighborhood & Commute
Source: Walkscore
Disclosure: Community information and market data powered by Constellation Data Labs. Information is deemed reliable but not guaranteed.
Save
Ask
Tour
Hide
Share
Scroll to Top