6460 Craig Drive, Cedar Hill, MO, 63016

Save
Ask
Tour
Hide
Share
$300,000
New Listing

6460 Craig Drive
Cedar Hill, MO 63016

Single Family Residence|Coming Soon
3
Beds
4
Total Baths
2
Full Baths
2
Partial Baths
2,625
SqFt
$114
/SqFt
1981
Built
Subdivision:
Dickhardts 02
County:
Jefferson
Call Now: (314) 667-4343
Is this the listing for you? We can help make it yours.
(314) 667-4343
6460 Craig Drive6460 Craig Drive6460 Craig Drive6460 Craig Drive
Save
Ask
Tour
Hide
Share

Mortgage Calculator

Monthly Payment (Est.)

Enter an interest rate to see your estimated monthly payment.
Calculator powered by Showcase IDX, a Constellation1 Company. Copyright ©2026 Information is deemed reliable but not guaranteed.

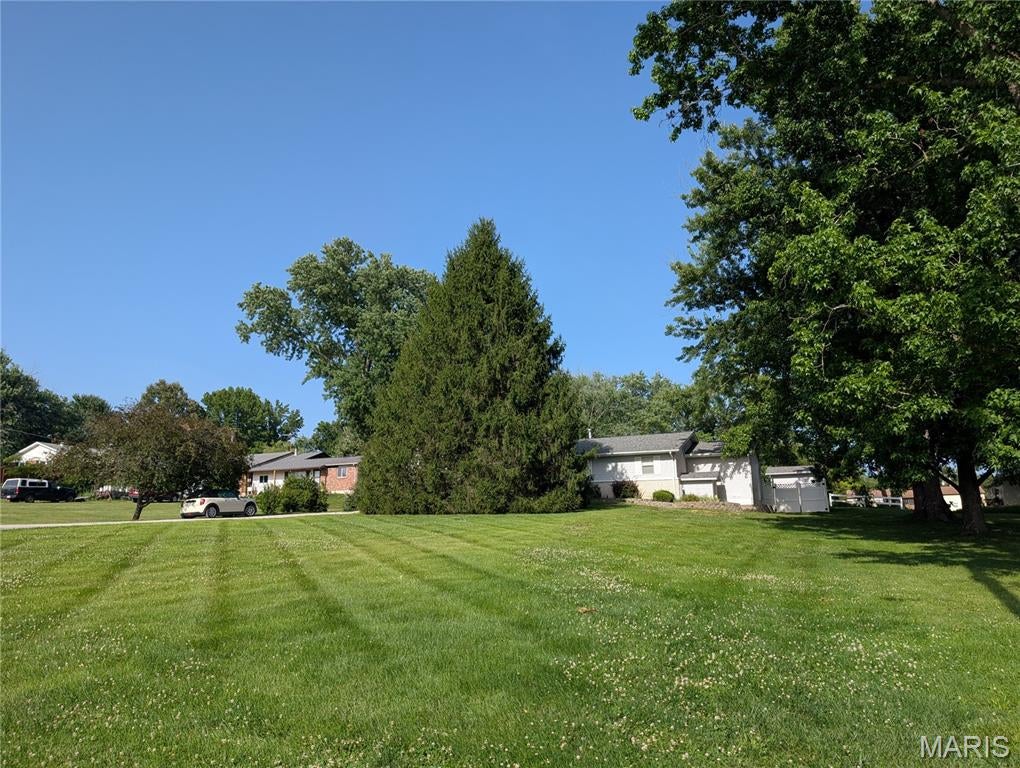
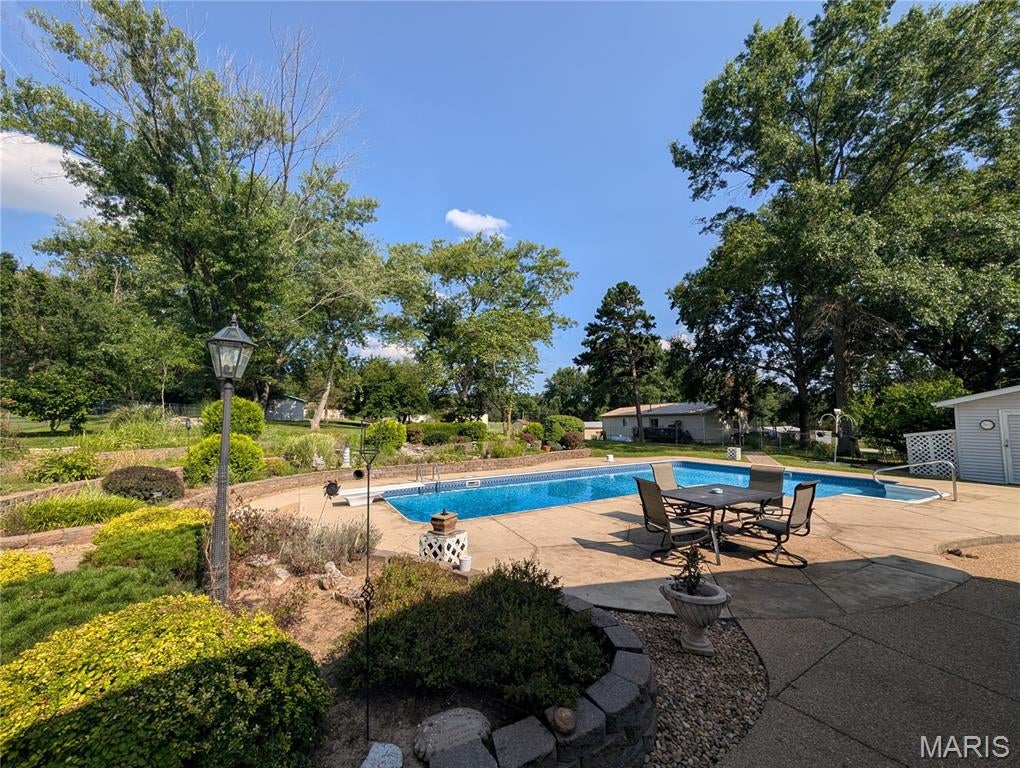
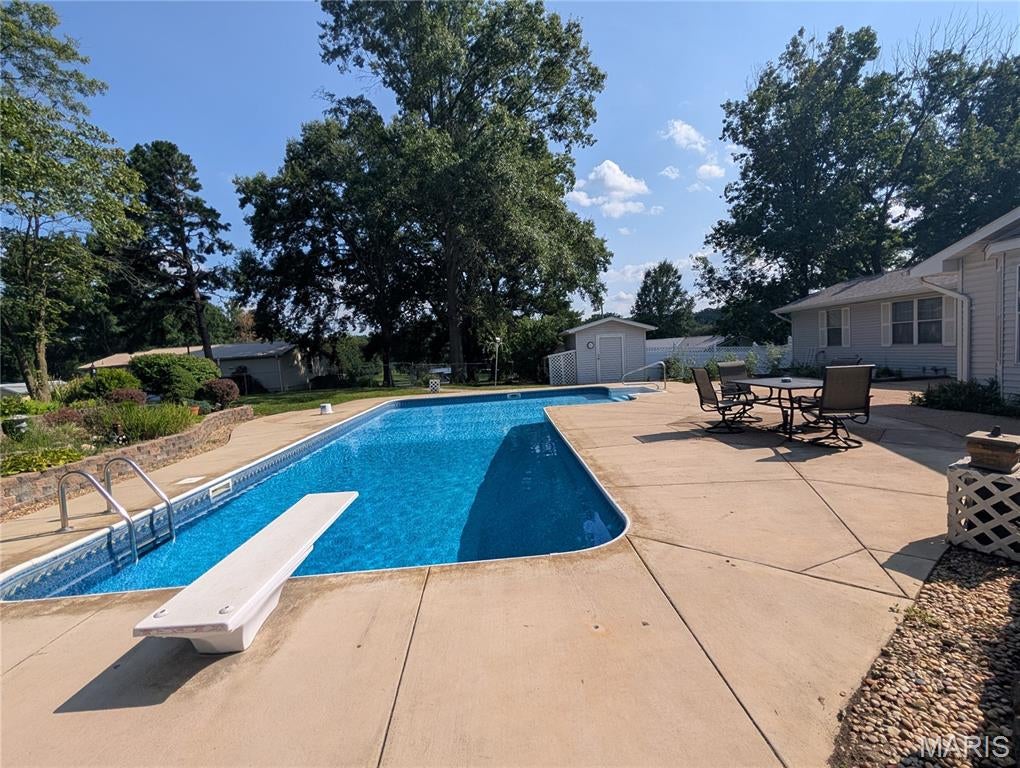
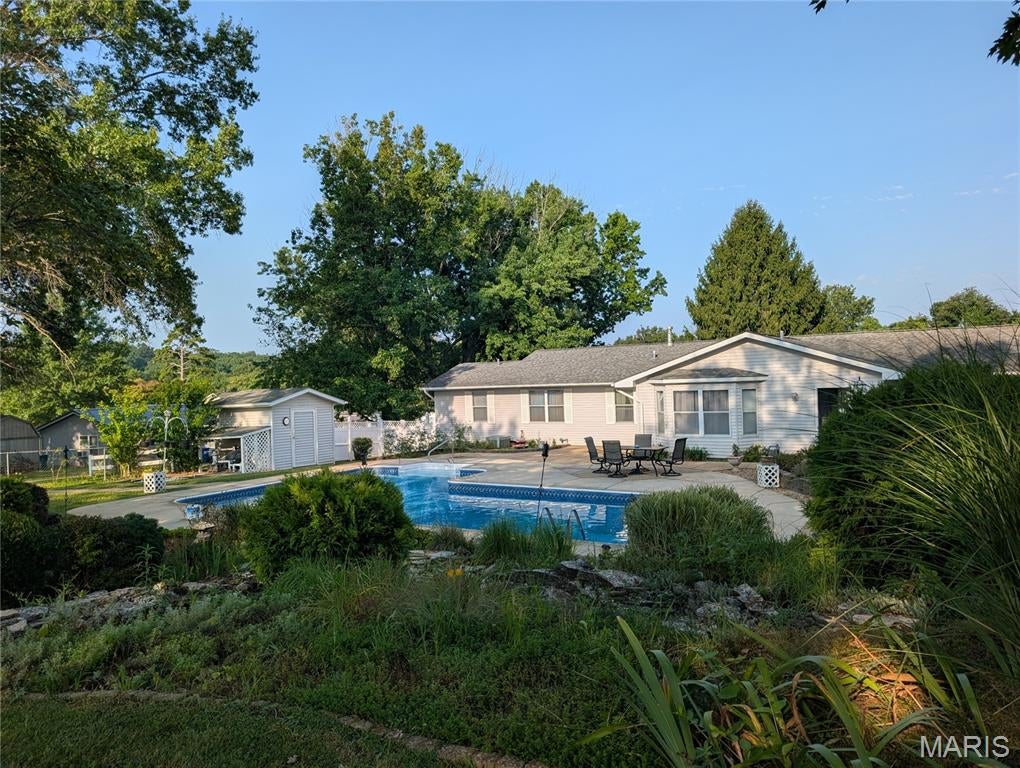
Welcome to a home designed for effortless living & exceptional entertaining. Spanning over 2,100 square feet on the main level, this residence features a convenient main-floor laundry room and an insulated two-car garage equipped with built-in storage and side access. Downstairs, the partially finished walk-out basement boasts an expansive family room, a half bath, and abundant storage space. The highlight of the property is the private outdoor oasis. Anchored by an L-shaped in-ground pool & framed by a spacious aggregate patio, this fully fenced backyard is built for gatherings. Complete with a pool house (equipment and supplies included), the grounds still offer plenty of open lawn for recreation and additional storage needs. Efficiently built with vinyl siding, architectural shingles, and connected to public utilities, this home delivers comfort, convenience, and style in a prime location. Home is an Estate and sold "as is/where is"

Save
Ask
Tour
Hide
Share
Listing Snapshot
Price 
$300,000
Days On Site 
0 Days
Bedrooms 
3
Inside Area (SqFt) 
2,625 sqft
Total Baths 
4
Full Baths 
2
Partial Baths 
2
Lot Size 
0.93 Acres
Year Built 
1981
MLS® Number 
26063619
Status 
Coming Soon
Property Tax 
$2,191
HOA/Condo/Coop Fees 
$8.33 monthly
Sq Ft Source 
Estimated
Friends & Family
Recent Activity
9 hours agoListing first seen on site
9 hours agoListing updated with changes from the MLS®
General Features
Acres 
0.93
Attached Garage 
Yes
Cross Street 
Local Hillsboro
Disclosures 
Flood Plain NoSee Seller's Disclosure
Foundation 
Concrete Perimeter
Garage 
Yes
Garage Spaces 
2
Levels 
One
Parking 
Additional ParkingAsphalt
Property Sub Type 
Single Family Residence
Sewer 
Public Sewer
SqFt Above 
2100
SqFt Below 
525
Style 
Ranch
Utilities 
Cable AvailableElectricity ConnectedPhone AvailablePropaneSewer ConnectedWater Connected
Water Source 
Public
Interior Features
Appliances 
DishwasherDisposalRefrigerator
Basement 
ConcretePartially FinishedStorage SpaceWalk-Out AccessBath/Stubbed
Cooling 
Ceiling Fan(s)Central Air
Flooring 
CarpetLaminateTileWood
Heating 
Forced AirPropane
Laundry Features 
Laundry RoomMain Level
Main Level Bedrooms 
3
Window Features 
Bay Window(s)Insulated WindowsScreens
Save
Ask
Tour
Hide
Share
Exterior Features
Construction Details 
FrameVinyl Siding
Exterior 
Garden
Fencing 
Back YardChain LinkVinyl
Lot Features 
Back YardFew TreesFront YardGardenLandscapedLevel
Other Structures 
Shed(s)
Patio And Porch 
PatioPorch
Pool Features 
Diving BoardFencedIn GroundOutdoor PoolPrivate
Private Pool 
Yes
Windows/Doors 
Bay Window(s)Insulated WindowsScreens
Community Features
Association Amenities 
None
Association Fee 
$100.0
Association Fee Frequency 
Annually
MLS Area 
392 - Northwest
School District 
Northwest R-I
Township 
Unincorporated
Financing Terms Available 
CashConventionalFHA
Roads 
Gravel
Schools
School District
Northwest R-I
Elementary School
Maple Grove Elem.
Middle School
Northwest Valley School
High School
Northwest High
Listing courtesy of Property Brokers Real Estate, LLC


Based on information submitted to the MLS GRID as of 2026-10-03 02:49 AM UTC. All data is obtained from various sources and may not have been verified by broker or MLS GRID. Supplied Open House Information is subject to change without notice. All information should be independently reviewed and verified for accuracy. Properties may or may not be listed by the office/agent presenting the information.

Neighborhood & Commute
Source: Walkscore
Disclosure: Community information and market data powered by Constellation Data Labs. Information is deemed reliable but not guaranteed.
Save
Ask
Tour
Hide
Share
Scroll to Top