
599 Huntington Trails DriveFestus, MO 63028
Mortgage Calculator
Monthly Payment (Est.)
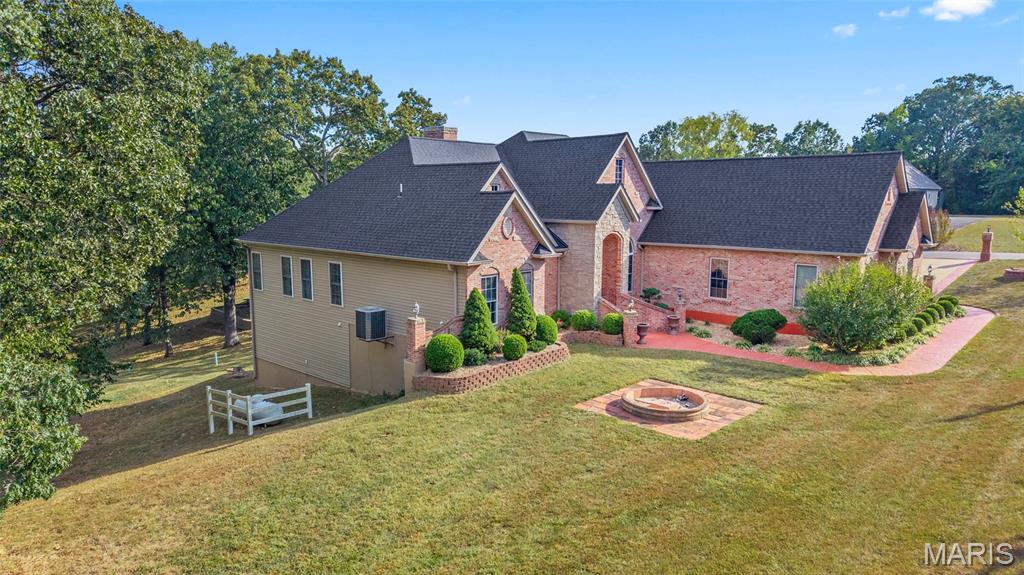
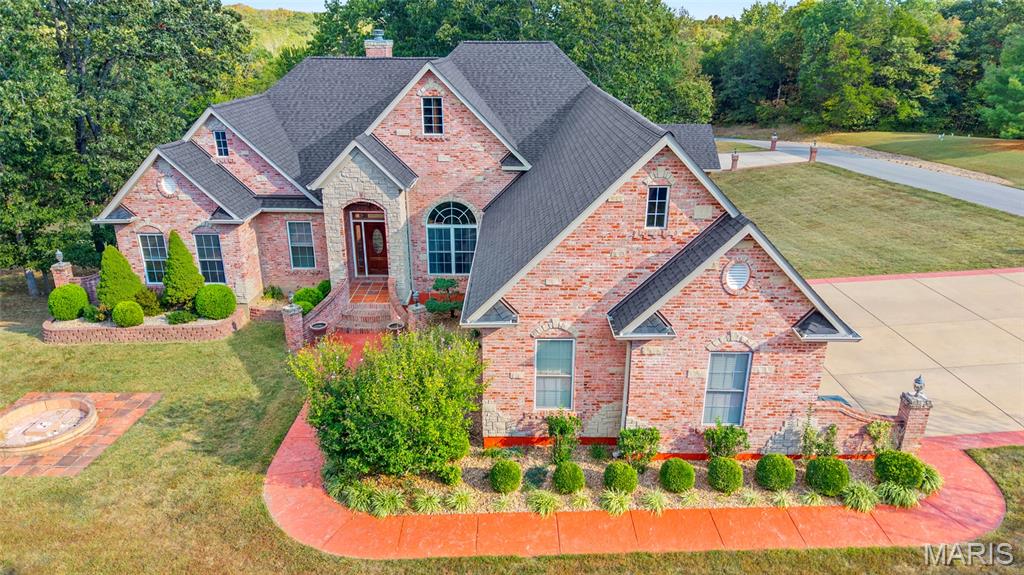
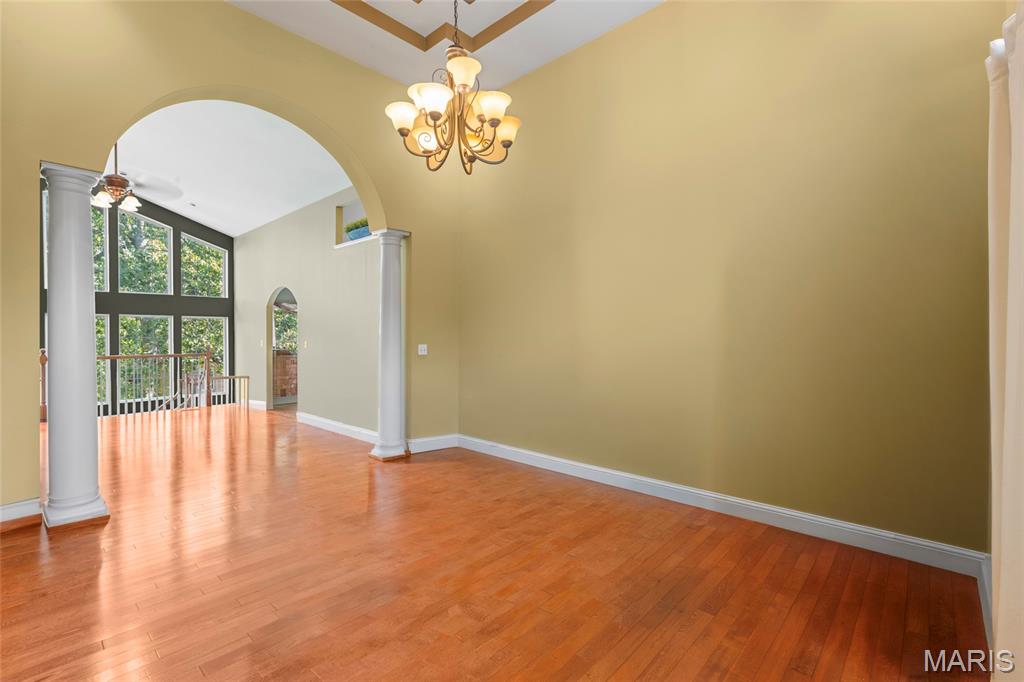
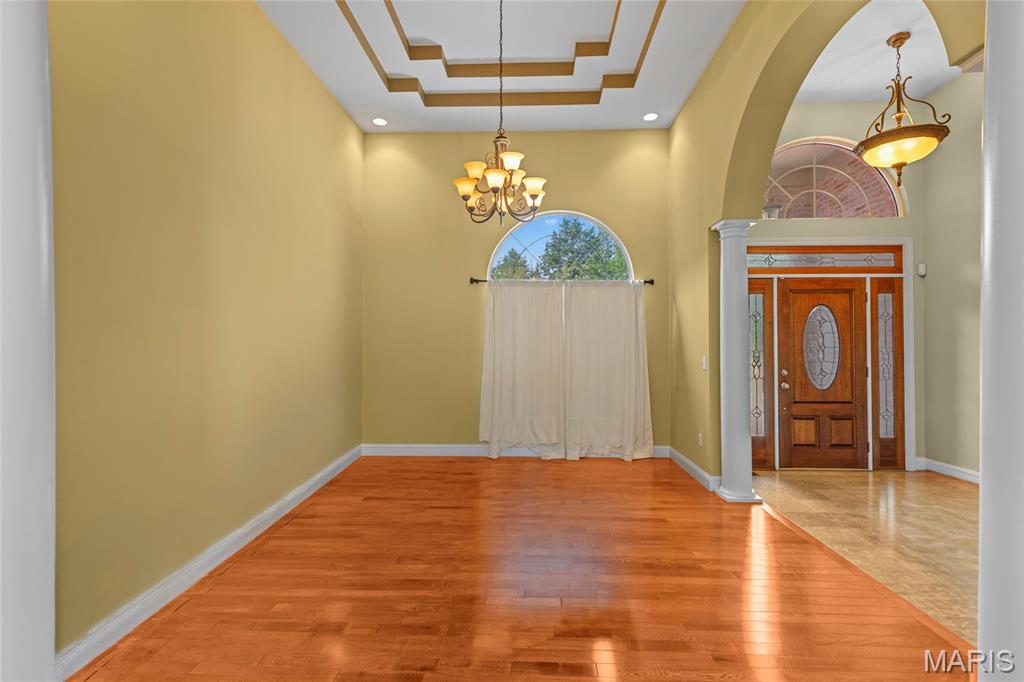
Enter an interest rate to see your estimated monthly payment.Welcome to 599 Huntington Trails Drive, where space, privacy, and thoughtful design come together on approximately 3 acres in the desirable Huntington Trails community. This impressive home offers approximately 2,500 square feet of living space on main level with 5 bedrooms, 4 bathrooms, and an oversized attached 3-car garage and and additional Detached 3 car garage! Step inside to an inviting open floor plan featuring soaring ceilings, beautiful wood flooring, a spacious great room with a wood-burning fireplace, and an abundance of natural light. The kitchen is designed for both everyday living and entertaining with custom cabinetry, a center island, walk-in pantry, and adjoining breakfast area, while a separate dining room provides additional space for gatherings. The primary suite offers a private retreat with a full bath featuring dual sinks, a separate shower and soaking tub, plus a generous walk-in closet. Main-floor laundry and a convenient mudroom add to the home's functionality. The lower level provides additional possibilities for recreation, storage, or future finished living space. Outside, enjoy a covered porch, deck, and a beautiful wooded setting with plenty of room to relax, entertain, or simply enjoy the privacy of your acreage. With an attached oversized garage, underground utilities, public water, and a convenient Festus location, this property offers the space and setting you've been searching for. Schedule your private showing of 599 Huntington Trails Drive today!
| 8 hours ago | Listing first seen on site | |
| 8 hours ago | Listing updated with changes from the MLS® |

Based on information submitted to the MLS GRID as of 2026-10-03 01:01 AM UTC. All data is obtained from various sources and may not have been verified by broker or MLS GRID. Supplied Open House Information is subject to change without notice. All information should be independently reviewed and verified for accuracy. Properties may or may not be listed by the office/agent presenting the information.
Did you know? You can invite friends and family to your search. They can join your search, rate and discuss listings with you.