1092 Johanna Drive, Unincorporated, MO, 63021

Save
Ask
Tour
Hide
Share
$385,000
New Listing

1092 Johanna Drive
Unincorporated, MO 63021

Single Family Residence|Coming Soon
3
Beds
3
Total Baths
2
Full Baths
1
Partial Bath
2,336
SqFt
$165
/SqFt
1991
Built
Subdivision:
Pine Ridge Acres
County:
St. Louis
Call Now: (314) 667-4343
Is this the listing for you? We can help make it yours.
(314) 667-4343
1092 Johanna Drive1092 Johanna Drive1092 Johanna Drive1092 Johanna Drive
Save
Ask
Tour
Hide
Share

Mortgage Calculator

Monthly Payment (Est.)

Enter an interest rate to see your estimated monthly payment.
Calculator powered by Showcase IDX, a Constellation1 Company. Copyright ©2026 Information is deemed reliable but not guaranteed.

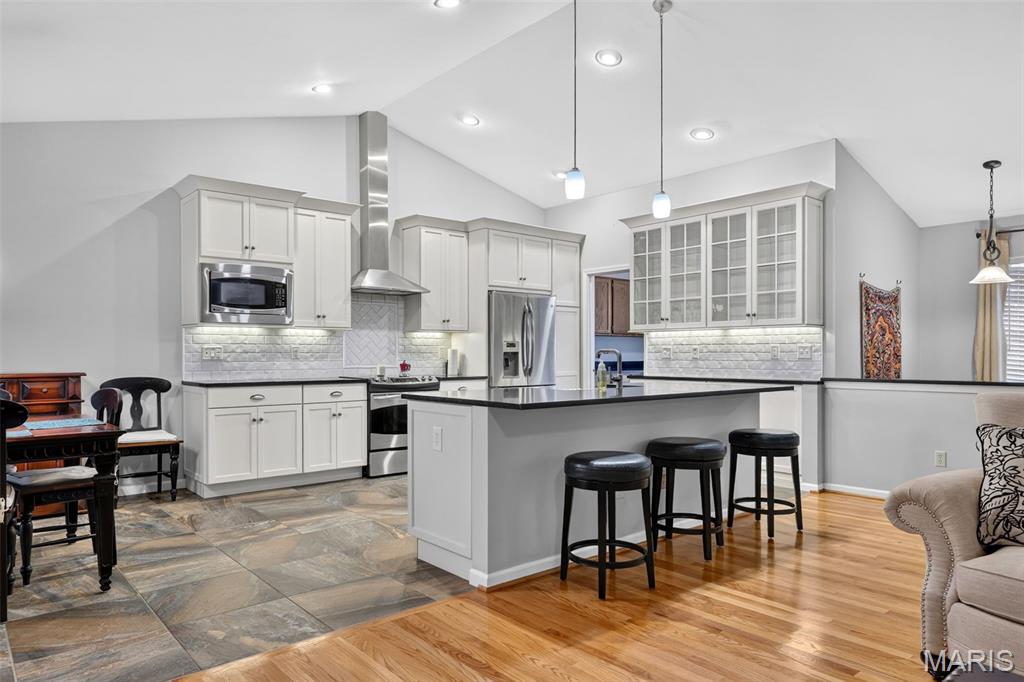
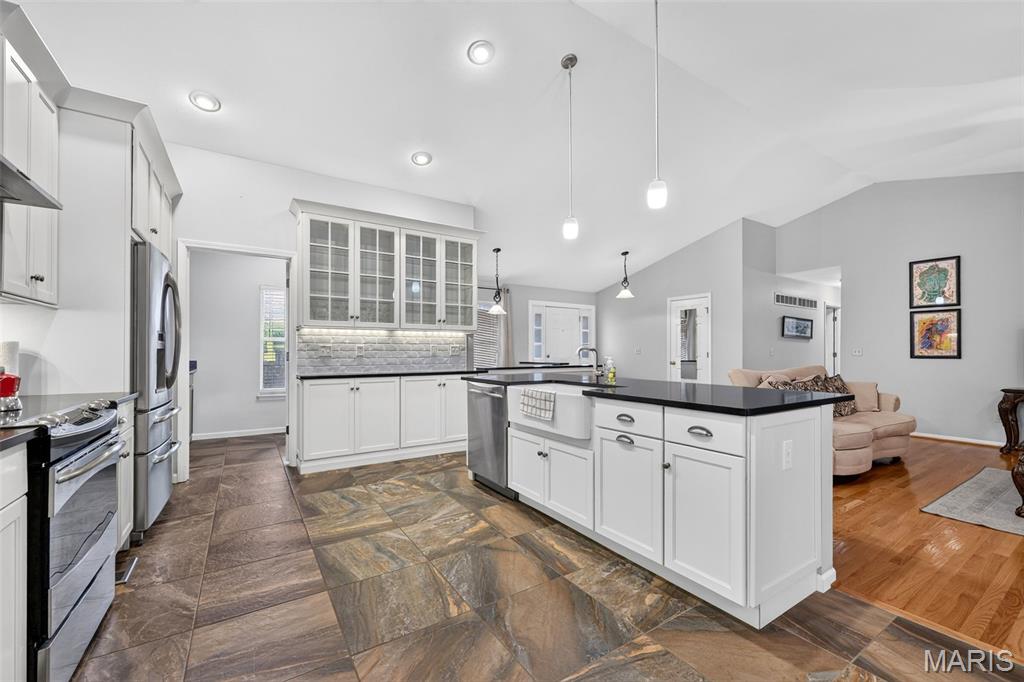
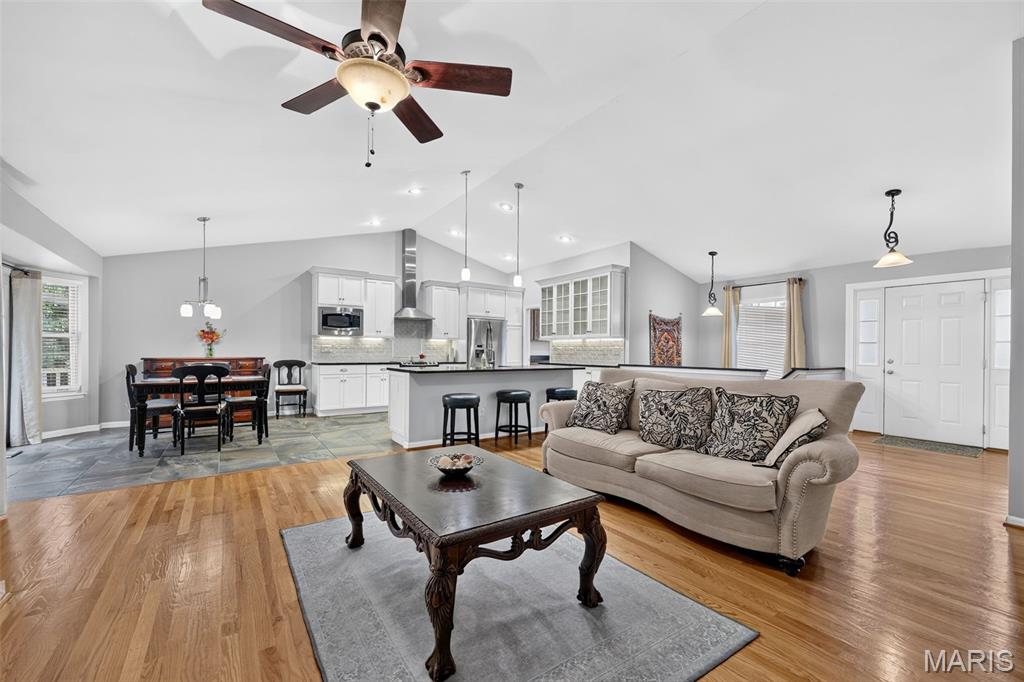
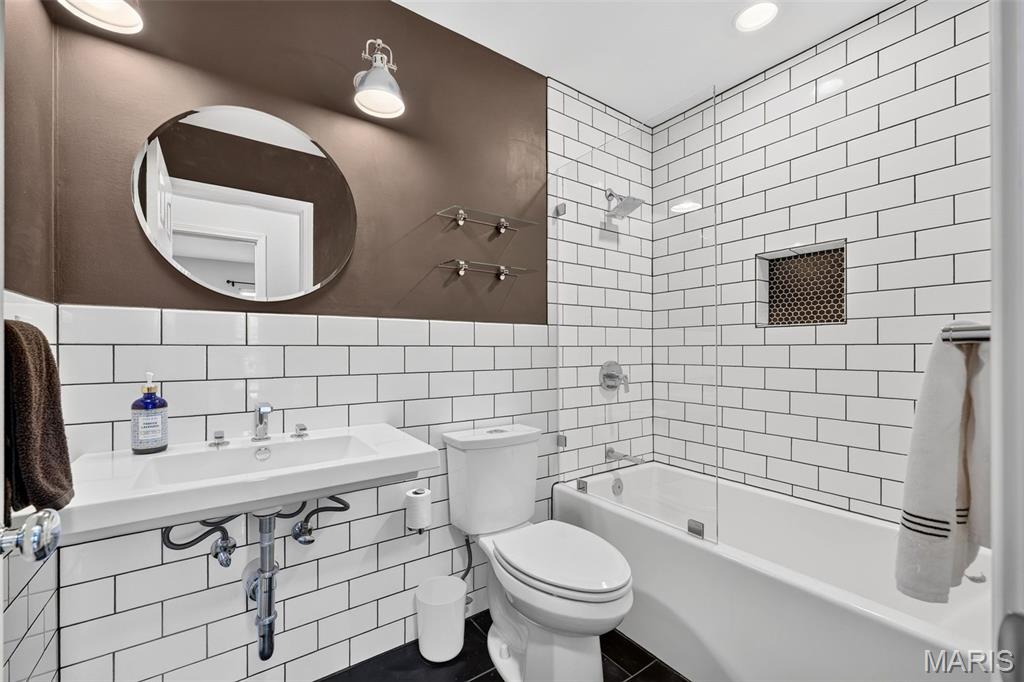
Parkway Schools + rockstar updates! This raised ranch delivers style, space and a seriously impressive interior. The open main level features vaulted ceilings through the Great Room and kitchen, creating a bright and spacious feel. The sweet kitchen shines with 42-inch custom cabinetry, honed granite countertops and an eat-in area with French doors leading to the deck and rear yard. Even better—main floor laundry! The primary suite is AMAZING with a large walk-in closet and a beautifully updated bath that does not disappoint. The hall bath has also been stylishly updated, plus you’ll love the oversized hallway linen closet for extra storage. Downstairs, the finished rec room is ready for whatever you need—movie nights, game room, home office, workout space or all of the above—and includes a convenient half bath. Add a 2-car garage and a fantastic location, and this one checks all the boxes. Updated, stylish and ready to impress!

Save
Ask
Tour
Hide
Share
Listing Snapshot
Price 
$385,000
Days On Site 
0 Days
Bedrooms 
3
Inside Area (SqFt) 
2,336 sqft
Total Baths 
3
Full Baths 
2
Partial Baths 
1
Lot Size 
0.22 Acres
Year Built 
1991
MLS® Number 
26063642
Status 
Coming Soon
Property Tax 
$3,666
HOA/Condo/Coop Fees 
$16.67 monthly
Sq Ft Source 
Plans
Friends & Family
Recent Activity
51 minutes agoListing first seen on site
53 minutes agoListing updated with changes from the MLS®
General Features
Acres 
0.22
Disclosures 
Flood Plain No
Garage 
Yes
Garage Spaces 
2
Levels 
Two
Property Sub Type 
Single Family Residence
Sewer 
Public Sewer
Special Circumstances 
Standard
SqFt Above 
1568
SqFt Below 
768
Style 
Raised Ranch
Utilities 
Cable Available
Water Source 
Public
Interior Features
Basement 
Partially FinishedInterior EntryPartialStorage SpaceSump PumpWalk-Out AccessBath/Stubbed
Cooling 
Ceiling Fan(s)Central Air
Fireplace 
Yes
Fireplace Features 
Living Room
Fireplaces 
1
Heating 
Forced Air
Main Level Bedrooms 
3
Bathroom 3 
Dimensions - 5x6Level - Lower
Bedroom 
Dimensions - 10x10Level - Main
Bedroom 2 
Dimensions - 10x10Level - Main
Kitchen 
Dimensions - 24x12Level - Main
Laundry 
Dimensions - 6x12Level - Main
Primary Bathroom 
Dimensions - 12x9Level - Main
Primary Bedroom 
Dimensions - 17x12Level - Main
Recreation Room 
Dimensions - 24x21Level - Lower
Save
Ask
Tour
Hide
Share
Exterior Features
Construction Details 
Vinyl Siding
Lot Features 
Back Yard
Community Features
Association Amenities 
None
Association Fee 
$200.0
Association Fee Frequency 
Annually
MLS Area 
169 - Parkway South
School District 
Parkway C-2
Township 
Unincorporated
Financing Terms Available 
CashConventionalFHA
Schools
School District
Parkway C-2
Elementary School
Sorrento Springs Elem.
Middle School
Southwest Middle
High School
Parkway South High
Listing courtesy of Coldwell Banker Realty - Gundaker


Based on information submitted to the MLS GRID as of 2026-10-02 09:37 PM UTC. All data is obtained from various sources and may not have been verified by broker or MLS GRID. Supplied Open House Information is subject to change without notice. All information should be independently reviewed and verified for accuracy. Properties may or may not be listed by the office/agent presenting the information.

Neighborhood & Commute
Source: Walkscore
Disclosure: Community information and market data powered by Constellation Data Labs. Information is deemed reliable but not guaranteed.
Save
Ask
Tour
Hide
Share
Scroll to Top